1124 Water Iris Way, Orlando, FL 32828
- $385,000
- 3
- BD
- 3
- BA
- 1,842
- SqFt











- Sold Price
- $385,000
- List Price
- $385,000
- Status
- Sold
- Days on Market
- 2
- Closing Date
- Aug 19, 2023
- MLS#
- O6126142
- Property Style
- Townhouse
- Year Built
- 2019
- Bedrooms
- 3
- Bathrooms
- 3
- Baths Half
- 1
- Living Area
- 1,842
- Lot Size
- 2,000
- Acres
- 0.05
- Total Acreage
- 0 to less than 1/4
- Building Name
- 1124
- Legal Subdivision Name
- Towns/Avalon Rdg
- MLS Area Major
- Orlando/Alafaya/Waterford Lakes
Property Description
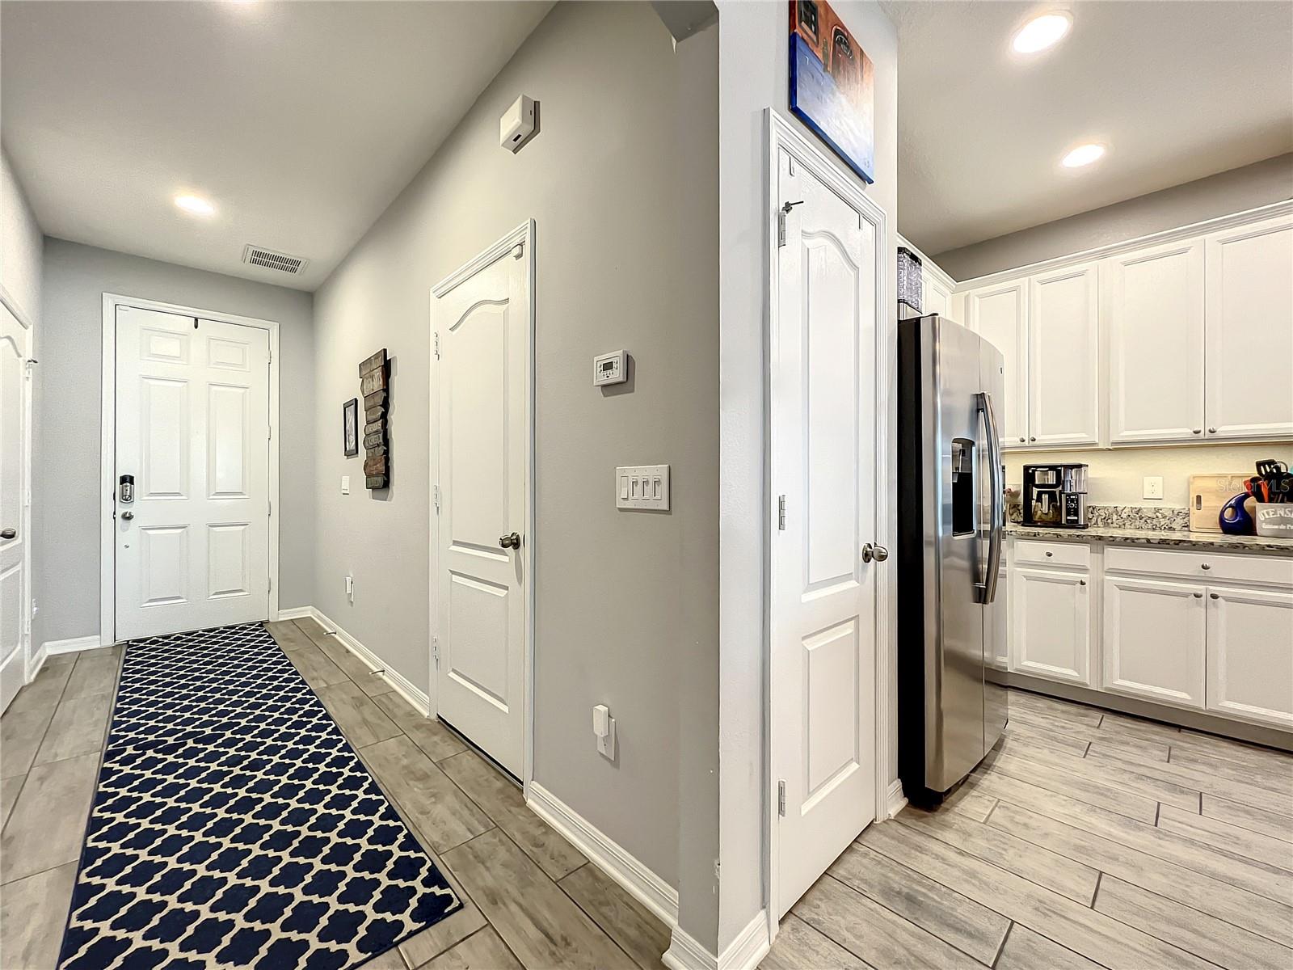
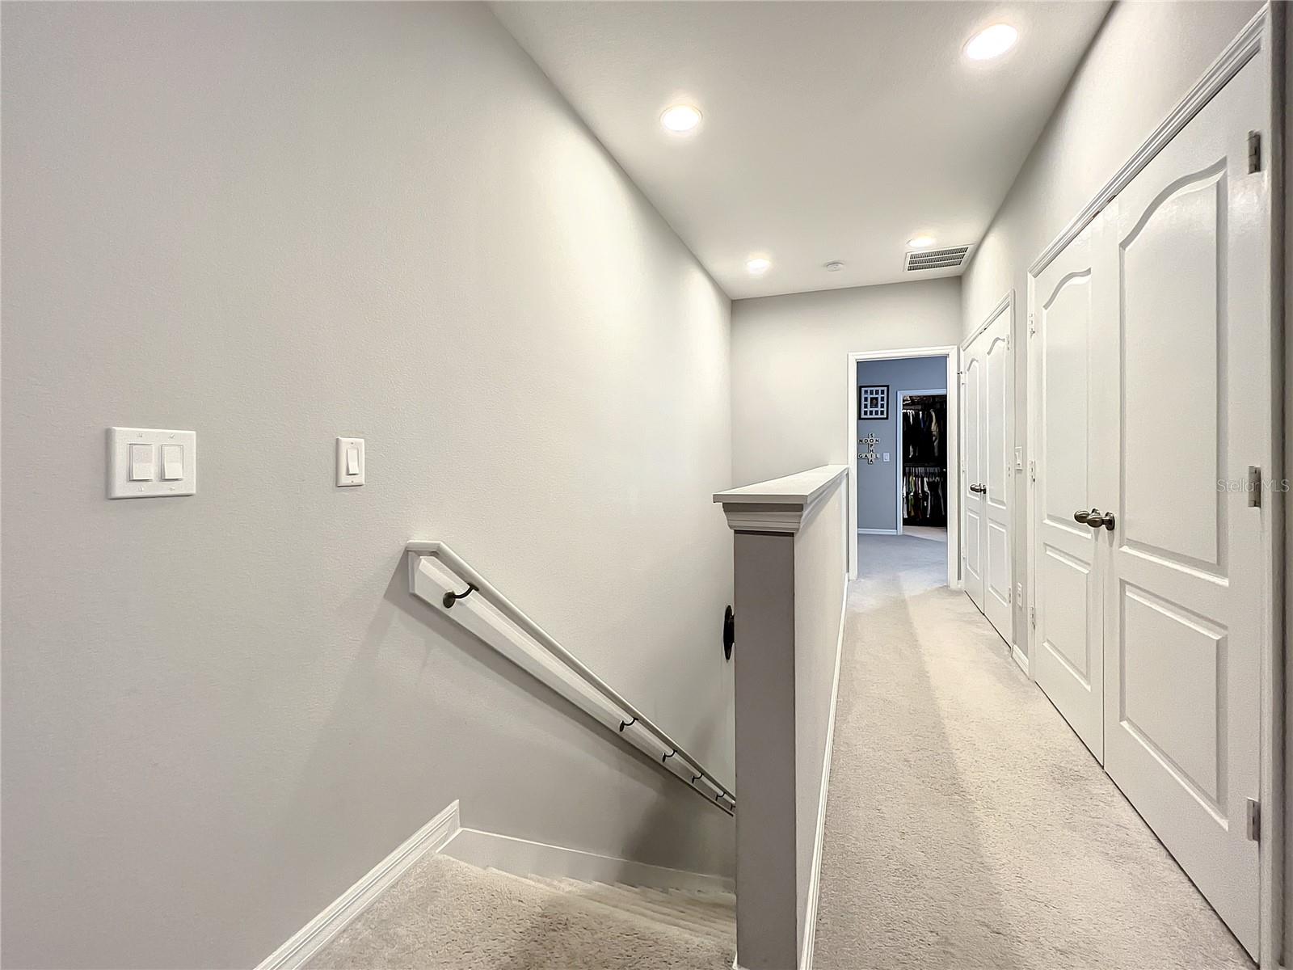
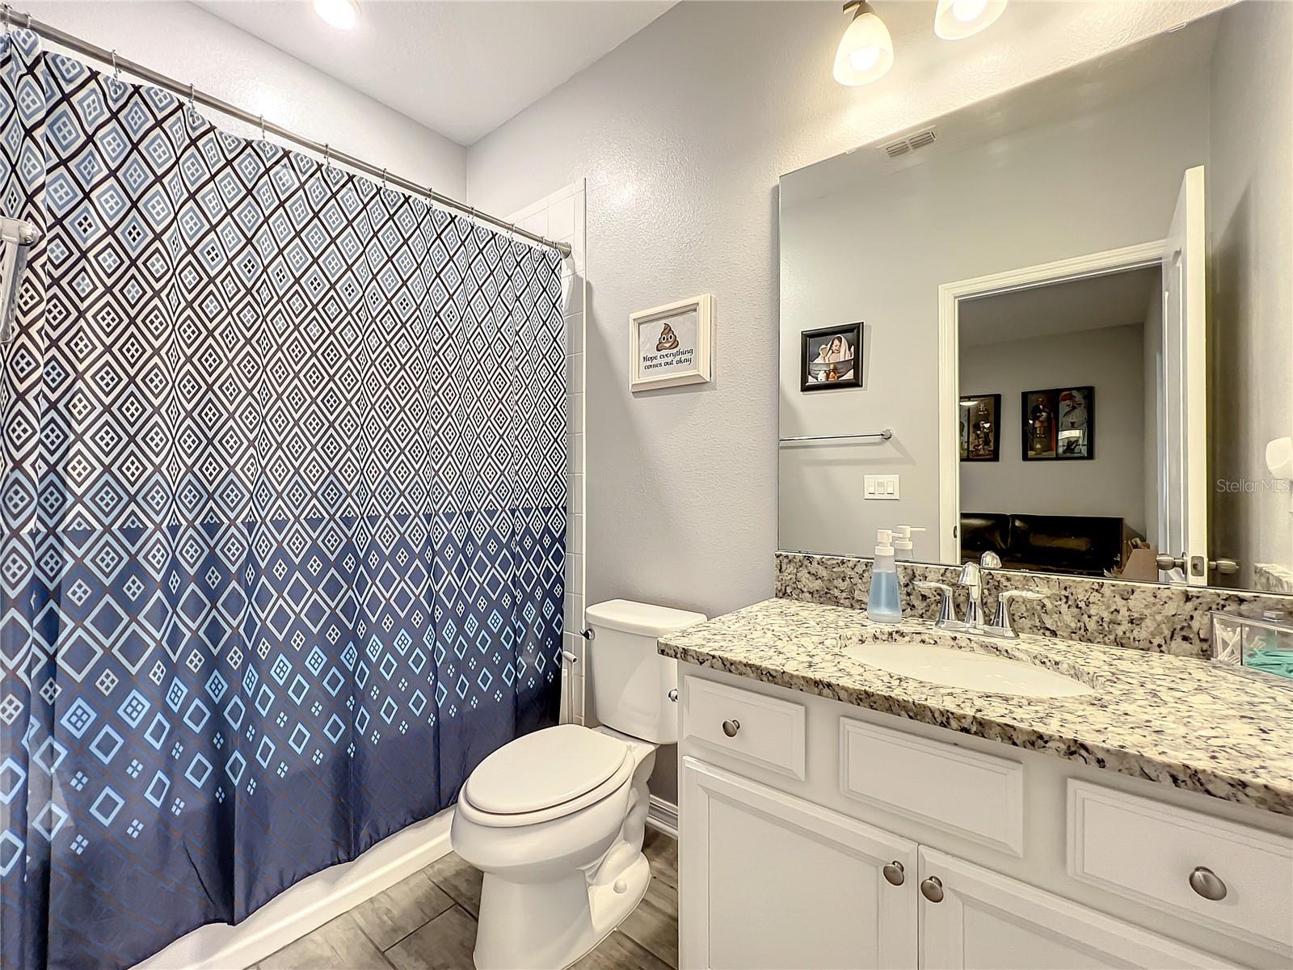
Welcome to 1124 Water Iris Way!! This townhome was recently built in 2019 by M/I Homes. It is an ideal location for an easy commute anywhere in Orlando and major routes. Close proximity to University of Central Florida, downtown Orlando, and the Orlando International Airport. This home has many upgraded features including smart light switches and UV screened in lanai. The large great room located on the first floor has plenty of space and is open to the kitchen featuring 42-inch upper kitchen cabinets including tile backsplash, granite countertops, and a perfectly situated kitchen island with plenty of counter space. All appliances convey including washer and dryer located on second floor. All bedrooms are located on the second floor including the 2nd full bathroom for privacy. The half bath is located on the first floor. The master bedroom retreat features an oversized master bath featuring dual walk-in style closets, a jacuzzi tub, walk-in shower, dual sinks, comfort height vanities with granite countertops. Upgraded tile flooring in entire first floor and wet areas with carpet in great condition on the second floor and in all bedrooms. The garage features epoxy flooring and hanging shelves for extra storage. The HOA amenities include vehicular access gates, pool, cabana, playground, and picnic area. The attached garage has a built-in electric car charger port which is included in the sale along with all Ring security cameras and devices.
/u.realgeeks.media/homesinorlando/NextHome-Neighborhood-Realty-Logo-Horizontal-OrangeOnWhite-Web-RGB.jpg)
Additional Information
- Taxes
- $3725
- Minimum Lease
- 8-12 Months
- Hoa Fee
- $227
- HOA Payment Schedule
- Monthly
- Maintenance Includes
- Common Area Taxes, Pool, Maintenance Structure
- Community Features
- Gated Community - No Guard, No Deed Restriction
- Property Description
- Two Story
- Zoning
- P-D
- Interior Layout
- Ceiling Fans(s), High Ceilings, Kitchen/Family Room Combo, Walk-In Closet(s)
- Interior Features
- Ceiling Fans(s), High Ceilings, Kitchen/Family Room Combo, Walk-In Closet(s)
- Floor
- Carpet, Tile
- Appliances
- Dishwasher, Disposal, Dryer, Range, Refrigerator, Washer
- Utilities
- Cable Connected, Electricity Connected, Public
- Heating
- Central
- Air Conditioning
- Central Air
- Exterior Construction
- Concrete, Stucco
- Exterior Features
- Lighting, Other
- Roof
- Shingle
- Foundation
- Slab
- Pool
- No Pool
- Garage Carport
- 1 Car Garage
- Garage Spaces
- 1
- Pets
- Allowed
- Flood Zone Code
- X
- Parcel ID
- 25-22-31-8735-00-690
- Legal Description
- TOWNS AT AVALON RIDGE 96/13 LOT 69
Listing courtesy of PREMIUM PROPERTIES R.E SERVICE. 407-380-2800
Selling Office: MY FLORIDA HOME CENTER REAL ESTATE.Mortgage Calculator
StellarMLS is the source of this information via Internet Data Exchange Program. All listing information is deemed reliable but not guaranteed and should be independently verified through personal inspection by appropriate professionals. Listings displayed on this website may be subject to prior sale or removal from sale. Availability of any listing should always be independently verified. Listing information is provided for consumer personal, non-commercial use, solely to identify potential properties for potential purchase. All other use is strictly prohibited and may violate relevant federal and state law. Data last updated on