6996 Brescia Way, Orlando, FL 32819
- $685,000
- 4
- BD
- 3
- BA
- 2,813
- SqFt




- Sold Price
- $685,000
- List Price
- $725,000
- Status
- Sold
- Days on Market
- 12
- Closing Date
- Aug 16, 2023
- MLS#
- O6126096
- Property Style
- Single Family
- Year Built
- 2005
- Bedrooms
- 4
- Bathrooms
- 3
- Baths Half
- 1
- Living Area
- 2,813
- Lot Size
- 5,494
- Acres
- 0.13
- Total Acreage
- 0 to less than 1/4
- Legal Subdivision Name
- Toscana W
- MLS Area Major
- Orlando/Bay Hill/Sand Lake
Property Description
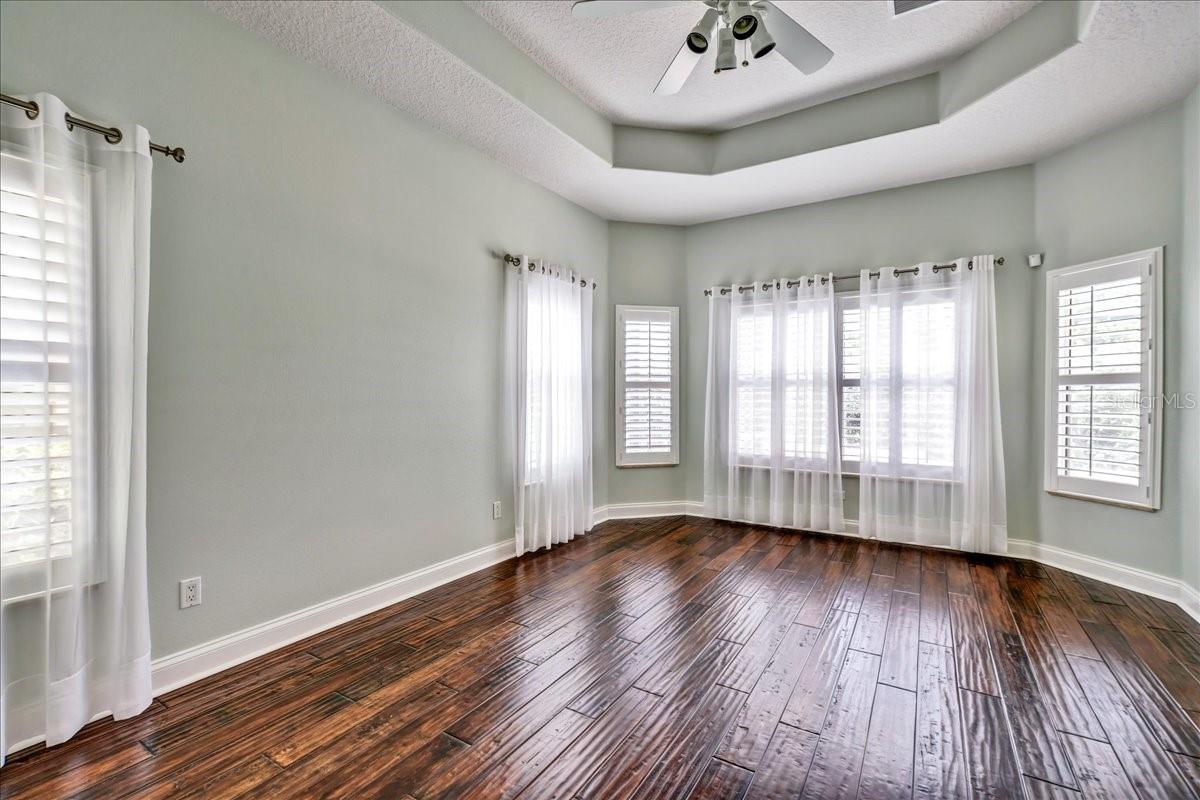
Under contract-accepting backup offers.One or more photo(s) has been virtually staged. Ready for your new home in the beautiful Mediterrean style community of Toscana? Conveniently located in this exceptional Dr.Phillips gated community, you'll find over 2800 sq ft in this 2-story home, with a screen enclosed, paver decked saltwater pool & spa, 2 car garage (new epoxy flooring!), 4 bedrooms, 2.5 baths, and cared for all along by the ORIGINAL owners! This lot/home also has no rear neighbors! From the new plantation shutters, to motorized outdoor sunshade, there’s plenty to love inside & out. Upgraded hardwood handscraped wood fills the first floor master bedroom & OVERSIZED walk-in closet, and you’ll find a custom built in entertainment center in the living room. Upstairs you will find plenty of room for the whole family with an additional 3 bedrooms and a “secret” flex space/game room/art room/music room or whatever your imagination desires for this special space. This home is close to all! Seconds to Sand Lake Road and 'Restaurant Row’, Universal Studios, YMCA and A-rated public schools. Schedule your showing today!
/u.realgeeks.media/homesinorlando/NextHome-Neighborhood-Realty-Logo-Horizontal-OrangeOnWhite-Web-RGB.jpg)
Additional Information
- Taxes
- $5157
- Minimum Lease
- 8-12 Months
- HOA Fee
- $584
- HOA Payment Schedule
- Quarterly
- Community Features
- No Deed Restriction
- Property Description
- Two Story
- Zoning
- PD
- Interior Layout
- Ceiling Fans(s), Coffered Ceiling(s), Eat-in Kitchen, High Ceilings, Master Bedroom Main Floor, Thermostat, Walk-In Closet(s), Window Treatments
- Interior Features
- Ceiling Fans(s), Coffered Ceiling(s), Eat-in Kitchen, High Ceilings, Master Bedroom Main Floor, Thermostat, Walk-In Closet(s), Window Treatments
- Floor
- Carpet, Ceramic Tile, Hardwood
- Appliances
- Cooktop, Dishwasher, Disposal, Electric Water Heater, Microwave
- Utilities
- Cable Connected, Electricity Connected, Phone Available, Street Lights, Water Connected
- Heating
- Central, Electric
- Air Conditioning
- Central Air
- Exterior Construction
- Stucco
- Exterior Features
- Irrigation System, Shade Shutter(s), Sliding Doors
- Roof
- Tile
- Foundation
- Block
- Pool
- Private
- Pool Type
- Salt Water
- Garage Carport
- 2 Car Garage
- Garage Spaces
- 2
- Elementary School
- Dr. Phillips Elem
- Middle School
- Southwest Middle
- High School
- Dr. Phillips High
- Pets
- Allowed
- Flood Zone Code
- X
- Parcel ID
- 26-23-28-8203-00-220
- Legal Description
- TOSCANA UNIT 1 55/77 LOT 22
Listing courtesy of WOODY PROPERTIES. 407-803-3776
Selling Office: YOUR HOME SOLD GUARANTEED ORLANDO.Mortgage Calculator
StellarMLS is the source of this information via Internet Data Exchange Program. All listing information is deemed reliable but not guaranteed and should be independently verified through personal inspection by appropriate professionals. Listings displayed on this website may be subject to prior sale or removal from sale. Availability of any listing should always be independently verified. Listing information is provided for consumer personal, non-commercial use, solely to identify potential properties for potential purchase. All other use is strictly prohibited and may violate relevant federal and state law. Data last updated on