2122 Bent Grass Avenue, Ocoee, FL 34761
- $446,000
- 4
- BD
- 3
- BA
- 2,216
- SqFt






- Sold Price
- $446,000
- List Price
- $450,000
- Status
- Sold
- Days on Market
- 6
- Closing Date
- Aug 24, 2023
- MLS#
- O6126034
- Property Style
- Townhouse
- Architectural Style
- Contemporary
- Year Built
- 2008
- Bedrooms
- 4
- Bathrooms
- 3
- Living Area
- 2,216
- Lot Size
- 3,150
- Acres
- 0.07
- Total Acreage
- 0 to less than 1/4
- Building Name
- 2122
- Legal Subdivision Name
- Villages/Wesmere N
- MLS Area Major
- Ocoee
Property Description
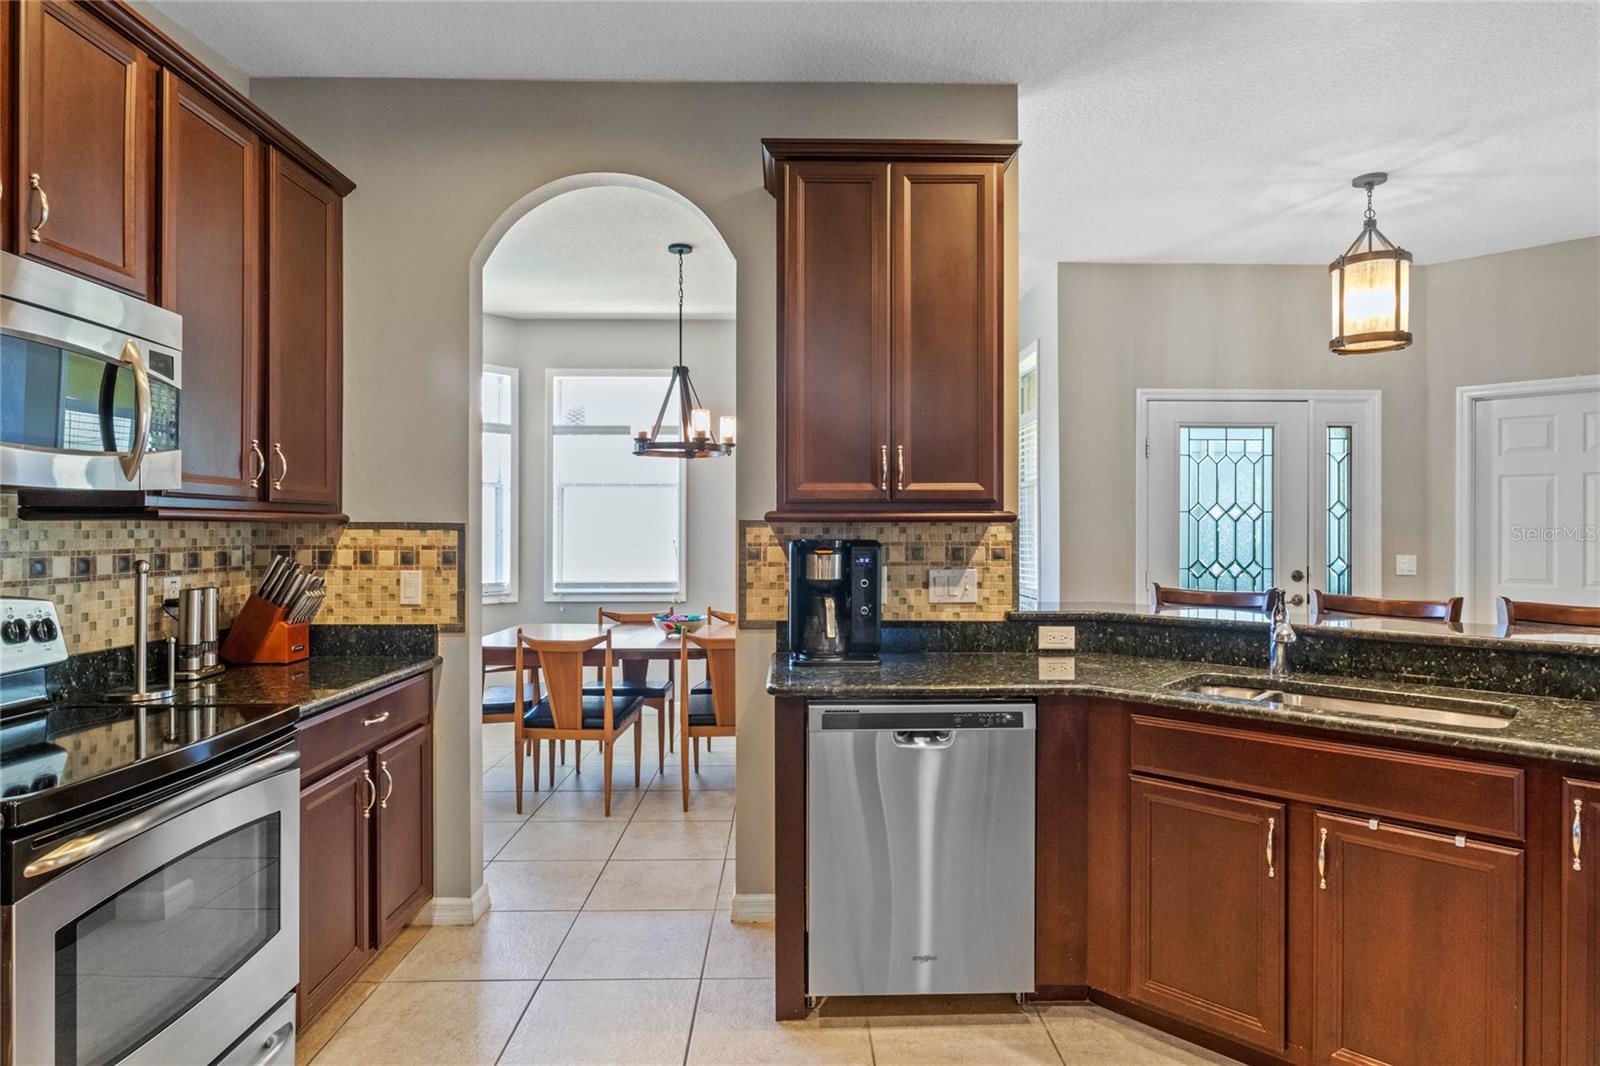
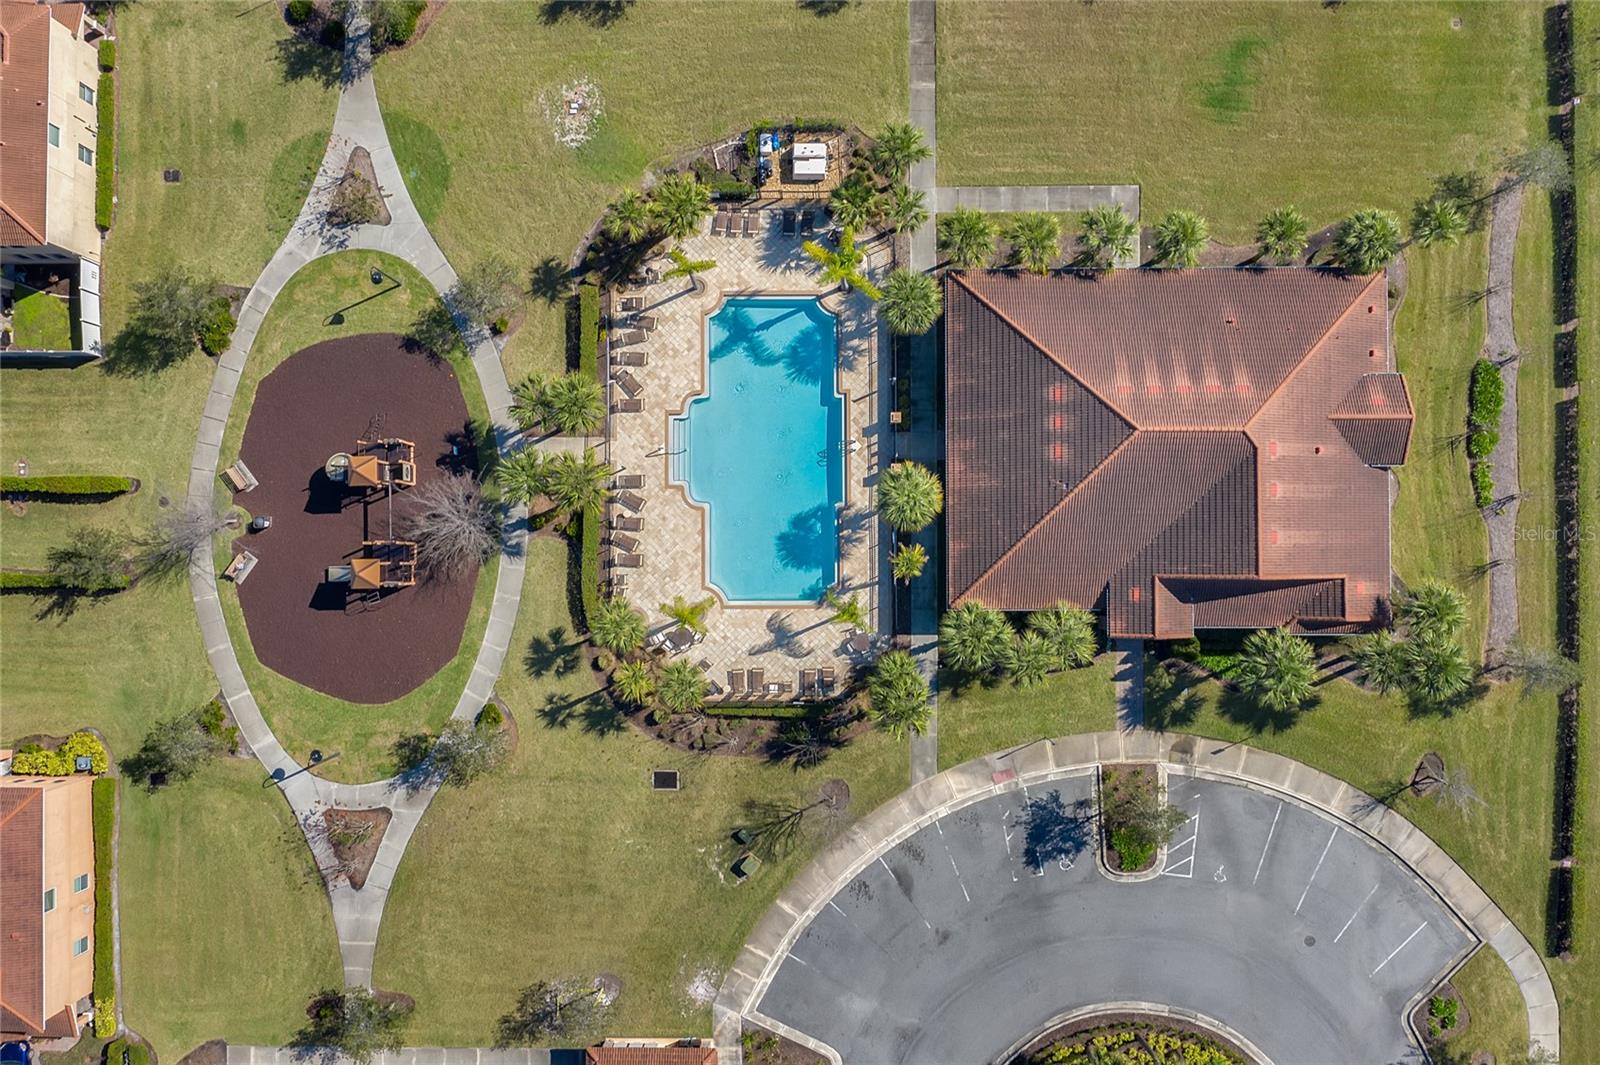
Introducing an exceptional find in the gated Villages of Wesmere! This remarkable townhome offers a rare opportunity, as there are a limited amount of four bedrooms within the community. Situated just steps away from the clubhouse with a pool and playground, this townhome provides the added convenience of extra parking for your guests directly across the street. The first floor of this home welcomes you with a formal dining area, a spacious living room, a delightful dinette space, and a well-appointed kitchen. The kitchen boasts granite countertops, a breakfast bar, stainless steel appliances, and an attractive backsplash. It seamlessly connects to the living room, providing sliding glass door access to the screened lanai and fenced back yard—a perfect setting for relaxation and entertainment. One of the bedrooms is conveniently located on the first floor and offers French door access, wood floors and a door to the full bath, which is also accessible from the living area. This room is versatile and can be used as a home office or a guest bedroom. Completing the first floor is a laundry room with a wall of built-in cabinetry and a practical mudroom cubby as well as an under stair storage closet. Ascend the beautiful wood stairs to the second floor, where a delightful loft awaits, complete with a built-in entertainment center. The wood floors extend through the loft and into the primary suite, which features a trey ceiling, a cozy window seat, two closets, and an en-suite bathroom. The primary bath boasts two separate vanities, a jetted tub, a glass-enclosed shower, and a private toilet room with a built-in storage cabinet. The two additional bedrooms on this floor share the third full bathroom, conveniently located between them. This townhome also includes an attached two-car garage for secure parking and storage. As a resident of Villages of Wesmere, you'll have access to outstanding community amenities, including a refreshing pool, a clubhouse for gatherings, and a brand-new playground. The HOA takes care of the lawn maintenance, ensuring a worry-free lifestyle. Enhanced with a stylish tile roof, an inviting stone facade at the front entry, and a beautifully paved walkway and driveway, this townhome exudes curb appeal. As an added benefit, there is a private sidewalk to the elementary school located right next door to the community. The location between Gotha and Windermere offers easy access to a plethora of shops, restaurants, and major highways.
/u.realgeeks.media/homesinorlando/NextHome-Neighborhood-Realty-Logo-Horizontal-OrangeOnWhite-Web-RGB.jpg)
Additional Information
- Taxes
- $4384
- Minimum Lease
- 7 Months
- Hoa Fee
- $323
- HOA Payment Schedule
- Monthly
- Maintenance Includes
- Pool, Maintenance Grounds, Recreational Facilities
- Community Features
- Association Recreation - Owned, Clubhouse, Deed Restrictions, Gated Community - No Guard, Park, Playground, Pool, Sidewalks
- Property Description
- Two Story
- Zoning
- R-3
- Interior Layout
- Ceiling Fans(s), High Ceilings, Kitchen/Family Room Combo, Master Bedroom Upstairs, Open Floorplan, Solid Wood Cabinets, Stone Counters, Thermostat, Tray Ceiling(s), Walk-In Closet(s)
- Interior Features
- Ceiling Fans(s), High Ceilings, Kitchen/Family Room Combo, Master Bedroom Upstairs, Open Floorplan, Solid Wood Cabinets, Stone Counters, Thermostat, Tray Ceiling(s), Walk-In Closet(s)
- Floor
- Carpet, Ceramic Tile, Wood
- Appliances
- Dishwasher, Disposal, Dryer, Electric Water Heater, Microwave, Range, Refrigerator, Washer
- Utilities
- Cable Available, Electricity Connected, Public, Sewer Connected, Water Connected
- Heating
- Central, Electric, Heat Pump
- Air Conditioning
- Central Air
- Exterior Construction
- Block, Stone, Stucco
- Exterior Features
- Rain Gutters, Sidewalk, Sliding Doors
- Roof
- Tile
- Foundation
- Slab
- Pool
- Community
- Garage Carport
- 2 Car Garage
- Garage Spaces
- 2
- Garage Features
- Driveway, Garage Door Opener
- Garage Dimensions
- 21x20
- Elementary School
- Westbrooke Elementary
- Middle School
- Sunridge Middle
- High School
- West Orange High
- Fences
- Vinyl
- Pets
- Allowed
- Flood Zone Code
- X
- Parcel ID
- 29-22-28-8895-01-980
- Legal Description
- VILLAGES OF WESMERE 70/9 LOT 198
Listing courtesy of COLDWELL BANKER REALTY. 407-352-1040
Selling Office: DALTON WADE INC.Mortgage Calculator
StellarMLS is the source of this information via Internet Data Exchange Program. All listing information is deemed reliable but not guaranteed and should be independently verified through personal inspection by appropriate professionals. Listings displayed on this website may be subject to prior sale or removal from sale. Availability of any listing should always be independently verified. Listing information is provided for consumer personal, non-commercial use, solely to identify potential properties for potential purchase. All other use is strictly prohibited and may violate relevant federal and state law. Data last updated on