8051 Tompkins Square, Orlando, FL 32807
- $300,000
- 4
- BD
- 2
- BA
- 1,170
- SqFt




- Sold Price
- $300,000
- List Price
- $290,000
- Status
- Sold
- Days on Market
- 16
- Closing Date
- Aug 17, 2023
- MLS#
- O6126022
- Property Style
- Single Family
- Year Built
- 1970
- Bedrooms
- 4
- Bathrooms
- 2
- Baths Half
- 1
- Living Area
- 1,170
- Lot Size
- 11,875
- Acres
- 0.27
- Total Acreage
- 1/4 to less than 1/2
- Legal Subdivision Name
- Ivanhoe Estates
- MLS Area Major
- Orlando/Azalea Park/Park Manor
Property Description
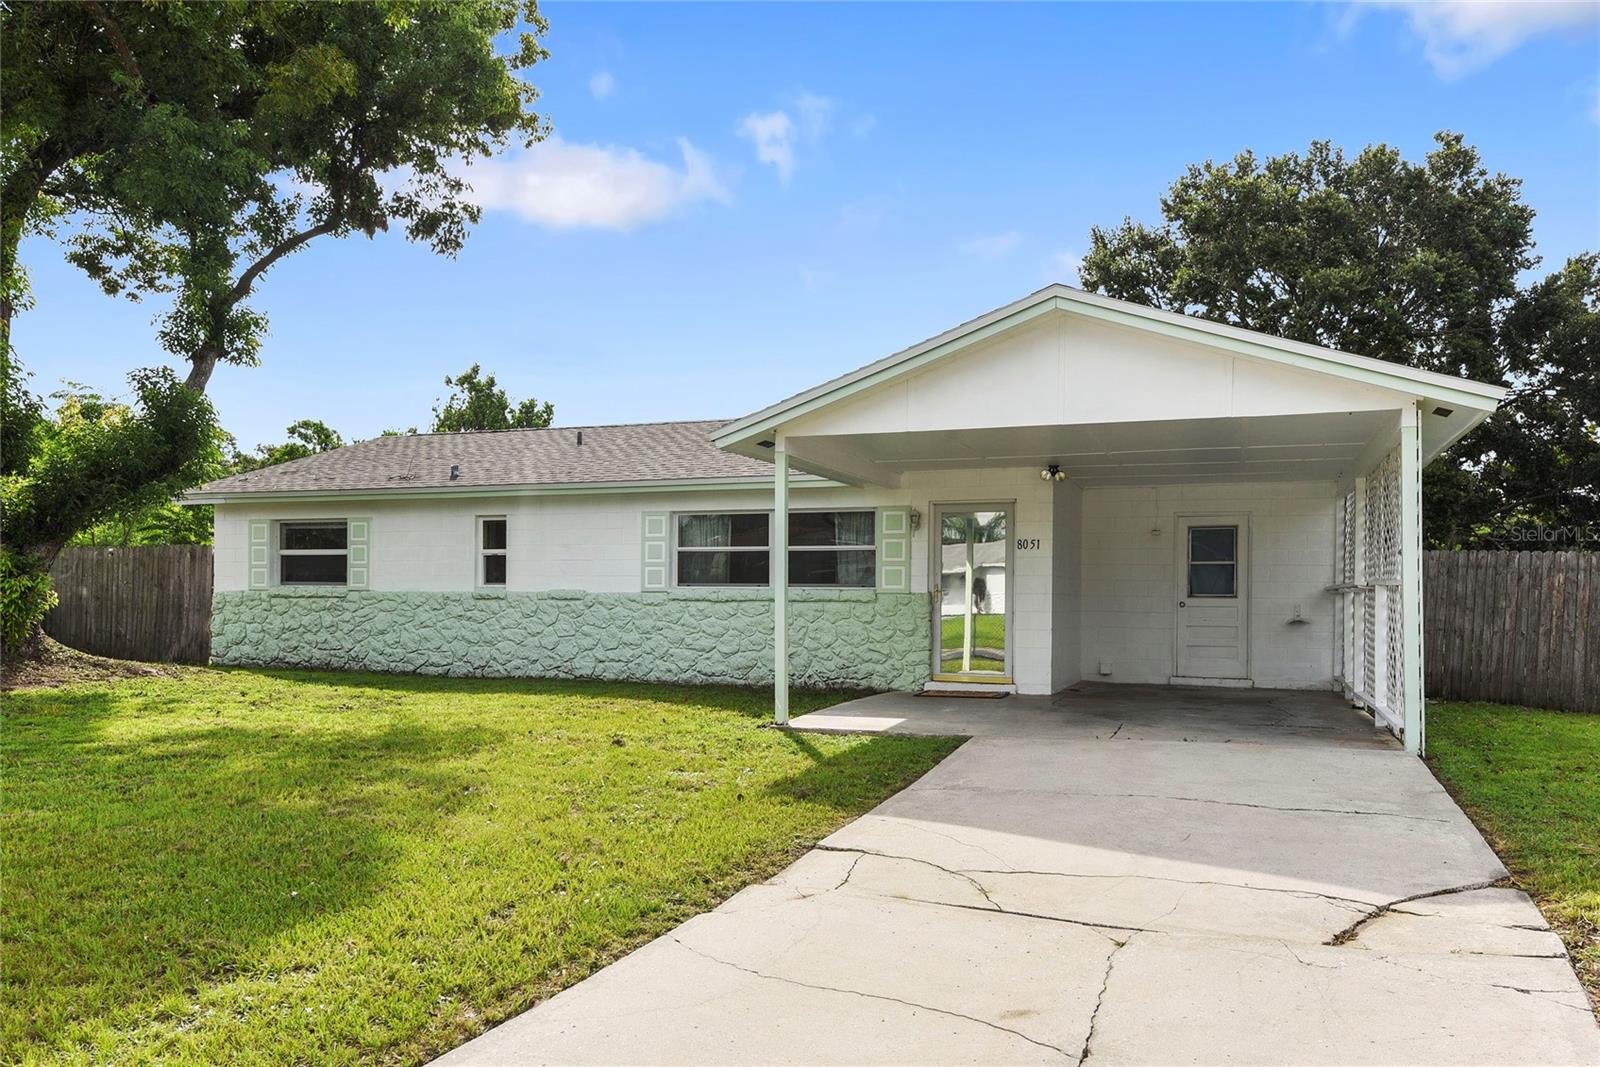
Under contract-accepting backup offers. MULTIPLE OFFER SITUATION. Sellers have requested highest and best offers by Thursday, July 27th at 5 p.m. Welcome to your new home in Ivanhoe Estates! This charming one-story, 4-bedroom, 1.5-bathroom home built in 1970 offers a covered carport. Step inside, and you'll be greeted by an open-concept layout with abundant natural light, creating a warm and inviting ambiance with 1,170 sqft of living space. The bright eat-in kitchen features a cozy dining area. This home also features a Jack and Jill bathroom and an ideal indoor laundry room. Enjoy the fully fenced-in yard, oversized lot, backyard views and the serene atmosphere, as there are no rear neighbors. The large backyard features a shed and a screened-in patio that is perfect for entertaining and enjoying lovely Florida mornings and evenings. Recent updates include a whole house repipe in August 2023, a new roof in 2022, A/C replaced in 2016, gas line redone in 2023, an electrical panel replaced in 2023, and a water heater installed in 2020. Additionally, multiple trees throughout the property were trimmed and cleaned up in 2023. This home also is conveniently located near major highways, shopping, dining, the University of Central Florida, Full Sail University, Arcadia Acres Park and Little Econ Greenway Trail. Don't miss out on this opportunity to call this home yours!
/u.realgeeks.media/homesinorlando/NextHome-Neighborhood-Realty-Logo-Horizontal-OrangeOnWhite-Web-RGB.jpg)
Additional Information
- Taxes
- $717
- Minimum Lease
- 8-12 Months
- Location
- Oversized Lot, Sidewalk, Paved
- Community Features
- No Deed Restriction
- Property Description
- One Story
- Zoning
- R-1
- Interior Layout
- Eat-in Kitchen, Kitchen/Family Room Combo, Open Floorplan, Other
- Interior Features
- Eat-in Kitchen, Kitchen/Family Room Combo, Open Floorplan, Other
- Floor
- Carpet, Linoleum, Tile
- Appliances
- Refrigerator
- Utilities
- BB/HS Internet Available, Cable Available, Electricity Available, Public, Water Available
- Heating
- Central
- Air Conditioning
- Central Air
- Exterior Construction
- Block
- Exterior Features
- Private Mailbox, Sidewalk, Sliding Doors
- Roof
- Shingle
- Foundation
- Slab
- Pool
- No Pool
- Garage Carport
- 1 Car Carport
- Elementary School
- Cheney Elem
- Middle School
- Glenridge Middle
- High School
- Winter Park High
- Fences
- Chain Link, Fenced, Wood
- Pets
- Allowed
- Flood Zone Code
- AE
- Parcel ID
- 14-22-30-3073-02-490
- Legal Description
- IVANHOE ESTATES UNIT 2 3/46 LOT 49 BLK B
Listing courtesy of EXP REALTY LLC. 888-883-8509
Selling Office: RE/MAX DOWNTOWN.Mortgage Calculator
StellarMLS is the source of this information via Internet Data Exchange Program. All listing information is deemed reliable but not guaranteed and should be independently verified through personal inspection by appropriate professionals. Listings displayed on this website may be subject to prior sale or removal from sale. Availability of any listing should always be independently verified. Listing information is provided for consumer personal, non-commercial use, solely to identify potential properties for potential purchase. All other use is strictly prohibited and may violate relevant federal and state law. Data last updated on