7073 Carrickbend Lane, Orlando, FL 32819
- $619,000
- 3
- BD
- 3
- BA
- 1,945
- SqFt




- Sold Price
- $619,000
- List Price
- $619,000
- Status
- Sold
- Days on Market
- 3
- Closing Date
- Sep 01, 2023
- MLS#
- O6126015
- Property Style
- Townhouse
- Architectural Style
- Contemporary
- Year Built
- 2020
- Bedrooms
- 3
- Bathrooms
- 3
- Baths Half
- 1
- Living Area
- 1,945
- Lot Size
- 4,249
- Acres
- 0.10
- Total Acreage
- 0 to less than 1/4
- Building Name
- Meritage Homes
- Legal Subdivision Name
- Sand Lake Sound
- MLS Area Major
- Orlando/Bay Hill/Sand Lake
Property Description
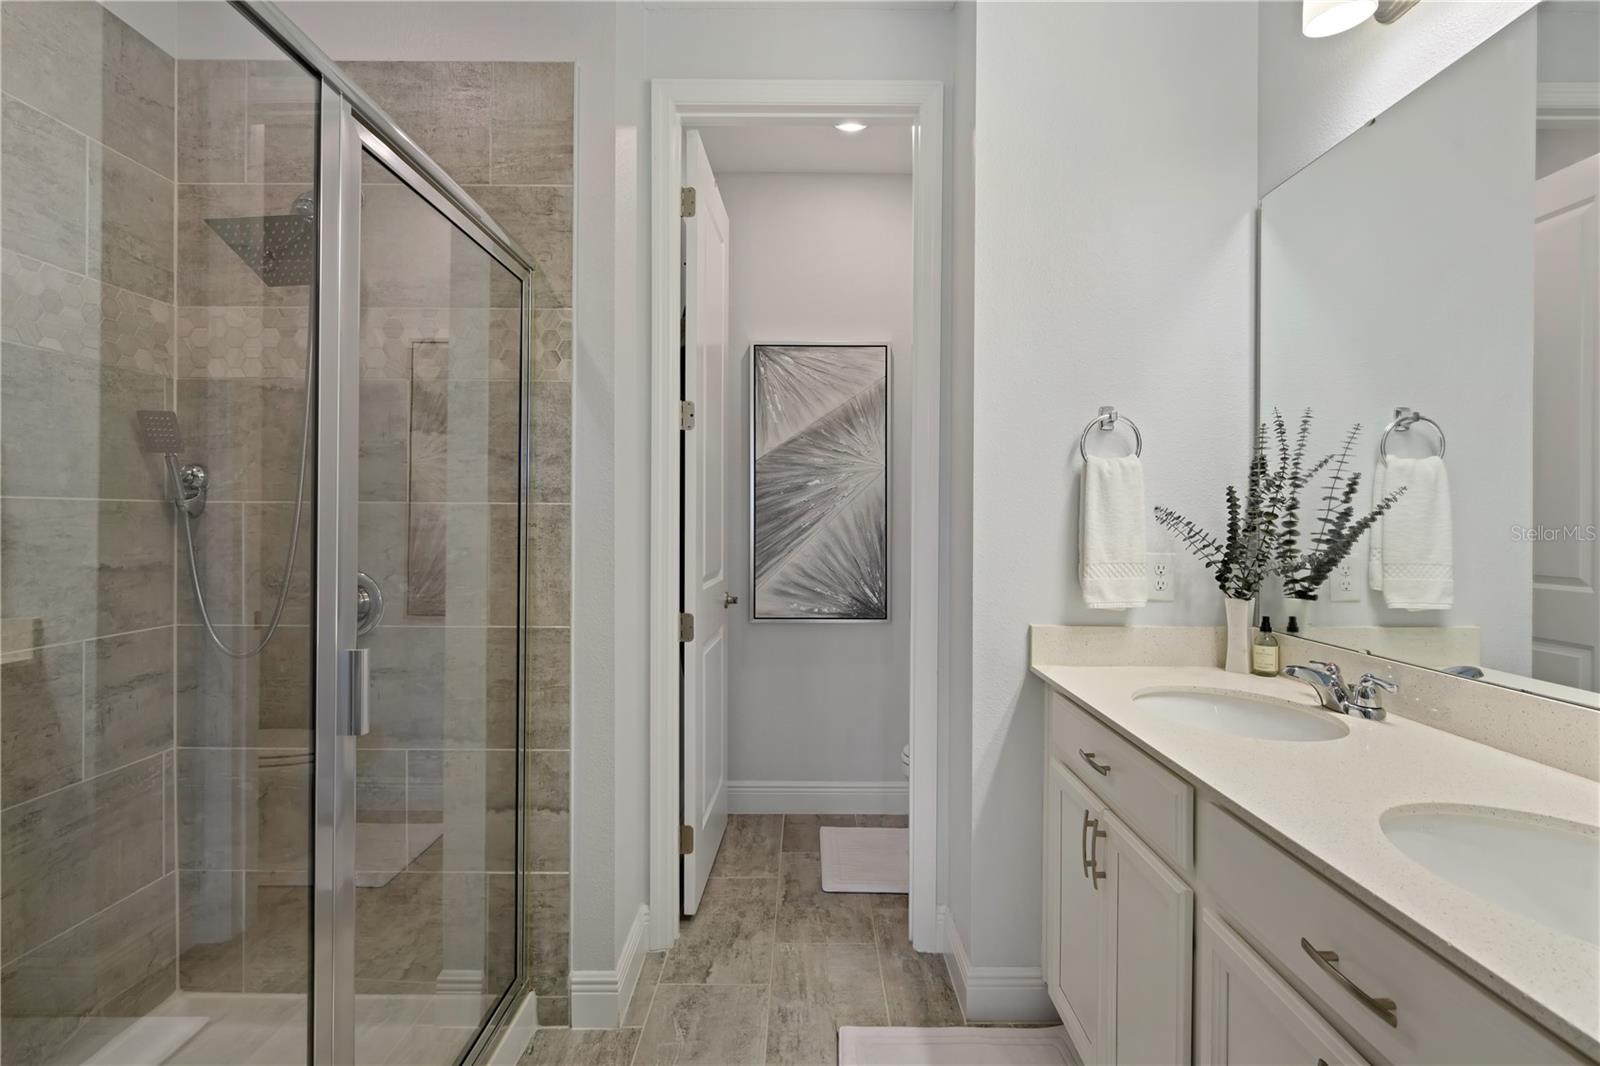
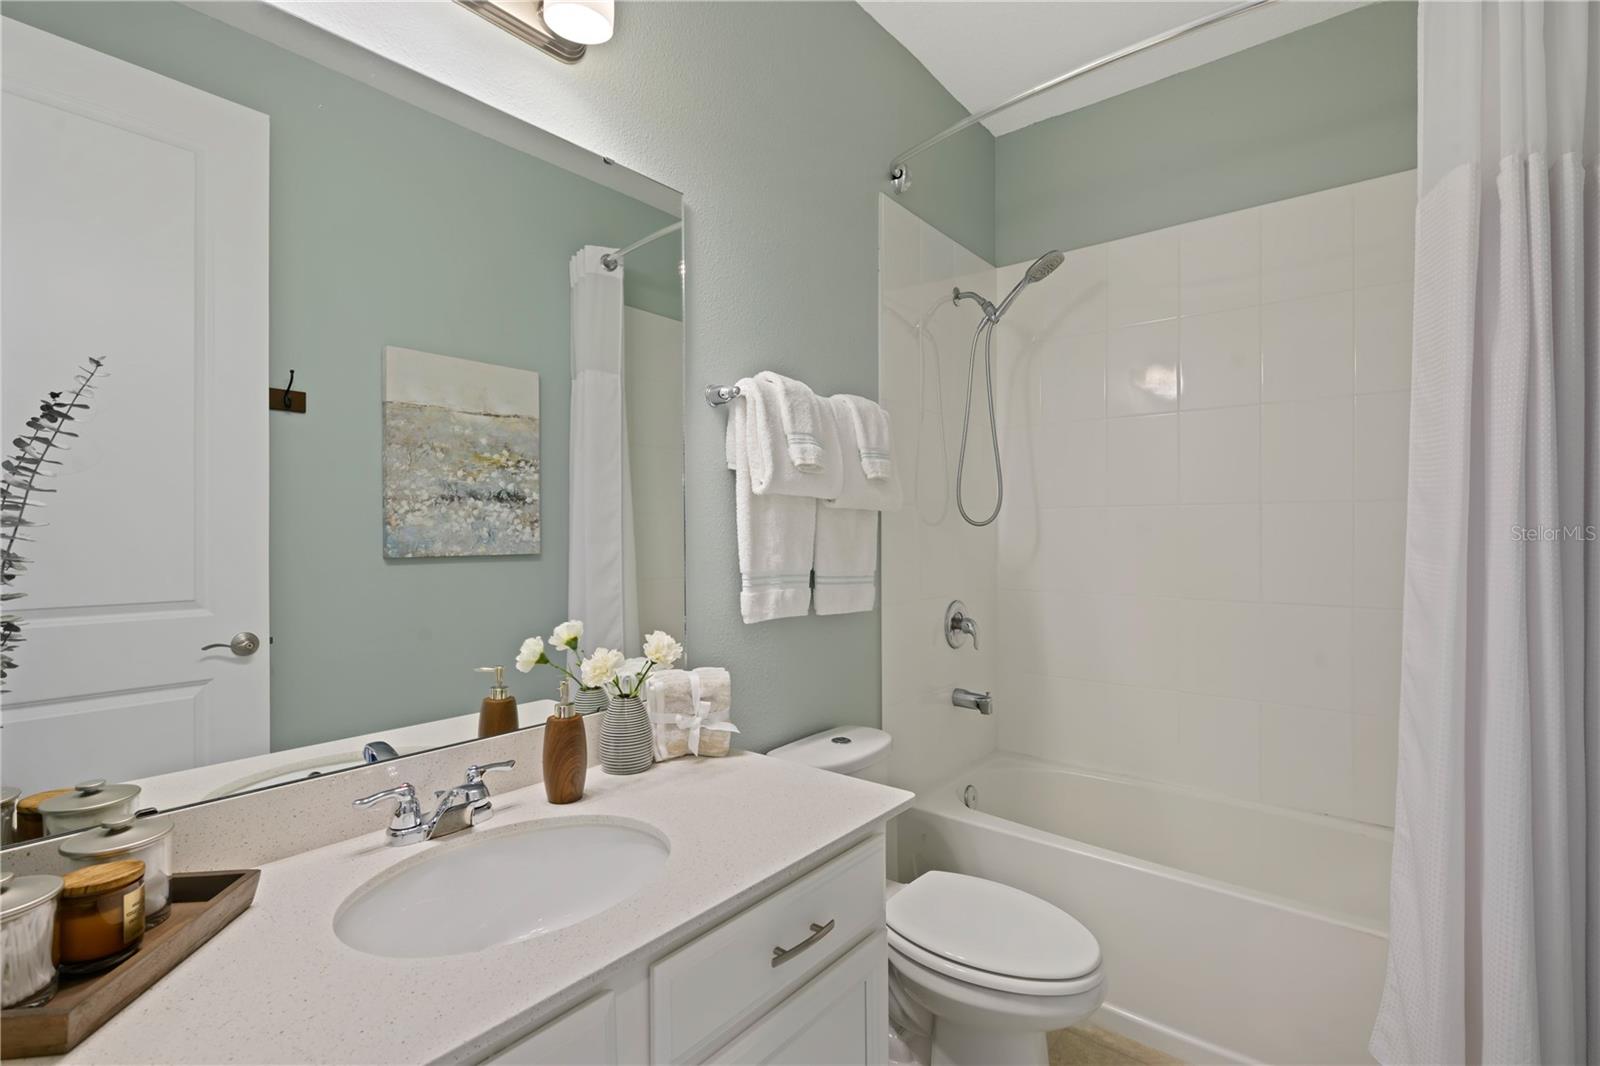
Under contract-accepting backup offers. Stunning 4 bedroom 2 ½ bath end unit, townhome located in the heart of Dr Phillips. This exquisite residence looks like a model home. As you step through the front doors you are immediately greeted by a bright open floorplan and loads of upgrades. The chef in the family will love the open kitchen with its large center island, 42” cabinets, top of the line stainless steel appliances, and beautiful quartz countertops. The primary bedroom suite features an on-suite bath with a walk-in shower, a huge walk-in closet with a built in organizer system, and spectacular decorating throughout. Additional features include two more bedrooms on the second floor with a shared bath, and a fourth bedroom/office downstairs, a half bath downstairs, and for the car enthusiast, there is an oversized two car garage. The community features luxury resort amenities like a resort style pool, splash pad, playground, dog park, and a canoe/kayak launch on big sand lake. The location simply can’t be beat, just minutes from famed restaurant row, world class shopping, and all the area theme parks, there will never be a shortage of things to do.
/u.realgeeks.media/homesinorlando/NextHome-Neighborhood-Realty-Logo-Horizontal-OrangeOnWhite-Web-RGB.jpg)
Additional Information
- Taxes
- $6430
- Minimum Lease
- 8-12 Months
- Hoa Fee
- $322
- HOA Payment Schedule
- Monthly
- Maintenance Includes
- Pool, Maintenance Structure, Maintenance Grounds, Pool, Private Road
- Community Features
- Deed Restrictions, Gated Community - No Guard, Playground, Pool, Sidewalks, Waterfront
- Property Description
- Two Story
- Zoning
- P-D
- Interior Layout
- Eat-in Kitchen, Living Room/Dining Room Combo, Master Bedroom Upstairs, Walk-In Closet(s)
- Interior Features
- Eat-in Kitchen, Living Room/Dining Room Combo, Master Bedroom Upstairs, Walk-In Closet(s)
- Floor
- Carpet, Ceramic Tile, Laminate
- Appliances
- Built-In Oven, Cooktop, Dishwasher, Disposal, Microwave, Refrigerator
- Utilities
- Cable Connected, Electricity Connected, Public, Sewer Connected, Sprinkler Meter, Sprinkler Recycled
- Heating
- Central, Heat Pump
- Air Conditioning
- Central Air, Humidity Control
- Exterior Construction
- Block, Cement Siding, Stucco, Wood Frame
- Exterior Features
- Irrigation System, Sliding Doors
- Roof
- Shingle
- Foundation
- Slab
- Pool
- Community
- Garage Carport
- 2 Car Garage
- Garage Spaces
- 2
- Elementary School
- Bay Meadows Elem
- Middle School
- Southwest Middle
- High School
- Dr. Phillips High
- Pets
- Allowed
- Flood Zone Code
- X
- Parcel ID
- 35-23-28-7841-01-310
- Legal Description
- SAND LAKE SOUND 99/145 LOT 131
Listing courtesy of COMPASS FLORIDA, LLC.
Selling Office: JAVANI & ASSOCIATES LLC.Mortgage Calculator
StellarMLS is the source of this information via Internet Data Exchange Program. All listing information is deemed reliable but not guaranteed and should be independently verified through personal inspection by appropriate professionals. Listings displayed on this website may be subject to prior sale or removal from sale. Availability of any listing should always be independently verified. Listing information is provided for consumer personal, non-commercial use, solely to identify potential properties for potential purchase. All other use is strictly prohibited and may violate relevant federal and state law. Data last updated on