811 Assembly Court, Reunion, FL 34747
- $350,000
- 4
- BD
- 3
- BA
- 1,862
- SqFt




- Sold Price
- $350,000
- List Price
- $350,000
- Status
- Sold
- Days on Market
- 34
- Closing Date
- Sep 27, 2023
- MLS#
- O6126013
- Property Style
- Townhouse
- Year Built
- 2005
- Bedrooms
- 4
- Bathrooms
- 3
- Baths Half
- 1
- Living Area
- 1,862
- Lot Size
- 3,223
- Acres
- 0.07
- Total Acreage
- 0 to less than 1/4
- Building Name
- N/A
- Legal Subdivision Name
- Reunion Ph 01 Prcl 02
- MLS Area Major
- Kissimmee/Celebration
Property Description
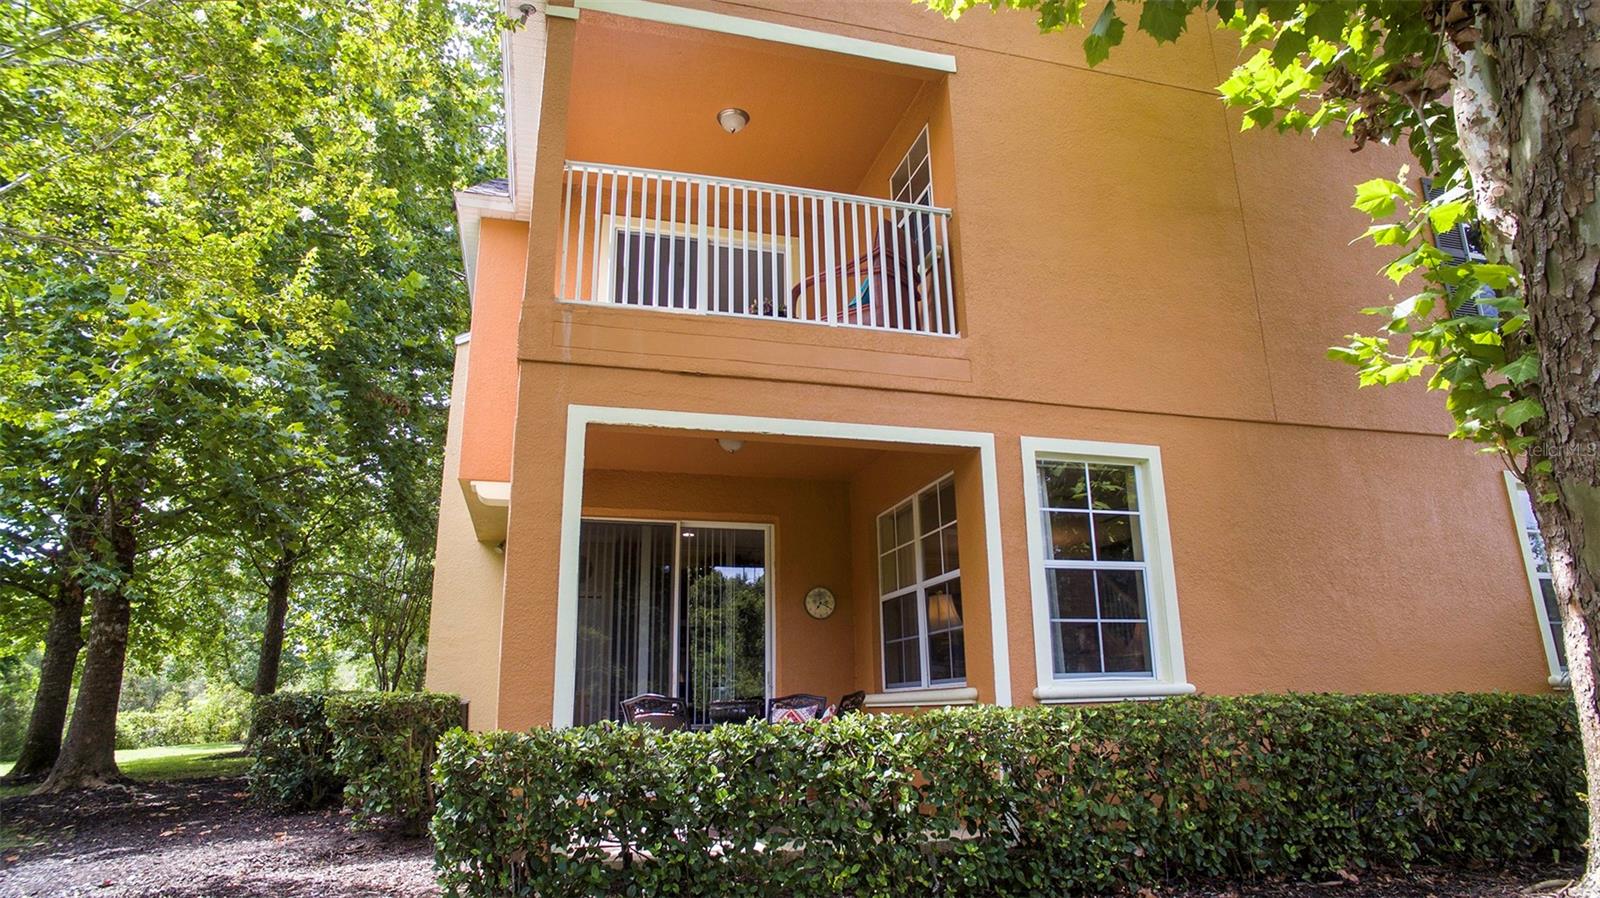
Welcome to the stunning Carriage Pointe community within Reunion Resort, where this meticulously maintained end unit townhome awaits you. Offering an array of attractive features and an enviable location, this spacious property is sure to captivate you. Step inside and discover a thoughtfully designed floor plan that encompasses three inviting bedrooms, providing ample space for family or guests. The first floor presents a private office with double doors, offering versatility and a quiet space for work or relaxation. The main floor features stylish and durable tile flooring, ensuring both elegance and easy maintenance. The kitchen boasts wood cabinets, granite countertops, and newer stainless steel appliances, creating a modern and sophisticated space for culinary endeavors. Sliding glass doors lead from the kitchen to the porch, seamlessly blending indoor and outdoor living. As you ascend to the second floor, you'll be delighted to find a charming loft area, perfect for use as an additional living space or a recreational haven for your favorite activities. Indulge in the spacious master suite, complete with a cozy sitting area and sliding glass doors leading to the balcony. The connected master bath features a separate tub and shower, as well as a double vanity, while the oversize closet ensures ample storage space for your belongings. One of the highlights of this exceptional home is its balcony and porch, which overlook the serene conservation area. Imagine sipping your morning coffee or unwinding in the evenings while taking in the natural beauty that surrounds you. Convenience is key in this community, as the property is situated just across from the community pool and entrance, granting you easy access to the shared amenities. Additional features of this home include an interior laundry area with a full-size washer and dryer, providing practicality and ease, as well as a one-car garage with an opener, ensuring secure parking and extra storage space. Located in the prestigious Reunion Resort, you'll have access to world-class golf courses, shopping centers, restaurants, and an array of other amenities. Walt Disney World is just a short drive away, offering endless entertainment opportunities for you and your guests. With its flexible usage options, this property can be your primary residence, a second home, or a lucrative short or long-term rental investment. The choice is yours, and the potential is boundless. Don't miss this remarkable opportunity to own a well-appointed end unit townhome in the sought-after Carriage Pointe community. Embrace the lifestyle of luxury, convenience, and natural beauty that awaits you in this exceptional property.
/u.realgeeks.media/homesinorlando/NextHome-Neighborhood-Realty-Logo-Horizontal-OrangeOnWhite-Web-RGB.jpg)
Additional Information
- Taxes
- $4654
- Taxes
- $1,800
- Minimum Lease
- 1-7 Days
- Hoa Fee
- $465
- HOA Payment Schedule
- Monthly
- Maintenance Includes
- Cable TV, Common Area Taxes, Escrow Reserves Fund, Internet, Maintenance Structure, Maintenance Grounds
- Location
- Cul-De-Sac
- Community Features
- Gated Community - No Guard, Playground, Pool, No Deed Restriction, Maintenance Free
- Property Description
- Two Story, Attached
- Zoning
- OPUD
- Interior Layout
- Ceiling Fans(s), Eat-in Kitchen, Kitchen/Family Room Combo, Living Room/Dining Room Combo, Master Bedroom Upstairs, Open Floorplan, Solid Surface Counters, Split Bedroom, Stone Counters, Thermostat, Walk-In Closet(s), Window Treatments
- Interior Features
- Ceiling Fans(s), Eat-in Kitchen, Kitchen/Family Room Combo, Living Room/Dining Room Combo, Master Bedroom Upstairs, Open Floorplan, Solid Surface Counters, Split Bedroom, Stone Counters, Thermostat, Walk-In Closet(s), Window Treatments
- Floor
- Carpet, Tile
- Appliances
- Disposal, Dryer, Gas Water Heater, Range, Washer
- Utilities
- Cable Connected, Electricity Connected, Fire Hydrant, Natural Gas Connected, Sewer Connected, Sprinkler Recycled, Street Lights, Water Connected
- Heating
- Central
- Air Conditioning
- Central Air
- Exterior Construction
- Block, Stucco
- Exterior Features
- Balcony, Irrigation System, Sliding Doors
- Roof
- Shingle
- Foundation
- Slab
- Pool
- Community
- Garage Carport
- 1 Car Garage
- Garage Spaces
- 1
- Garage Features
- Garage Door Opener
- Garage Dimensions
- 21X11
- Elementary School
- Reedy Creek Elem (K 5)
- Middle School
- Horizon Middle
- High School
- Poinciana High School
- Pets
- Allowed
- Pet Size
- Medium (36-60 Lbs.)
- Flood Zone Code
- X
- Parcel ID
- 35-25-27-4854-0001-0940
- Legal Description
- REUNION PHASE 1 PARCEL 2 PB 14 PGS 144-148 LOT 94 26-25-27
Listing courtesy of EXP REALTY LLC. 888-883-8509
Selling Office: STELLAR NON-MEMBER OFFICE.Mortgage Calculator
StellarMLS is the source of this information via Internet Data Exchange Program. All listing information is deemed reliable but not guaranteed and should be independently verified through personal inspection by appropriate professionals. Listings displayed on this website may be subject to prior sale or removal from sale. Availability of any listing should always be independently verified. Listing information is provided for consumer personal, non-commercial use, solely to identify potential properties for potential purchase. All other use is strictly prohibited and may violate relevant federal and state law. Data last updated on