2754 Rainbow Springs Lane, Orlando, FL 32828
- $485,000
- 3
- BD
- 2
- BA
- 1,528
- SqFt



- Sold Price
- $485,000
- List Price
- $499,000
- Status
- Sold
- Days on Market
- 3
- Closing Date
- Aug 18, 2023
- MLS#
- O6125999
- Property Style
- Single Family
- Architectural Style
- Contemporary
- Year Built
- 2001
- Bedrooms
- 3
- Bathrooms
- 2
- Living Area
- 1,528
- Lot Size
- 5,444
- Acres
- 0.13
- Total Acreage
- 0 to less than 1/4
- Building Name
- Ryland Homes
- Legal Subdivision Name
- Avalon Park Village 03 47/96
- MLS Area Major
- Orlando/Alafaya/Waterford Lakes
Property Description
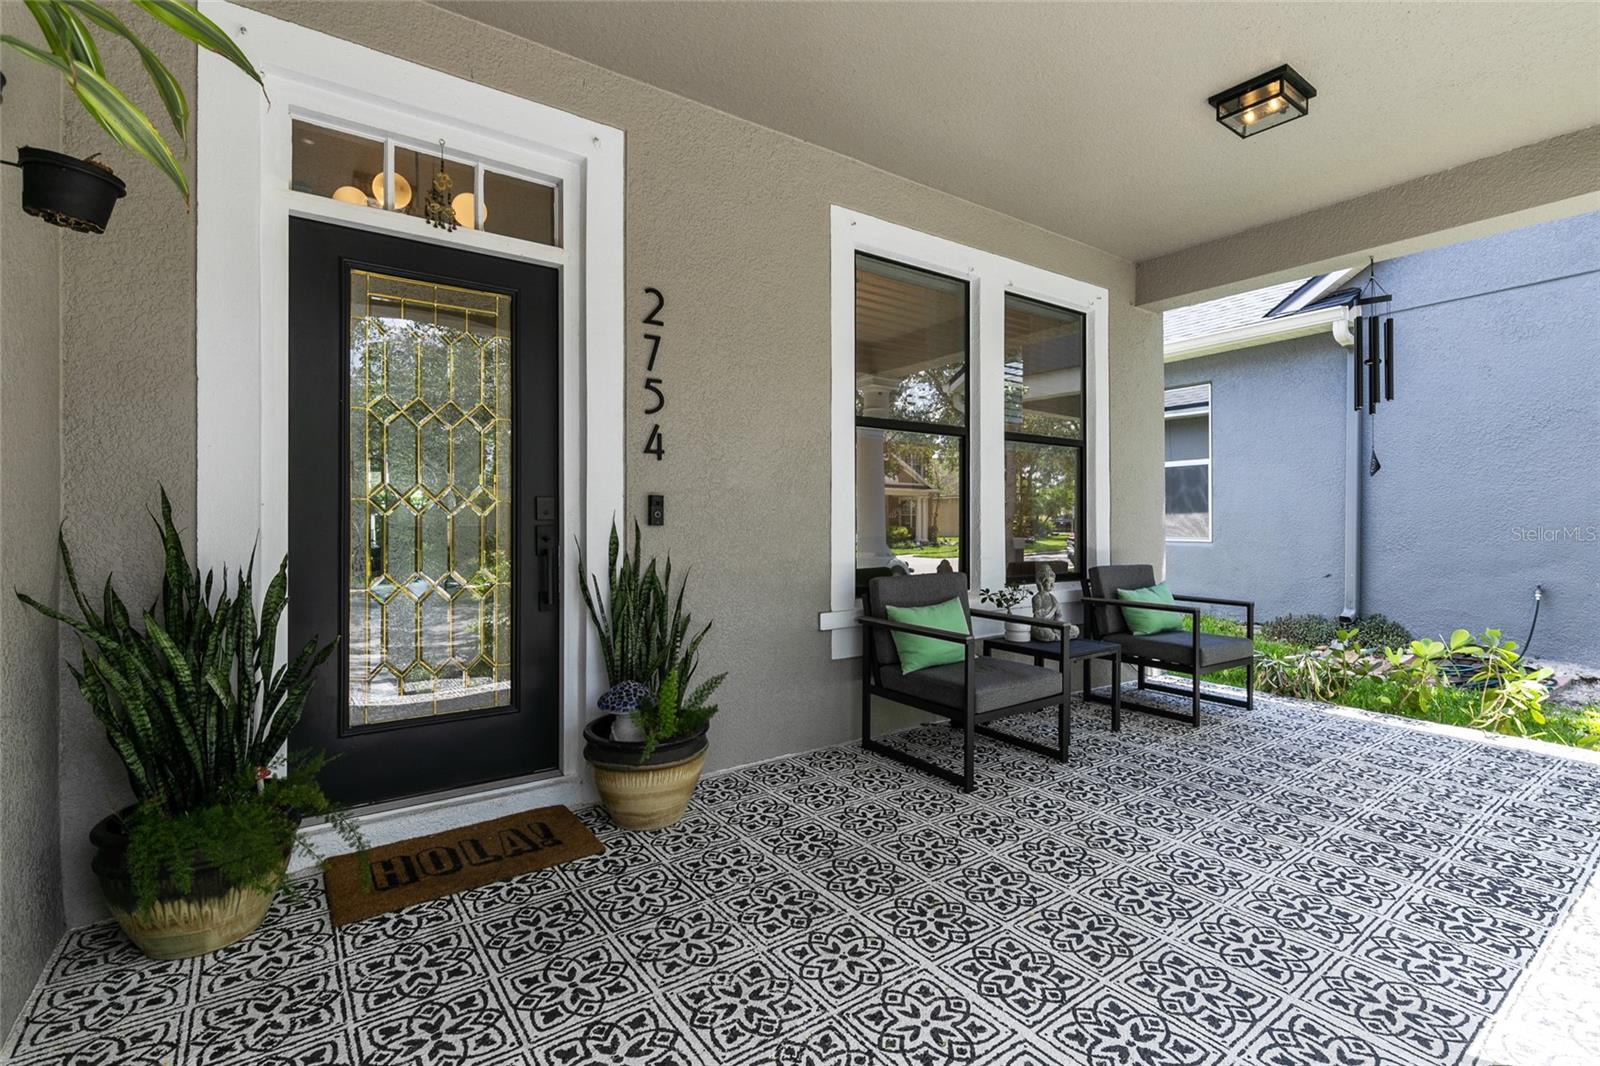
Under contract-accepting backup offers. Welcome to 2754 Rainbow Springs Ln, a stunning single-family house located in the beautiful neighborhood of Avalon Park, East Orlando. This beautifully upgraded home offers a combination of modern features and tasteful renovations, making it the perfect place to call home. Step inside and be impressed by the attention to detail and stylish finishes throughout. The brand new roof, installed in 2021, provides peace of mind for years to come. The A/C system has been fully serviced in May 2023, with new coils installed, ensuring optimal comfort and efficiency. The kitchen boasts all stainless-steel appliances, including a Samsung fridge/freezer and dishwasher from 2022, as well as a GE range and microwave from 2020. The shiplap feature wall in the kitchen and living room adds a touch of charm and character to the space. Both the primary and guest bathrooms have been fully renovated, offering a fresh and modern look. The entire house features a single floor with brand new wood-looking tile installed in May 2020, providing a seamless and stylish aesthetic. The 42" cabinets in the kitchen were refinished in 2020, complementing the quartz countertops beautifully. Crown molding throughout the main living areas adds an elegant touch, enhancing the overall appeal of the home. The garage door has been fully serviced, with a new opener and spring installed in May 2020, ensuring smooth and convenient access. The mid-century modern light fixtures replaced throughout the house and front porch in 2021 bring a contemporary flair to the space. Upgraded baseboards throughout the house in 2020 add a finishing touch of sophistication. Located in Avalon Park, you'll enjoy this amazing neighborhood with excellent amenities, including parks, shopping, dining, and more. This home offers the perfect blend of comfort, style, and convenience. Don't miss the opportunity to own this immaculate home. Schedule your showing today and experience the beauty and upgrades firsthand! Features: *Brand new roof - 2021 *A/C fully serviced and new coils installed - May 2023 *New Samsung washer & dryer - 2021 *All stainless-steel kitchen appliances: Samsung fridge/freezer and dishwasher - 2022, GE range and microwave - 2020 *Exterior paint - 2020 *Interior paint - 2023 *Shiplap feature wall in kitchen/living room *Fully renovated primary and guest bathrooms *One floor throughout the entire house with brand new wood-looking tile installed - May 2020 *42" cabinets in kitchen - Refinished 2020 *Crown molding throughout main living areas *Garage door fully serviced and new opener/spring installed - May 2020 *quartz countertops in kitchen - 2020 *Mid-century modern light fixtures replaced throughout entire house and front porch - 2021 *Upgraded baseboards throughout house - 2020
/u.realgeeks.media/homesinorlando/NextHome-Neighborhood-Realty-Logo-Horizontal-OrangeOnWhite-Web-RGB.jpg)
Additional Information
- Taxes
- $3372
- HOA Fee
- $354
- HOA Payment Schedule
- Quarterly
- Location
- Landscaped, Sidewalk, Paved
- Community Features
- No Deed Restriction
- Property Description
- One Story
- Zoning
- P-D
- Interior Layout
- Ceiling Fans(s), Crown Molding, Eat-in Kitchen, Kitchen/Family Room Combo, Master Bedroom Main Floor, Solid Surface Counters, Solid Wood Cabinets, Split Bedroom, Walk-In Closet(s)
- Interior Features
- Ceiling Fans(s), Crown Molding, Eat-in Kitchen, Kitchen/Family Room Combo, Master Bedroom Main Floor, Solid Surface Counters, Solid Wood Cabinets, Split Bedroom, Walk-In Closet(s)
- Floor
- Ceramic Tile
- Appliances
- Dishwasher, Disposal, Dryer, Electric Water Heater, Ice Maker, Microwave, Range, Refrigerator, Washer
- Utilities
- BB/HS Internet Available, Cable Connected, Electricity Connected, Public, Sprinkler Recycled, Street Lights, Underground Utilities, Water Connected
- Heating
- Central, Electric
- Air Conditioning
- Central Air
- Exterior Construction
- Block, Stucco
- Exterior Features
- Irrigation System, Lighting, Sidewalk
- Roof
- Shingle
- Foundation
- Slab
- Pool
- No Pool
- Garage Carport
- 2 Car Garage
- Garage Spaces
- 2
- Garage Features
- Curb Parking, Driveway, Garage Door Opener, Ground Level, On Street
- Garage Dimensions
- 25x25
- Elementary School
- Avalon Elem
- Middle School
- Avalon Middle
- High School
- Timber Creek High
- Fences
- Vinyl
- Pets
- Allowed
- Flood Zone Code
- x
- Parcel ID
- 05-23-32-1001-01-230
- Legal Description
- AVALON PARK VILLAGE 3 47/96 LOT 23 BLKA
Listing courtesy of MILLENIUM REALTY GROUP. 407-277-1400
Selling Office: EXP REALTY LLC.Mortgage Calculator
StellarMLS is the source of this information via Internet Data Exchange Program. All listing information is deemed reliable but not guaranteed and should be independently verified through personal inspection by appropriate professionals. Listings displayed on this website may be subject to prior sale or removal from sale. Availability of any listing should always be independently verified. Listing information is provided for consumer personal, non-commercial use, solely to identify potential properties for potential purchase. All other use is strictly prohibited and may violate relevant federal and state law. Data last updated on