3554 Peppervine Drive, Orlando, FL 32828
- $378,000
- 3
- BD
- 3
- BA
- 1,582
- SqFt






- Sold Price
- $378,000
- List Price
- $385,000
- Status
- Sold
- Days on Market
- 53
- Closing Date
- Sep 19, 2023
- MLS#
- O6125991
- Property Style
- Townhouse
- Year Built
- 2004
- Bedrooms
- 3
- Bathrooms
- 3
- Baths Half
- 1
- Living Area
- 1,582
- Lot Size
- 1,878
- Acres
- 0.04
- Total Acreage
- 0 to less than 1/4
- Building Name
- 3554
- Legal Subdivision Name
- Avalon Town Center 16
- MLS Area Major
- Orlando/Alafaya/Waterford Lakes
Property Description
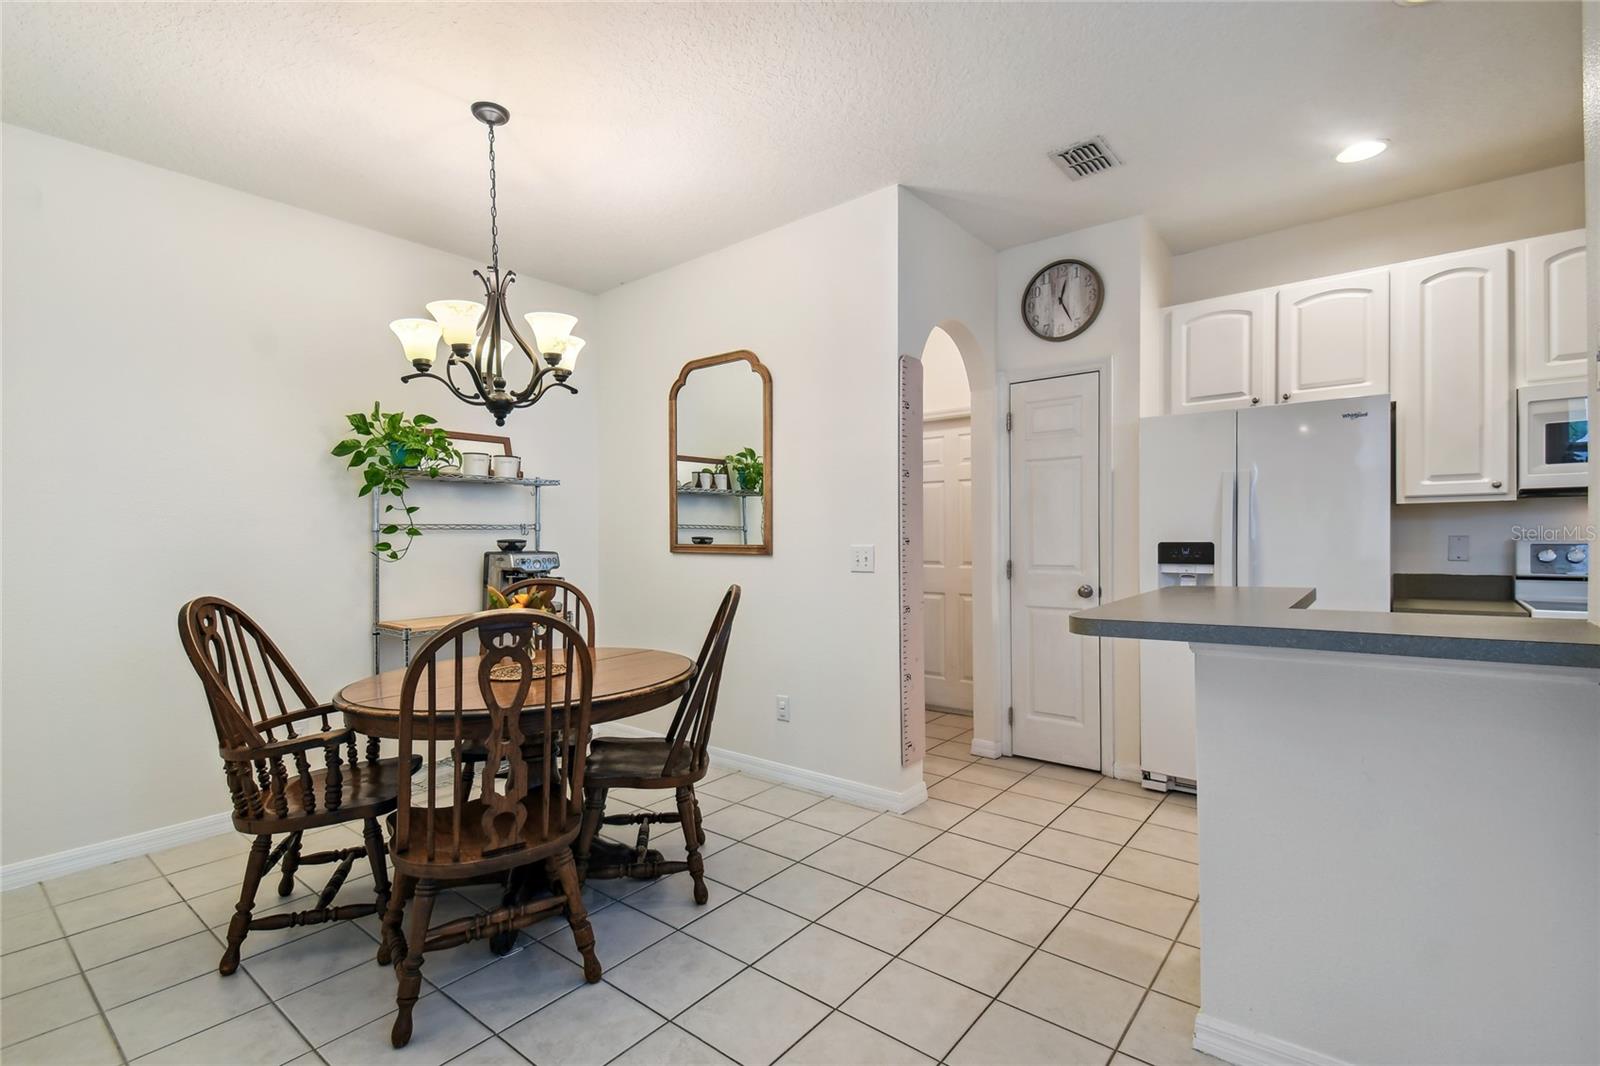
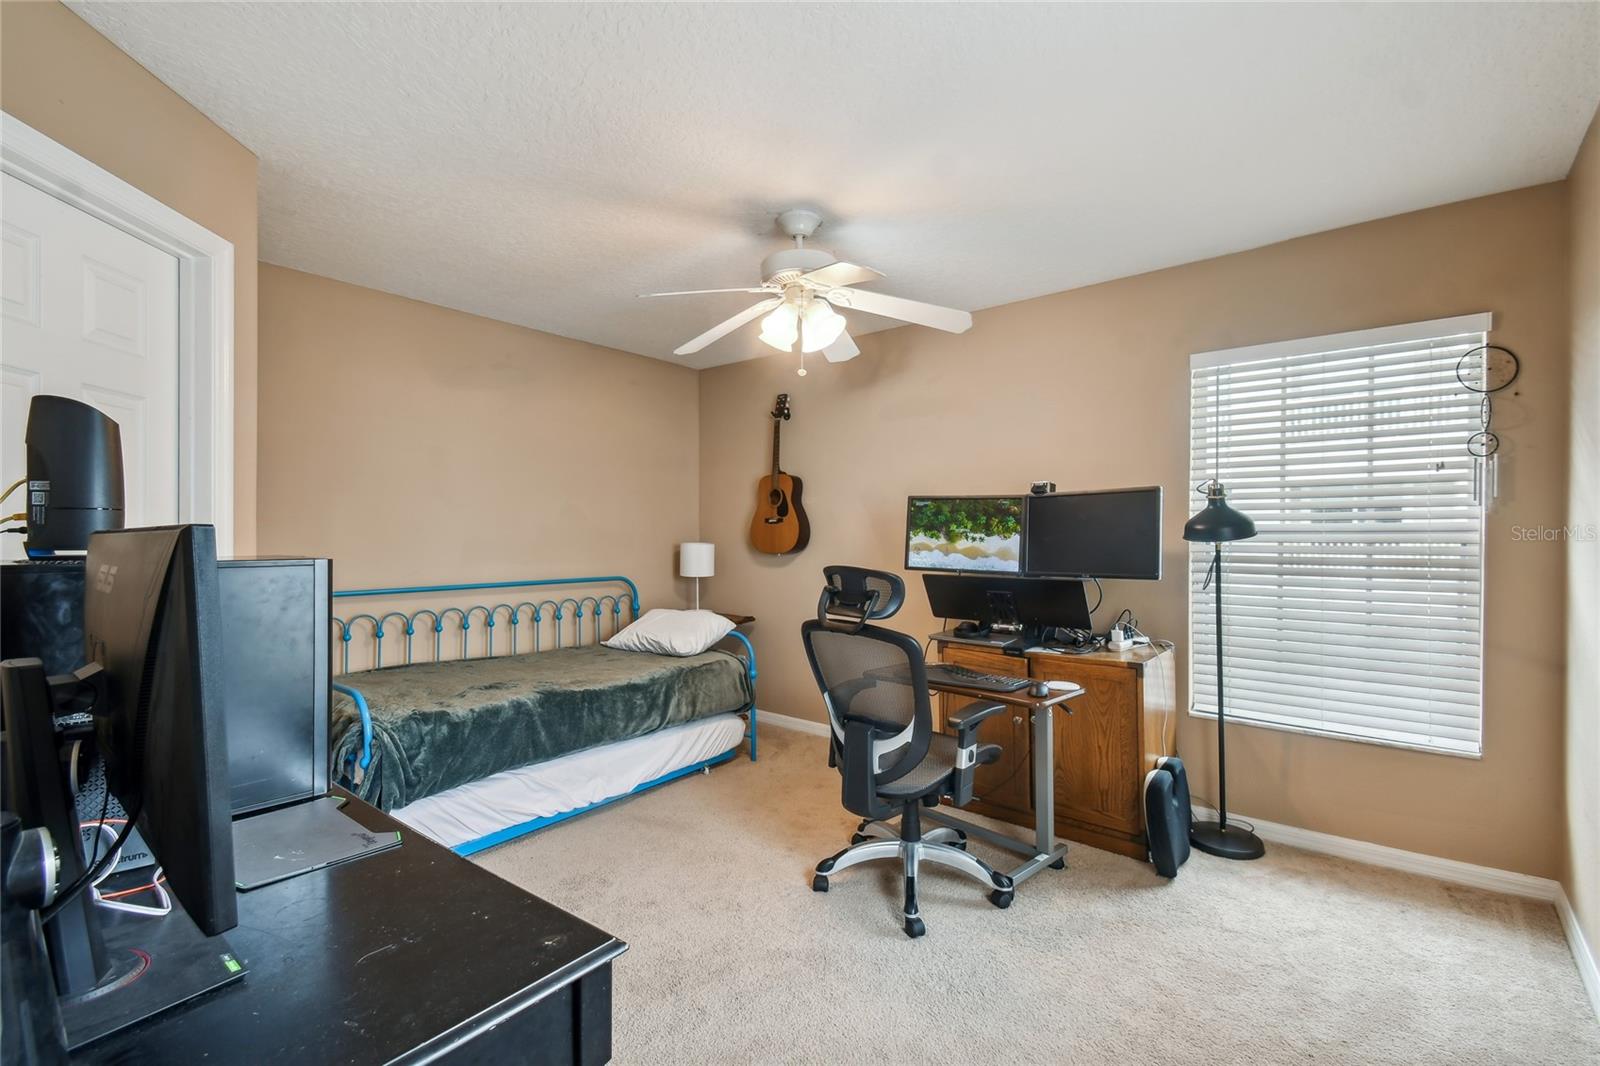
Welcome home. This beautiful two story 3 bed townhouse is located in the heart of Avalon Park. This home is perfectly situated to enjoy all of the amenities Avalon has to offer. Adjacent to shopping centers, grocery stores, pharmacies, and several boutique shops. Walking up to the property you will immediately appreciate the lovely curb appeal. Continuing in the front door you're met with the spacious living room. TO your immediate right is your guest room w/ attached half bathroom. As you proceed you come to your dining room and kitchen. Through the glass door is your patio. This is the perfect place for a grill and outdoor seating. Continuing up the stairs you have guest bed number 2 and your guest bathroom. The guest bath has a single vanity and bathtub. Down the hallway is your master bedroom and bath. The master is large enough to hold a king bedroom set with room to spare.
/u.realgeeks.media/homesinorlando/NextHome-Neighborhood-Realty-Logo-Horizontal-OrangeOnWhite-Web-RGB.jpg)
Additional Information
- Taxes
- $3923
- Minimum Lease
- No Minimum
- Hoa Fee
- $669
- HOA Payment Schedule
- Quarterly
- Maintenance Includes
- Pool
- Community Features
- Park, Playground, Pool, No Deed Restriction
- Property Description
- Two Story
- Zoning
- P-D
- Interior Layout
- Ceiling Fans(s)
- Interior Features
- Ceiling Fans(s)
- Floor
- Ceramic Tile, Laminate
- Appliances
- Dishwasher, Microwave, Refrigerator
- Utilities
- Cable Connected, Electricity Connected
- Heating
- Central
- Air Conditioning
- Central Air
- Exterior Construction
- Block, Stucco
- Exterior Features
- Irrigation System, Sidewalk
- Roof
- Shingle
- Foundation
- Slab
- Pool
- Community
- Garage Carport
- 2 Car Garage
- Garage Spaces
- 2
- Garage Dimensions
- 18x10
- Elementary School
- Avalon Elem
- Middle School
- Avalon Middle
- High School
- Timber Creek High
- Pets
- Allowed
- Pet Size
- Extra Large (101+ Lbs.)
- Flood Zone Code
- X
- Parcel ID
- 06-23-32-1032-00-040
- Legal Description
- AVALON TOWN CENTER TRACT 16 54/51 LOT 4
Listing courtesy of KELLER WILLIAMS ADVANTAGE REALTY. 407-977-7600
Selling Office: PREFERRED RE BROKERS III.Mortgage Calculator
StellarMLS is the source of this information via Internet Data Exchange Program. All listing information is deemed reliable but not guaranteed and should be independently verified through personal inspection by appropriate professionals. Listings displayed on this website may be subject to prior sale or removal from sale. Availability of any listing should always be independently verified. Listing information is provided for consumer personal, non-commercial use, solely to identify potential properties for potential purchase. All other use is strictly prohibited and may violate relevant federal and state law. Data last updated on