2608 Vineyard Circle, Sanford, FL 32771
- $425,000
- 3
- BD
- 2
- BA
- 1,880
- SqFt




- Sold Price
- $425,000
- List Price
- $425,000
- Status
- Sold
- Days on Market
- 2
- Closing Date
- Aug 25, 2023
- MLS#
- O6125963
- Property Style
- Single Family
- Year Built
- 2011
- Bedrooms
- 3
- Bathrooms
- 2
- Living Area
- 1,880
- Lot Size
- 12,911
- Acres
- 0.30
- Total Acreage
- 1/4 to less than 1/2
- Legal Subdivision Name
- Tusca Place South
- MLS Area Major
- Sanford/Lake Forest
Property Description
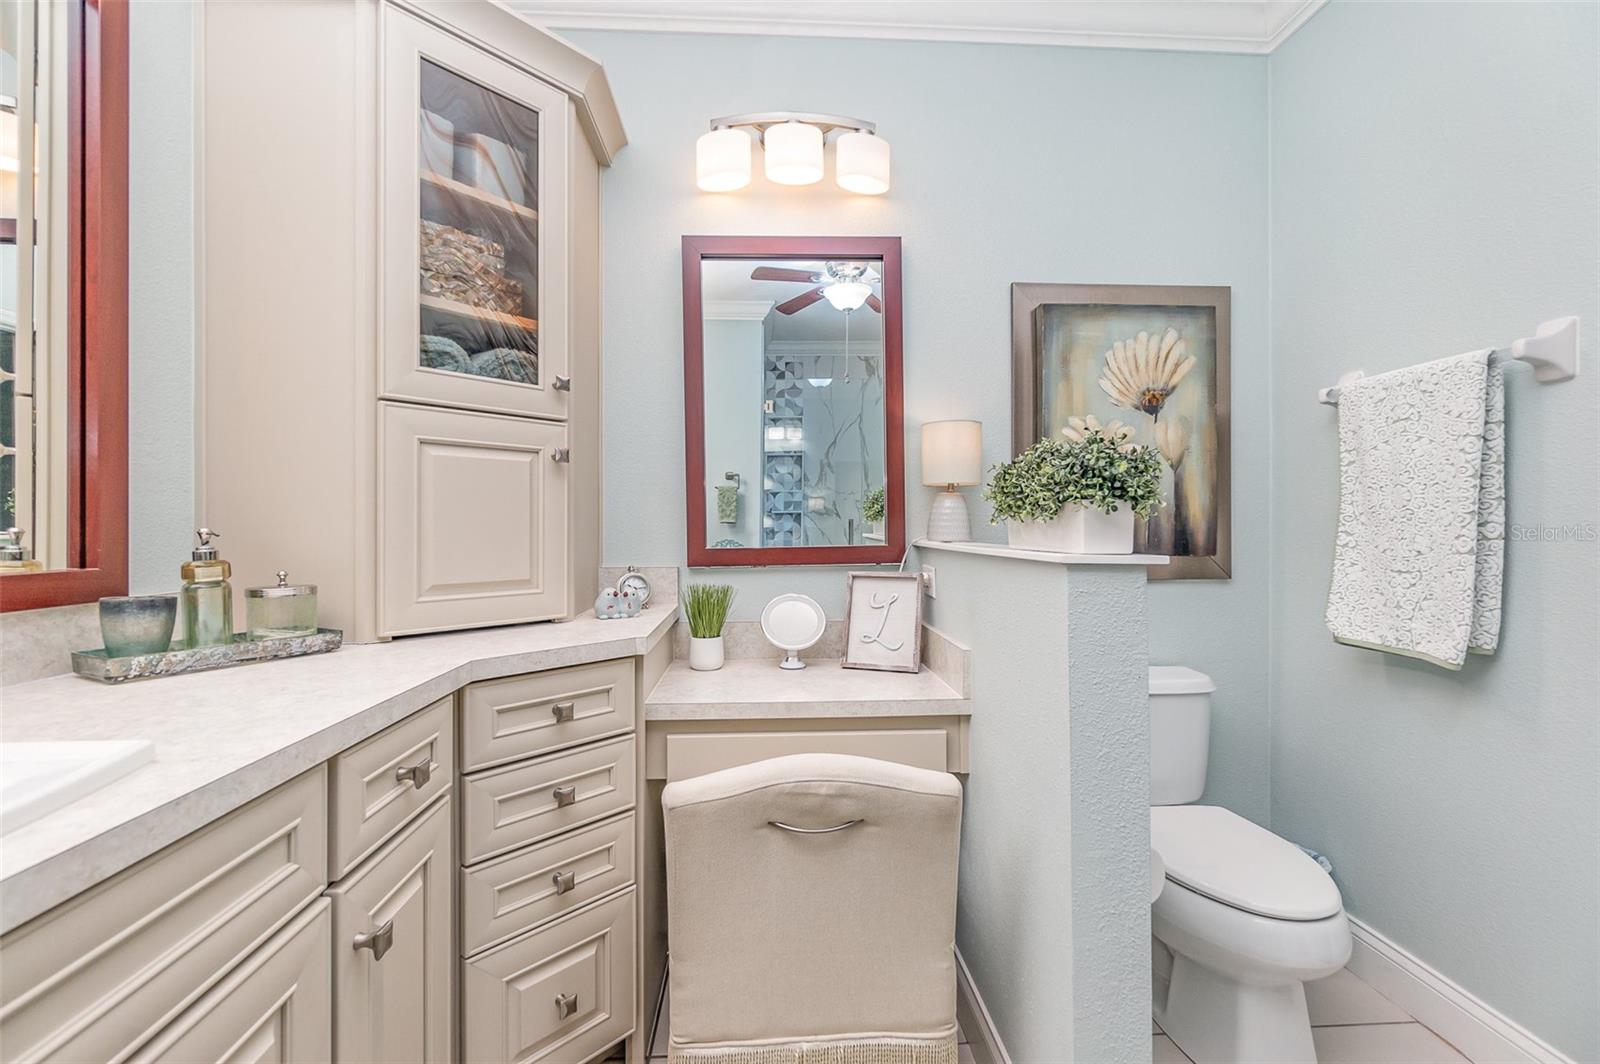
Welcome Home! This wonderful property is located in the desirable community of Tusca Place South, featuring 3 bedrooms and 2 bathrooms, this residence offers a spacious living environment that is perfect for both relaxation and entertainment. The kitchen is a chef's dream, complete with custom cabinets, a stylish backsplash, and a convenient breakfast counter that overlooks the main living area. Equipped with top-of-the-line 2019 stainless steel appliances,the kitchen combines functionality and modern design. The master bedroom boasts an en suite bathroom with a tile shower and a sit-down vanity. Step outside onto the screened-in porch, where you can enjoy the beautiful Florida weather. The fenced-in backyard provides privacy making it the perfect space for outdoor activities and relaxation in your own piece of paradise. And with the oversized lot, there's plenty of room for you to make it your own. This home features new LVP flooring, 2022 Water softener and custom Hurricane Shutters. Rest easy knowing that this home is equipped with a comprehensive security system, offering peace of mind and enhanced safety. Don't miss the opportunity to make this gem your own. Schedule a showing today and experience all this home has to offer!
/u.realgeeks.media/homesinorlando/NextHome-Neighborhood-Realty-Logo-Horizontal-OrangeOnWhite-Web-RGB.jpg)
Additional Information
- Taxes
- $2461
- Minimum Lease
- No Minimum
- HOA Fee
- $195
- HOA Payment Schedule
- Quarterly
- Location
- Corner Lot, City Limits, Sidewalk, Paved
- Community Features
- Deed Restrictions, Playground
- Property Description
- One Story
- Zoning
- A-1
- Interior Layout
- Built-in Features, Ceiling Fans(s), Crown Molding, Eat-in Kitchen, Living Room/Dining Room Combo, Open Floorplan, Split Bedroom, Walk-In Closet(s)
- Interior Features
- Built-in Features, Ceiling Fans(s), Crown Molding, Eat-in Kitchen, Living Room/Dining Room Combo, Open Floorplan, Split Bedroom, Walk-In Closet(s)
- Floor
- Tile, Vinyl
- Appliances
- Dishwasher, Dryer, Electric Water Heater, Microwave, Range, Refrigerator, Washer
- Utilities
- Electricity Connected, Sewer Connected
- Heating
- Central, Electric
- Air Conditioning
- Central Air
- Exterior Construction
- Block, Stucco
- Exterior Features
- Hurricane Shutters, Irrigation System, Lighting, Rain Gutters, Sidewalk, Sliding Doors
- Roof
- Shingle
- Foundation
- Slab
- Pool
- No Pool
- Garage Carport
- 3 Car Garage
- Garage Spaces
- 3
- Garage Features
- Garage Door Opener
- Elementary School
- Midway Elementary
- Middle School
- Millennium Middle
- High School
- Seminole High
- Fences
- Vinyl
- Pets
- Allowed
- Flood Zone Code
- X
- Parcel ID
- 32-19-31-521-0000-0230
- Legal Description
- LOT 23 TUSCA PLACE SOUTH PB 72 PGS 71 - 72
Listing courtesy of MARK SPAIN REAL ESTATE. 855-299-7653
Selling Office: STELLAR NON-MEMBER OFFICE.Mortgage Calculator
StellarMLS is the source of this information via Internet Data Exchange Program. All listing information is deemed reliable but not guaranteed and should be independently verified through personal inspection by appropriate professionals. Listings displayed on this website may be subject to prior sale or removal from sale. Availability of any listing should always be independently verified. Listing information is provided for consumer personal, non-commercial use, solely to identify potential properties for potential purchase. All other use is strictly prohibited and may violate relevant federal and state law. Data last updated on