13406 Paloma Drive, Orlando, FL 32837
- $795,000
- 6
- BD
- 4
- BA
- 3,622
- SqFt

















- Sold Price
- $795,000
- List Price
- $800,000
- Status
- Sold
- Days on Market
- 66
- Closing Date
- Oct 30, 2023
- MLS#
- O6125927
- Property Style
- Single Family
- Architectural Style
- Contemporary, Florida, Other
- Year Built
- 2002
- Bedrooms
- 6
- Bathrooms
- 4
- Living Area
- 3,622
- Lot Size
- 9,741
- Acres
- 0.22
- Total Acreage
- 0 to less than 1/4
- Legal Subdivision Name
- Hunters Creek Tr 515 Ph 02 48 96
- MLS Area Major
- Orlando/Hunters Creek/Southchase
Property Description
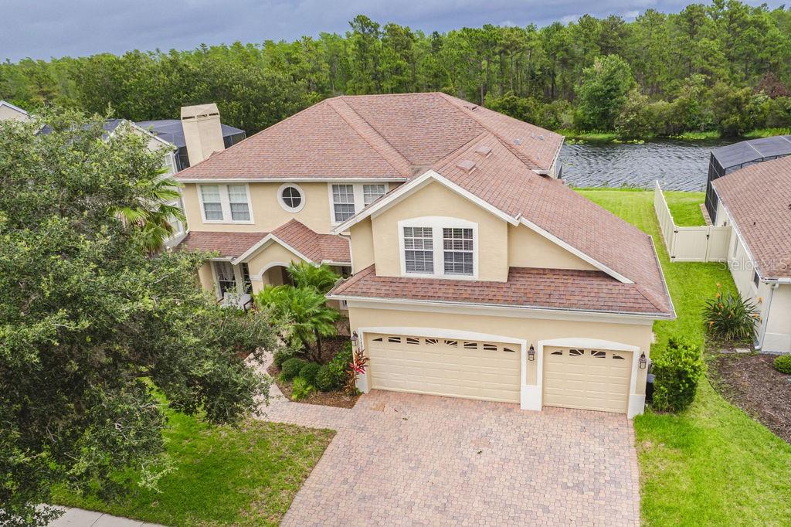
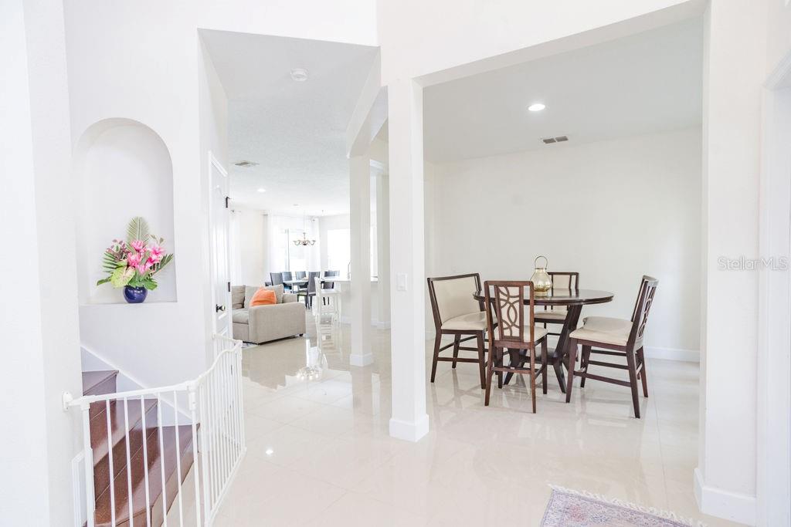
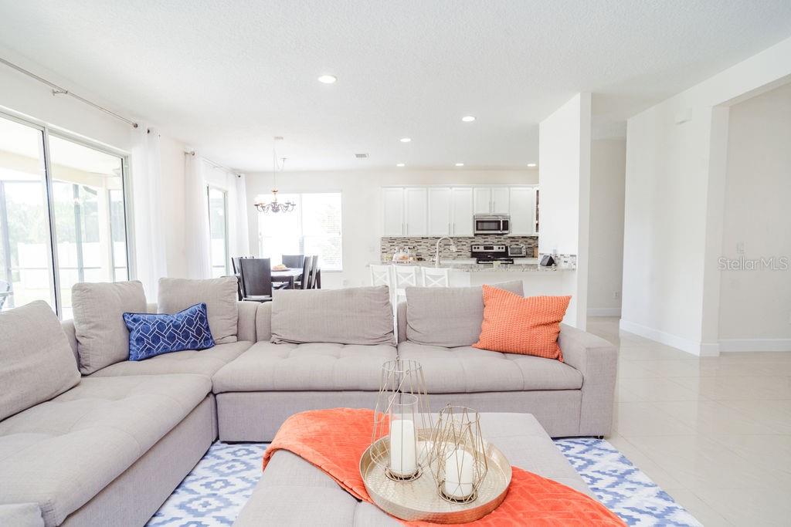
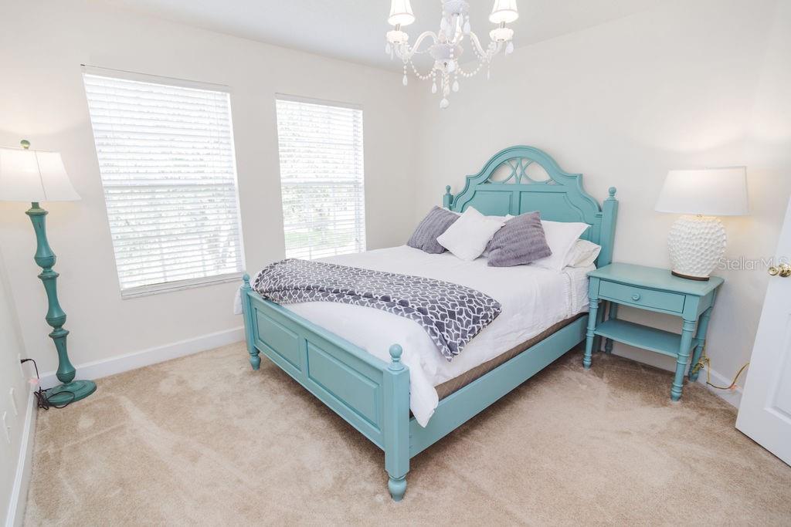
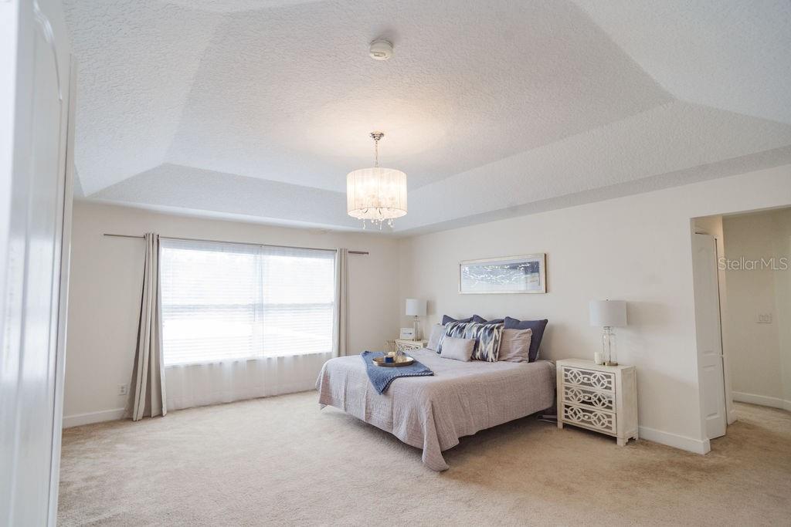
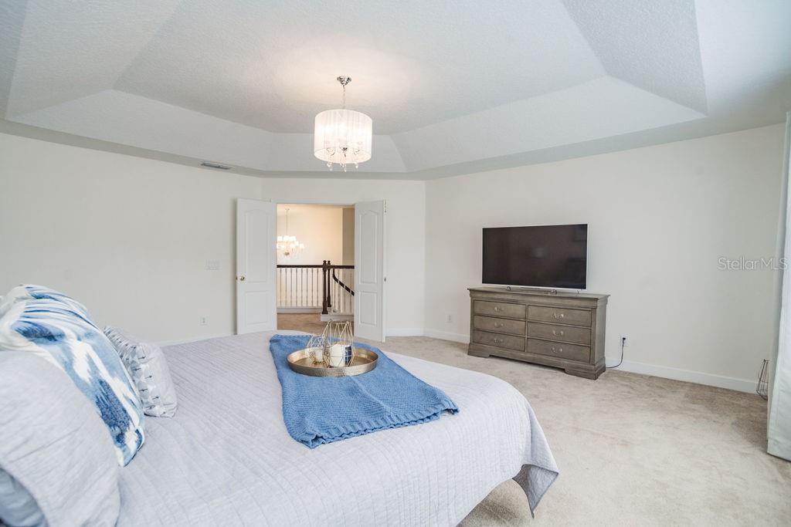
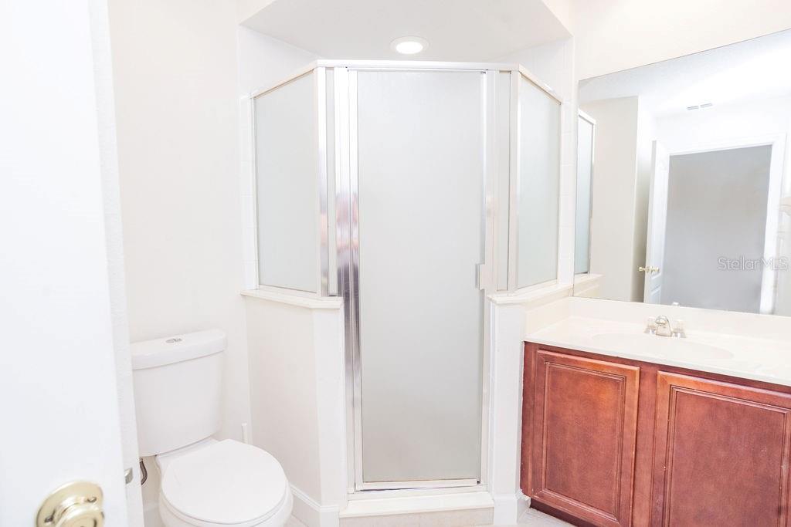
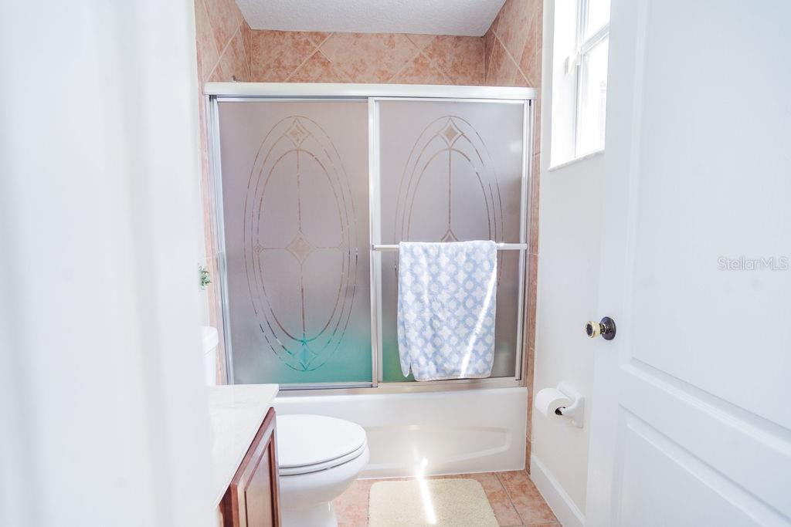
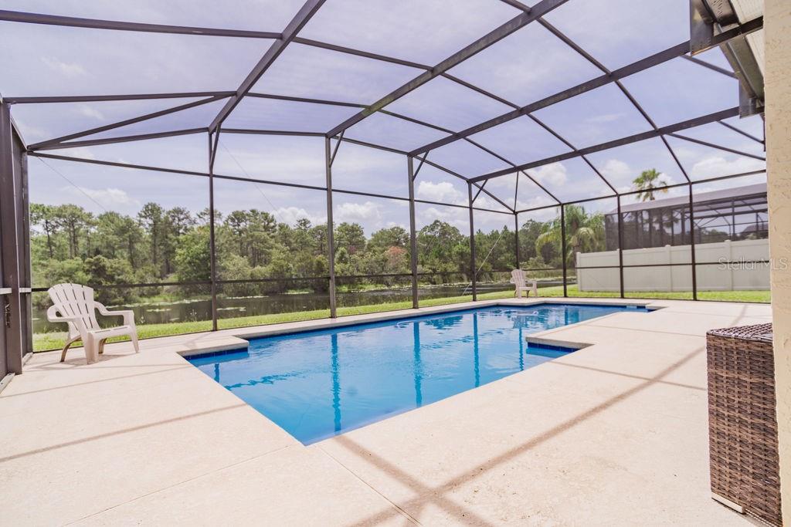
Welcome to 13406 Paloma Drive, a stunning 6 bedroom, 4 bathroom home for sale. This beautiful property is located in an ideal location, offering breathtaking views of the water and plenty of privacy. The house itself boasts 3,622 sqft of living space and features a private pool, perfect for those hot summer days. Inside, you will find granite countertops and high-end appliances throughout. The spacious open concept living area is perfect for entertaining guests or relaxing with family. The master suite is complete with an en suite bathroom with double vanity. In addition to the main master bedroom, upstairs has an oversized bedroom with its own en-suite which can be used as a secondary master, bonus room, or mother in law suite. The outdoor area offers plenty of space to enjoy the warm weather and take in the view. There is also plenty of parking available for your convenience. This property is truly one-of-a-kind and offers something for everyone. Don't miss out on this incredible opportunity to own a piece of paradise! Contact us today to schedule a viewing. SELLERS OFFERING UP TO $10K IN CONCESSIONS TO BUYERS.
/u.realgeeks.media/homesinorlando/NextHome-Neighborhood-Realty-Logo-Horizontal-OrangeOnWhite-Web-RGB.jpg)
Additional Information
- Taxes
- $7893
- Minimum Lease
- 7 Months
- HOA Fee
- $212
- HOA Payment Schedule
- Quarterly
- Location
- In County, Oversized Lot, Sidewalk, Paved
- Community Features
- Deed Restrictions, Fishing, Playground, Sidewalks, Tennis Courts
- Property Description
- Two Story
- Zoning
- P-D
- Interior Layout
- Cathedral Ceiling(s), Ceiling Fans(s), Eat-in Kitchen, High Ceilings, Kitchen/Family Room Combo, Open Floorplan, Solid Surface Counters, Split Bedroom, Stone Counters, Vaulted Ceiling(s), Walk-In Closet(s), Window Treatments
- Interior Features
- Cathedral Ceiling(s), Ceiling Fans(s), Eat-in Kitchen, High Ceilings, Kitchen/Family Room Combo, Open Floorplan, Solid Surface Counters, Split Bedroom, Stone Counters, Vaulted Ceiling(s), Walk-In Closet(s), Window Treatments
- Floor
- Carpet, Ceramic Tile, Tile
- Appliances
- Dishwasher, Microwave, Range, Refrigerator
- Utilities
- BB/HS Internet Available, Cable Available, Electricity Available, Electricity Connected, Other, Phone Available, Public, Sewer Available, Street Lights, Water Available, Water Connected
- Heating
- Electric
- Air Conditioning
- Central Air
- Fireplace Description
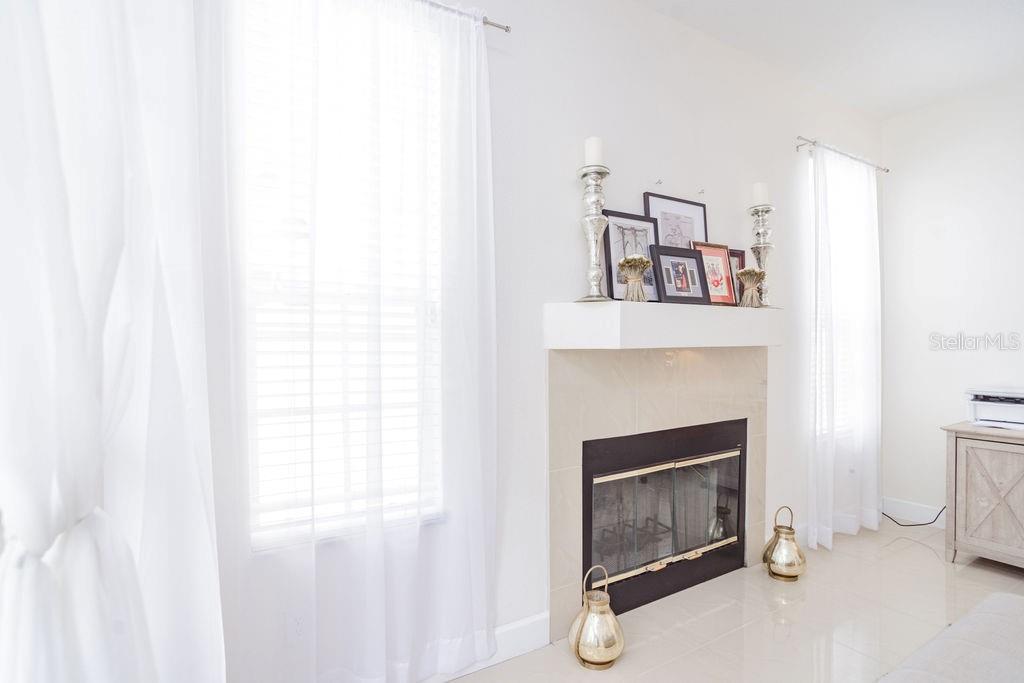
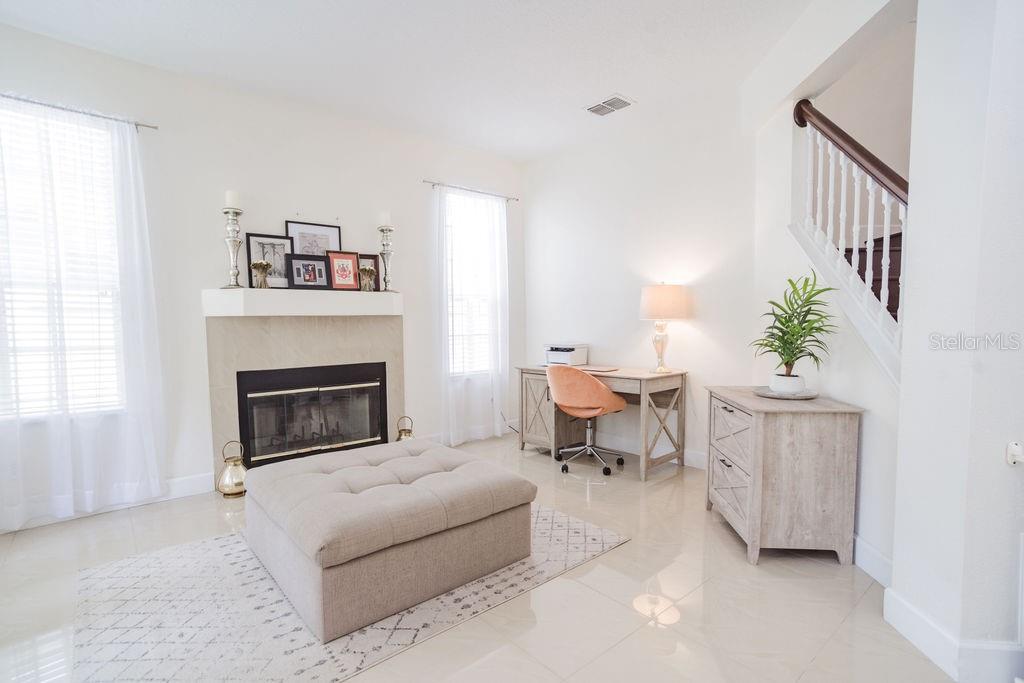
- Living Room, Wood Burning
- Exterior Construction
- Block, Stucco
- Exterior Features
- Irrigation System, Lighting, Rain Gutters, Sidewalk, Sliding Doors
- Roof
- Shingle
- Foundation
- Slab
- Pool
- Private
- Pool Type
- Gunite, In Ground, Lighting, Screen Enclosure
- Garage Carport
- 3 Car Garage, None
- Garage Spaces
- 3
- Garage Features
- Driveway, Garage Door Opener, None, Oversized
- Garage Dimensions
- 27x22
- Water Extras
- Powerboats None Allowed
- Water Access
- Pond
- Pets
- Allowed
- Flood Zone Code
- X
- Parcel ID
- 30-24-29-3861-01-730
- Legal Description
- HUNTERS CREEK TRACT 515 PH 2 48/96 LOT 173
Listing courtesy of EXP REALTY LLC. 888-883-8509
Selling Office: COLDWELL BANKER REALTY.Mortgage Calculator
StellarMLS is the source of this information via Internet Data Exchange Program. All listing information is deemed reliable but not guaranteed and should be independently verified through personal inspection by appropriate professionals. Listings displayed on this website may be subject to prior sale or removal from sale. Availability of any listing should always be independently verified. Listing information is provided for consumer personal, non-commercial use, solely to identify potential properties for potential purchase. All other use is strictly prohibited and may violate relevant federal and state law. Data last updated on