675 W Minnesota Avenue, Orange City, FL 32763
- $467,000
- 4
- BD
- 2
- BA
- 2,068
- SqFt




- Sold Price
- $467,000
- List Price
- $474,900
- Status
- Sold
- Days on Market
- 76
- Closing Date
- Oct 27, 2023
- MLS#
- O6125926
- Property Style
- Single Family
- Year Built
- 1990
- Bedrooms
- 4
- Bathrooms
- 2
- Living Area
- 2,068
- Lot Size
- 36,590
- Acres
- 0.84
- Total Acreage
- 1/2 to less than 1
- Legal Subdivision Name
- Country Club Estates Sec 06
- MLS Area Major
- Orange City
Property Description
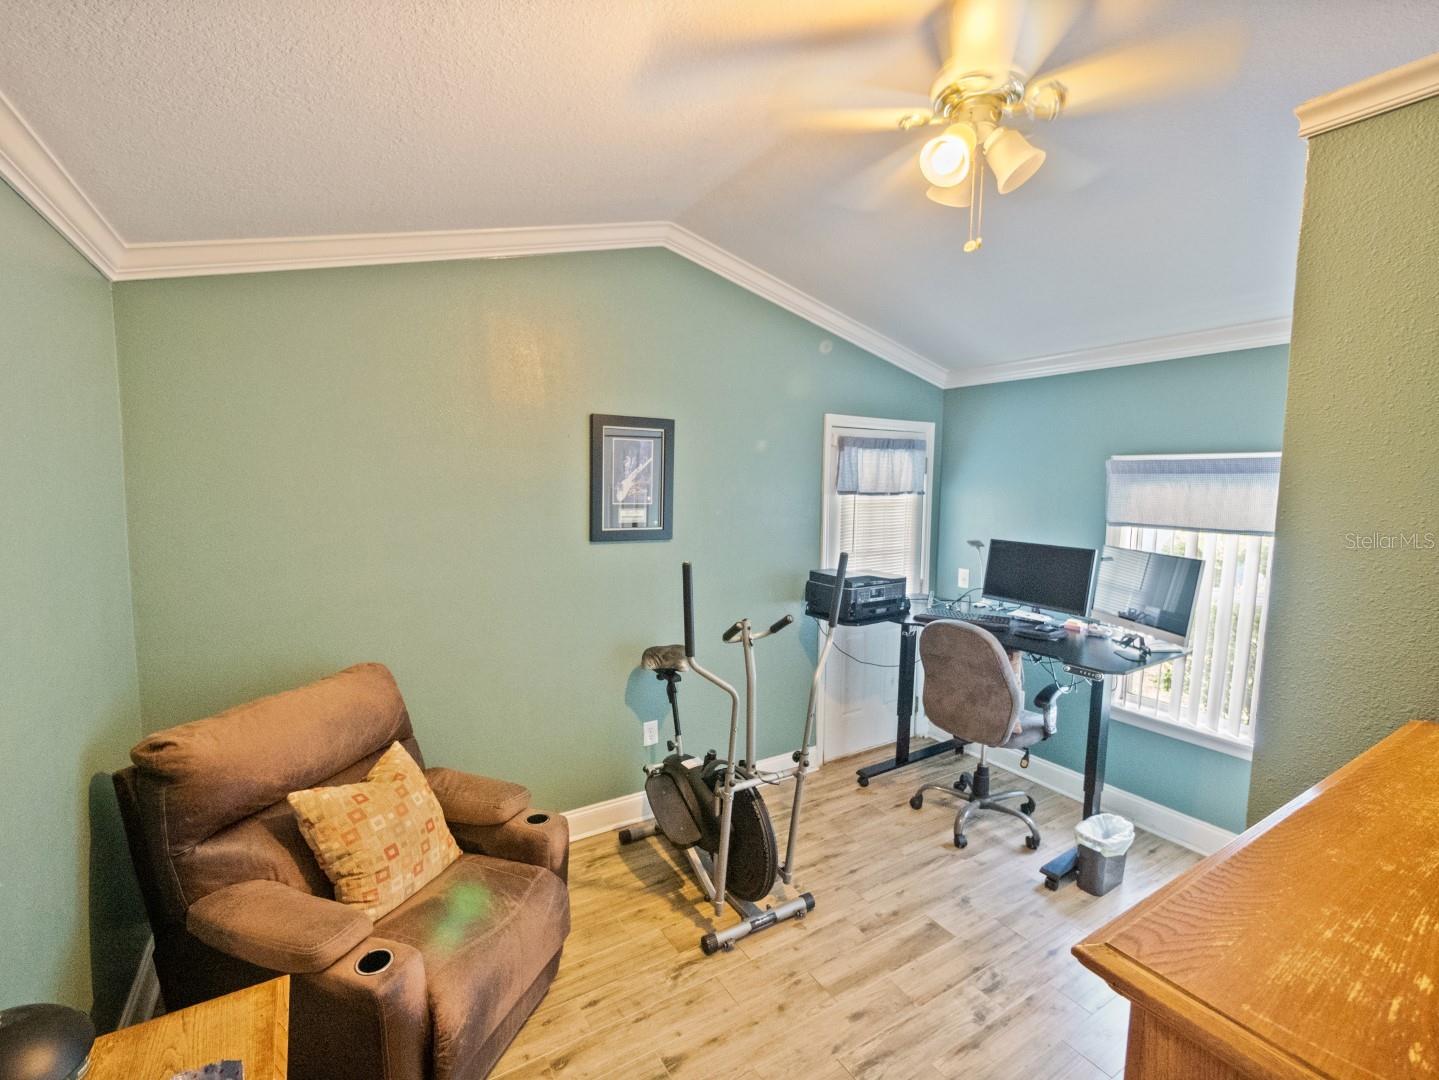
Welcome Home! Come and see all that this stunning 4/2 home WITH 1/1 GUESTHOUSE loaded with tons of features in Orange City has to offer! This gem has undergone several recent renovations; Roof replaced (2018), fully remodeled kitchen, refrigerator (new), cabinets (2019), cambria countertops, appliances (6 months), flooring replaced throughout home, master and guest bathroom fully remodeled, propane fireplace, pool pump recently replaced, new fence, drainfield replaced (2019) and one solar panel (completely paid for) connected to water heater to reduce electric bill. This home sits on just under an acre. Agricultural zoning makes for the perfect home for animal lovers as well. Do not hesitate this home WILL NOT last long, schedule a showing today!
/u.realgeeks.media/homesinorlando/NextHome-Neighborhood-Realty-Logo-Horizontal-OrangeOnWhite-Web-RGB.jpg)
Additional Information
- Taxes
- $2586
- Minimum Lease
- No Minimum
- Community Features
- No Deed Restriction
- Property Description
- One Story
- Zoning
- A-2
- Interior Layout
- Ceiling Fans(s), Chair Rail, Crown Molding, Eat-in Kitchen, Living Room/Dining Room Combo, Open Floorplan, Solid Surface Counters, Solid Wood Cabinets, Stone Counters
- Interior Features
- Ceiling Fans(s), Chair Rail, Crown Molding, Eat-in Kitchen, Living Room/Dining Room Combo, Open Floorplan, Solid Surface Counters, Solid Wood Cabinets, Stone Counters
- Floor
- Other, Tile
- Appliances
- Dishwasher, Disposal, Dryer, Electric Water Heater, Freezer, Ice Maker, Microwave, Range, Refrigerator, Solar Hot Water, Washer
- Utilities
- Cable Available, Electricity Available, Phone Available, Solar, Street Lights, Water Available
- Heating
- Electric, Solar
- Air Conditioning
- Central Air
- Exterior Construction
- Block, Concrete
- Exterior Features
- French Doors, Irrigation System, Rain Gutters
- Roof
- Shingle
- Foundation
- Slab
- Pool
- Private
- Pool Type
- Above Ground
- Garage Carport
- 2 Car Garage
- Garage Spaces
- 2
- Fences
- Vinyl
- Pets
- Not Allowed
- Flood Zone Code
- X
- Parcel ID
- 2311631
- Legal Description
- LOTS 23 & 24 & LOTS 38 TO 48 INC BLK J COUNTRY CLUB ESTATES SEC 6 MB 7 PG 94 PER OR 5296 PG 4137 PER OR 5584 PG 4153 PER OR 5672 PG 3333 PER OR 7243 PGS 0535-0536 PER OR 7664 PG 1550
Listing courtesy of CENTURY 21 BE3. 727-596-3343
Selling Office: LPT REALTY.Mortgage Calculator
StellarMLS is the source of this information via Internet Data Exchange Program. All listing information is deemed reliable but not guaranteed and should be independently verified through personal inspection by appropriate professionals. Listings displayed on this website may be subject to prior sale or removal from sale. Availability of any listing should always be independently verified. Listing information is provided for consumer personal, non-commercial use, solely to identify potential properties for potential purchase. All other use is strictly prohibited and may violate relevant federal and state law. Data last updated on