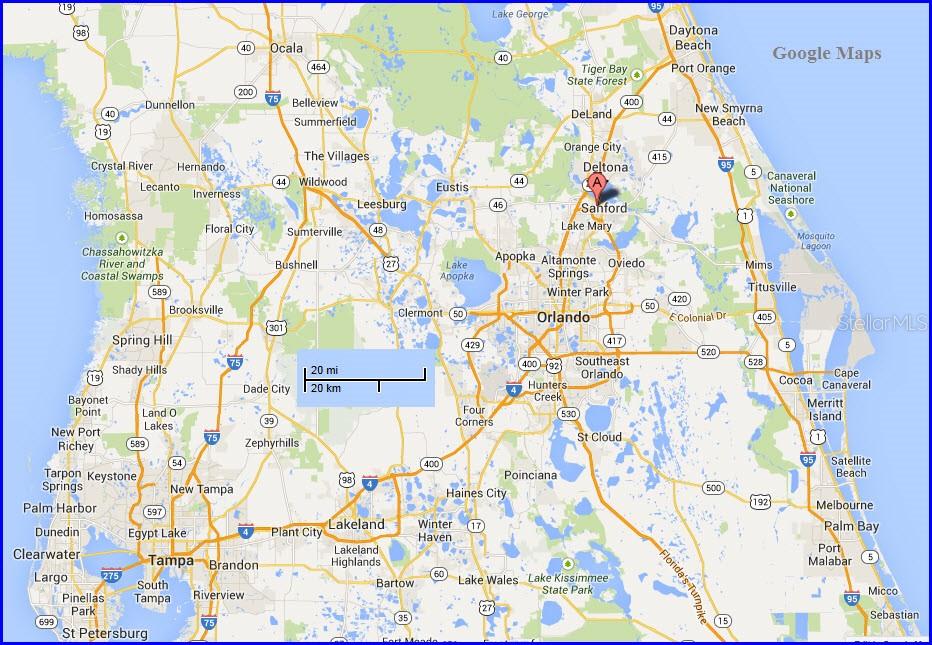
4843 Rock Rose Loop, Sanford, FL 32771
- $530,000
- 3
- BD
- 3
- BA
- 2,531
- SqFt













- Sold Price
- $530,000
- List Price
- $525,000
- Status
- Sold
- Days on Market
- 3
- Closing Date
- Aug 17, 2023
- MLS#
- O6125776
- Property Style
- Single Family
- Architectural Style
- Contemporary, Craftsman, Key West
- Year Built
- 2004
- Bedrooms
- 3
- Bathrooms
- 3
- Baths Half
- 1
- Living Area
- 2,531
- Lot Size
- 7,092
- Acres
- 0.17
- Total Acreage
- 0 to less than 1/4
- Legal Subdivision Name
- Retreat At Wekiva - Ph 2
- Complex/Comm Name
- Retreat At Wekiva
- MLS Area Major
- Sanford/Lake Forest
Property Description
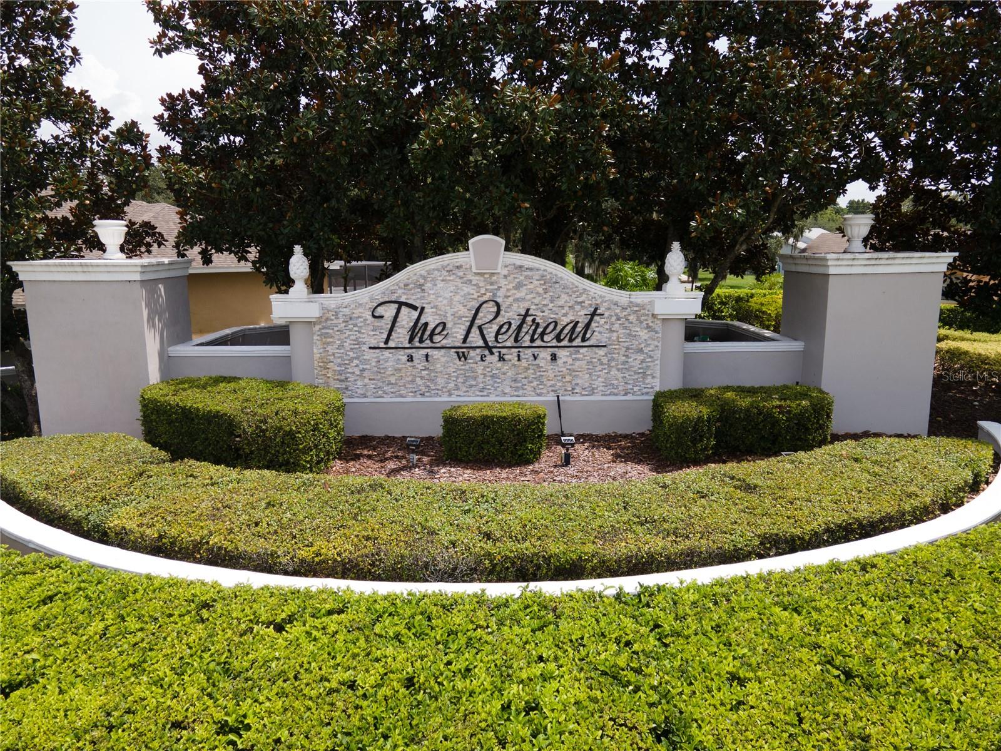
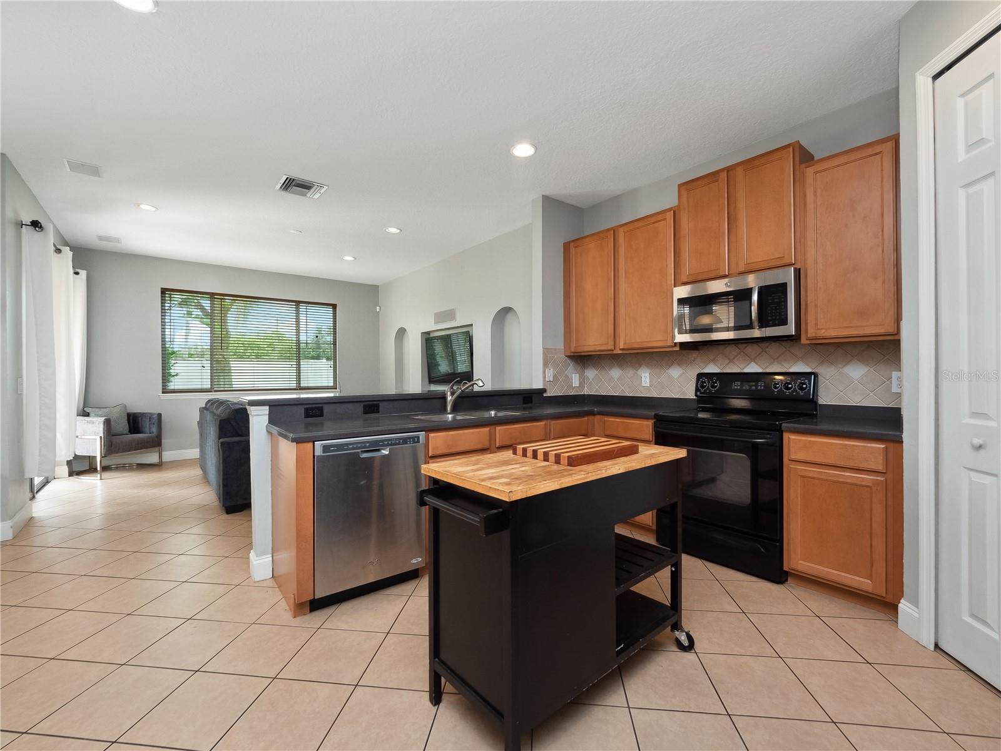
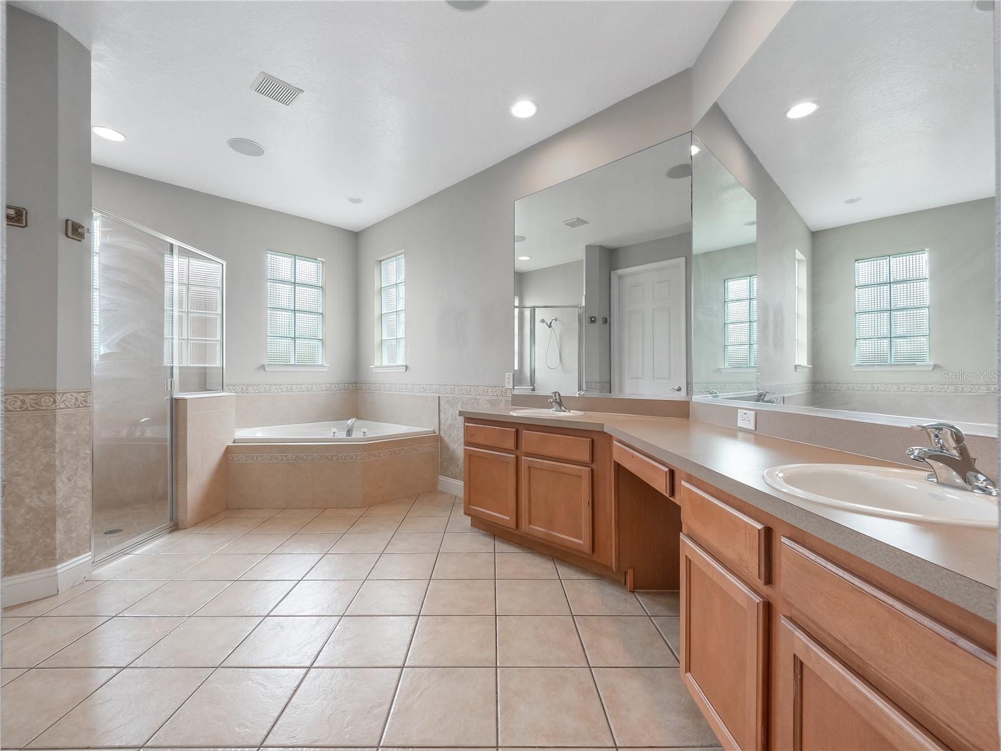
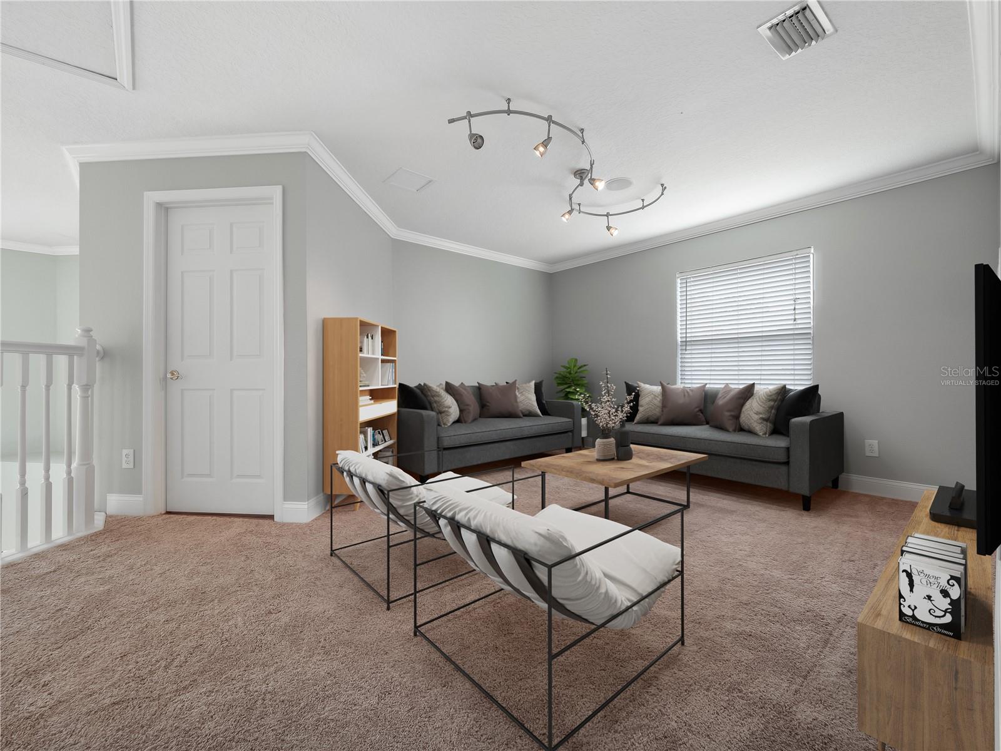
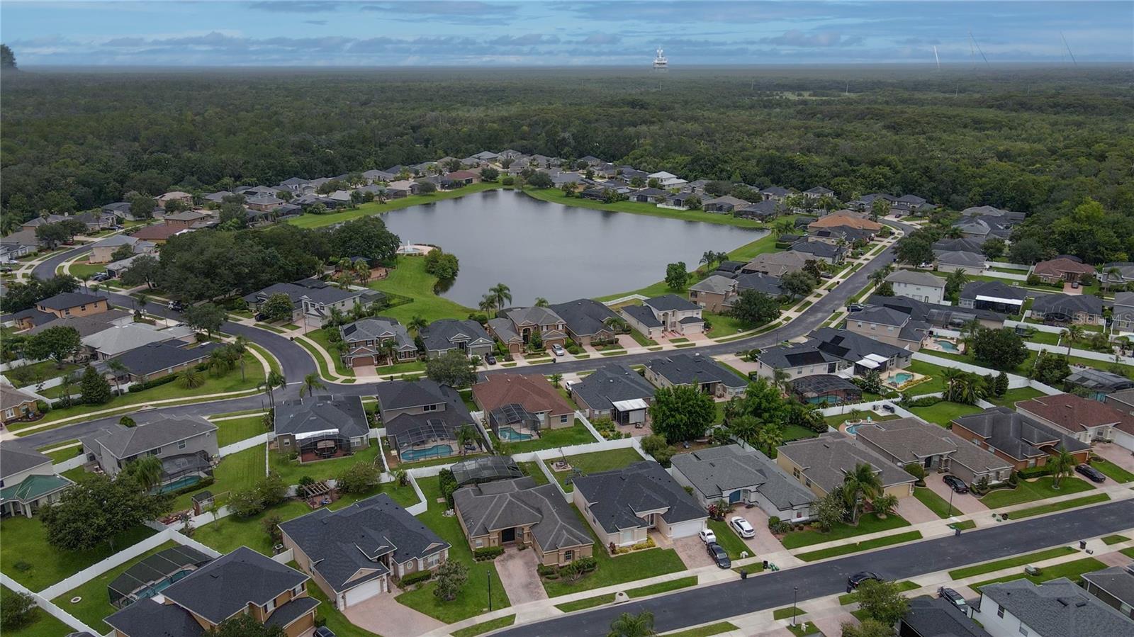
Sought after GATED Retreat at Wekiva! This well maintained 3 bed 2.5 bath home with loft is MOVE-IN READY! NEW ROOF OCTOBER 2020! A/C 2022! WHAT A GRAND entrance as you enter the home! You'll be greeted with SOARING HIGH CEILINGS, CROWN MOLDING, TALL BASEBOARDS, EXTENSIVE TILE, LUXURY VINYL! Immediately, you will be greeted with tons of natural light and a very generous living room with glass sliders giving views to the outdoor living space. The ceiling height is just spectacular! See the 2nd floor loft through the spindle staircase and open wall railing. It's impressive! Multiple wide doorways off the living room take you to the formal dining, kitchen, Owner's suite, and family room. Preparing meals in this oversized kitchen that has newer appliances, corian counters, breakfast bar overlooking the family room and breakfast nook with built-in seating. Both the living and family rooms have GLASS SLIDERS to the open, covered AND EXTENDED paver patio, making the inside of this home flow seamlessly to the outdoors. With built-in wall surround sound, architectural details, bay style breakfast nook make this entire space the hub of the home as they all are open in design. The owner's suite is GORGEOUS! LOCATED ON THE FIRST FLOOR! TRAY CEILINGS! Outdoor access, VERY GENEROUS HIS & HERS CLOSETS WITH BUILT IN ORGANIZATION CABINETRY. The Owner's bath is also generous, dual sinks, large soaking tub, separate shower. The glass block window offers privacy and natural light. Upstairs is a bonus/loft area that could be a 4th bedroom (see floor plan for builder's option) 2 guest bedrooms and full bath. The backyard will be your "Happy Place" With a super sweet pergola and extended paver patio there's plenty of space to relax or entertain. The yard is fully fenced too! LOW HOA FEES! Sanford is an amazing city. You get the best of 2 worlds, actually 3 worlds! 1. Historic Downtown with quaint shopping, dining and weekend festivals filled with arts, crafts, shows, music. 2. Head to the commercial district where you will have top notch dining, major shopping! 3. Spend ?time? kayaking down the Wekiva River, or a boat on St. Johns River, hike in the Black Bear Wilderness area, or Katie's Wekiva River Landing or observing animals at the Central Florida Zoo & Botanical Gardens. You have everything in Sanford and terrific highway access to Orlando, theme parks and Lake Mary! Welcome home!
/u.realgeeks.media/homesinorlando/NextHome-Neighborhood-Realty-Logo-Horizontal-OrangeOnWhite-Web-RGB.jpg)
Additional Information
- Taxes
- $3331
- Minimum Lease
- 8-12 Months
- HOA Fee
- $92
- HOA Payment Schedule
- Monthly
- Maintenance Includes
- Common Area Taxes, Escrow Reserves Fund, Insurance, Management, Private Road
- Location
- Cleared, City Limits, In County, Landscaped, Level, Sidewalk, Paved
- Community Features
- Association Recreation - Owned, Gated Community - No Guard, Irrigation-Reclaimed Water, Lake, Playground, Sidewalks, Water Access, No Deed Restriction
- Property Description
- Two Story
- Zoning
- PUD
- Interior Layout
- Built-in Features, Ceiling Fans(s), Chair Rail, Crown Molding, Eat-in Kitchen, High Ceilings, Kitchen/Family Room Combo, Living Room/Dining Room Combo, Master Bedroom Main Floor, Solid Surface Counters, Solid Wood Cabinets, Split Bedroom, Thermostat, Tray Ceiling(s), Vaulted Ceiling(s), Walk-In Closet(s)
- Interior Features
- Built-in Features, Ceiling Fans(s), Chair Rail, Crown Molding, Eat-in Kitchen, High Ceilings, Kitchen/Family Room Combo, Living Room/Dining Room Combo, Master Bedroom Main Floor, Solid Surface Counters, Solid Wood Cabinets, Split Bedroom, Thermostat, Tray Ceiling(s), Vaulted Ceiling(s), Walk-In Closet(s)
- Floor
- Carpet, Ceramic Tile, Vinyl
- Appliances
- Dishwasher, Disposal, Electric Water Heater, Microwave, Range, Refrigerator
- Utilities
- Cable Connected, Electricity Connected, Public, Sewer Connected, Sprinkler Recycled, Street Lights, Underground Utilities, Water Connected
- Heating
- Central, Electric, Heat Pump, Zoned
- Air Conditioning
- Central Air, Zoned
- Exterior Construction
- Block, Concrete, Stucco
- Exterior Features
- Lighting, Other, Private Mailbox, Sidewalk
- Roof
- Shingle
- Foundation
- Slab, Stem Wall
- Pool
- No Pool
- Garage Carport
- 2 Car Garage
- Garage Spaces
- 2
- Garage Features
- Covered, Driveway, Garage Door Opener, Ground Level, Other
- Garage Dimensions
- 21x20
- Elementary School
- Wilson Elementary School
- Middle School
- Sanford Middle
- High School
- Seminole High
- Fences
- Fenced, Vinyl
- Water Name
- Pond/Park/Playground/Bench, Fountains, Fishing
- Water Access
- Pond
- Pets
- Allowed
- Pet Size
- Extra Large (101+ Lbs.)
- Flood Zone Code
- x
- Parcel ID
- 17-19-30-5RD-0000-1440
- Legal Description
- LOT 144 RETREAT AT WEKIVA - PHASE 2 PB 64 PGS 60 - 62
Listing courtesy of HOME WISE REALTY GROUP INC. 407-712-2000
Selling Office: COLDWELL BANKER REALTY.Mortgage Calculator
StellarMLS is the source of this information via Internet Data Exchange Program. All listing information is deemed reliable but not guaranteed and should be independently verified through personal inspection by appropriate professionals. Listings displayed on this website may be subject to prior sale or removal from sale. Availability of any listing should always be independently verified. Listing information is provided for consumer personal, non-commercial use, solely to identify potential properties for potential purchase. All other use is strictly prohibited and may violate relevant federal and state law. Data last updated on