11506 Eastwood Drive, Orlando, FL 32817
- $450,000
- 3
- BD
- 2
- BA
- 1,445
- SqFt




- Sold Price
- $450,000
- List Price
- $469,900
- Status
- Sold
- Days on Market
- 10
- Closing Date
- Sep 01, 2023
- MLS#
- O6125682
- Property Style
- Single Family
- Architectural Style
- Ranch
- Year Built
- 1999
- Bedrooms
- 3
- Bathrooms
- 2
- Living Area
- 1,445
- Lot Size
- 21,940
- Acres
- 0.50
- Total Acreage
- 1/2 to less than 1
- Legal Subdivision Name
- Na
- MLS Area Major
- Orlando/Union Park/University Area
Property Description
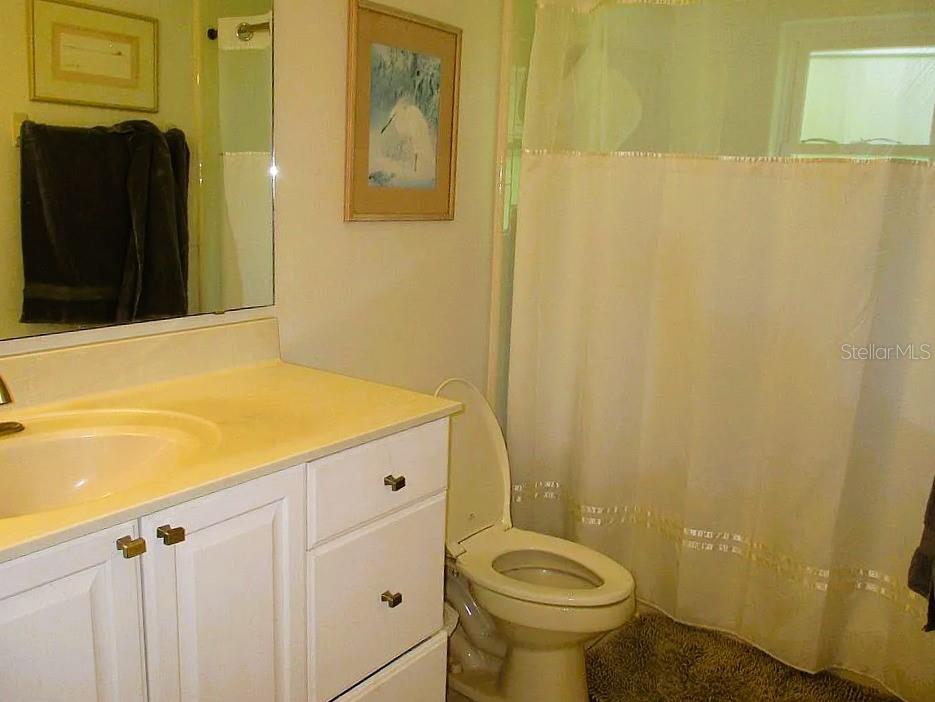
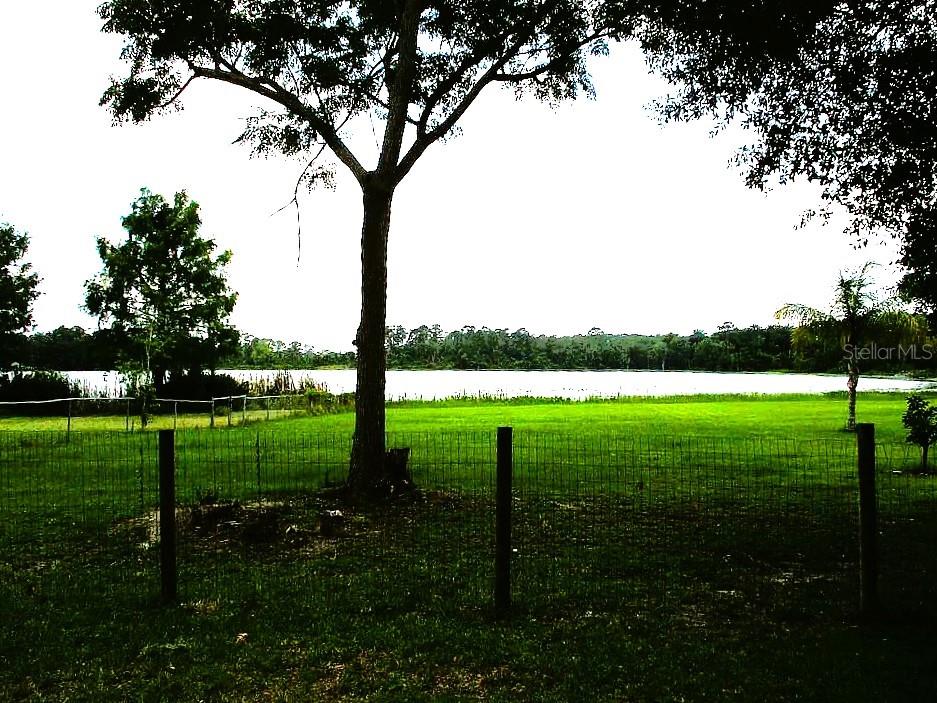
Under contract-accepting backup offers. ** Professional Photos Coming Soon ** This beautiful LAKEFRONT property sitting on HALF an ACRE is ready to be yours. With only one owner, your new home has been kept in move in ready condition. As you enter the residence, your eyes will be delighted by the vaulted ceilings and vinyl plank flooring. Features of your piece of paradise include a split floorplan, large owner's suite, a great room overlooking the lake, recently renovated eat in kitchen, screened porch, and double car garage. You will have peace of mind knowing that the roof has been replaced within the last (3) years as well as the A/C being replaced within the last (2) years. Never worry about power outages as the home is equipped to run off of your own generated power. Boating and skiing are allowed on the 50 acre spring fed lake. Conveniently located near UCF, the Waterford Lake shopping plaza and all the major thoroughfares, here's your rare opportunity to own that lakefront property you've been dreaming of. Look no further, you're home.
/u.realgeeks.media/homesinorlando/NextHome-Neighborhood-Realty-Logo-Horizontal-OrangeOnWhite-Web-RGB.jpg)
Additional Information
- Taxes
- $1620
- Minimum Lease
- No Minimum
- Location
- In County, Street Dead-End
- Community Features
- No Deed Restriction
- Property Description
- One Story
- Zoning
- R-1
- Interior Layout
- Cathedral Ceiling(s), Ceiling Fans(s), Eat-in Kitchen, High Ceilings, Living Room/Dining Room Combo, Master Bedroom Main Floor, Skylight(s), Split Bedroom, Vaulted Ceiling(s), Walk-In Closet(s)
- Interior Features
- Cathedral Ceiling(s), Ceiling Fans(s), Eat-in Kitchen, High Ceilings, Living Room/Dining Room Combo, Master Bedroom Main Floor, Skylight(s), Split Bedroom, Vaulted Ceiling(s), Walk-In Closet(s)
- Floor
- Carpet, Ceramic Tile
- Appliances
- Dishwasher, Disposal, Dryer, Electric Water Heater, Microwave, Range, Range Hood, Refrigerator, Washer
- Utilities
- BB/HS Internet Available, Cable Connected, Sprinkler Well
- Heating
- Central, Electric
- Air Conditioning
- Central Air
- Exterior Construction
- Block, Stucco
- Exterior Features
- Rain Gutters
- Roof
- Shingle
- Foundation
- Slab
- Pool
- No Pool
- Garage Carport
- 2 Car Garage
- Garage Spaces
- 2
- Garage Features
- Garage Door Opener
- Elementary School
- Riverdale Elem
- Middle School
- Discovery Middle
- High School
- University High
- Water Name
- Rouse Lake
- Water Extras
- Skiing Allowed
- Water View
- Lake
- Water Access
- Lake
- Water Frontage
- Lake
- Pets
- Allowed
- Flood Zone Code
- X
- Parcel ID
- 16-22-31-0000-00-145
- Legal Description
- 5942/4189 ERROR IN LEGAL DESCRIPTION -- BEG 445.83 FT W OF NE COR OR NE1/4 OF SE 1/4 TH RUN S 375 FT N 71 DEG W 46.67 FT N 05 DEG W 344.92 FT E 78 FT TO POB (LES S N 15 FT FOR RD R/W) IN SEC 16-22-31
Listing courtesy of OLYMPUS EXECUTIVE REALTY INC. 407-469-0090
Selling Office: REDFIN CORPORATION.Mortgage Calculator
StellarMLS is the source of this information via Internet Data Exchange Program. All listing information is deemed reliable but not guaranteed and should be independently verified through personal inspection by appropriate professionals. Listings displayed on this website may be subject to prior sale or removal from sale. Availability of any listing should always be independently verified. Listing information is provided for consumer personal, non-commercial use, solely to identify potential properties for potential purchase. All other use is strictly prohibited and may violate relevant federal and state law. Data last updated on