1349 Paradise Lane, Winter Park, FL 32792
- $375,000
- 3
- BD
- 2
- BA
- 1,318
- SqFt








- Sold Price
- $375,000
- List Price
- $384,900
- Status
- Sold
- Days on Market
- 5
- Closing Date
- Aug 18, 2023
- MLS#
- O6125665
- Property Style
- Single Family
- Architectural Style
- Ranch
- Year Built
- 1983
- Bedrooms
- 3
- Bathrooms
- 2
- Living Area
- 1,318
- Lot Size
- 13,192
- Acres
- 0.30
- Total Acreage
- 1/4 to less than 1/2
- Legal Subdivision Name
- Harbour Ridge
- MLS Area Major
- Winter Park/Aloma
Property Description
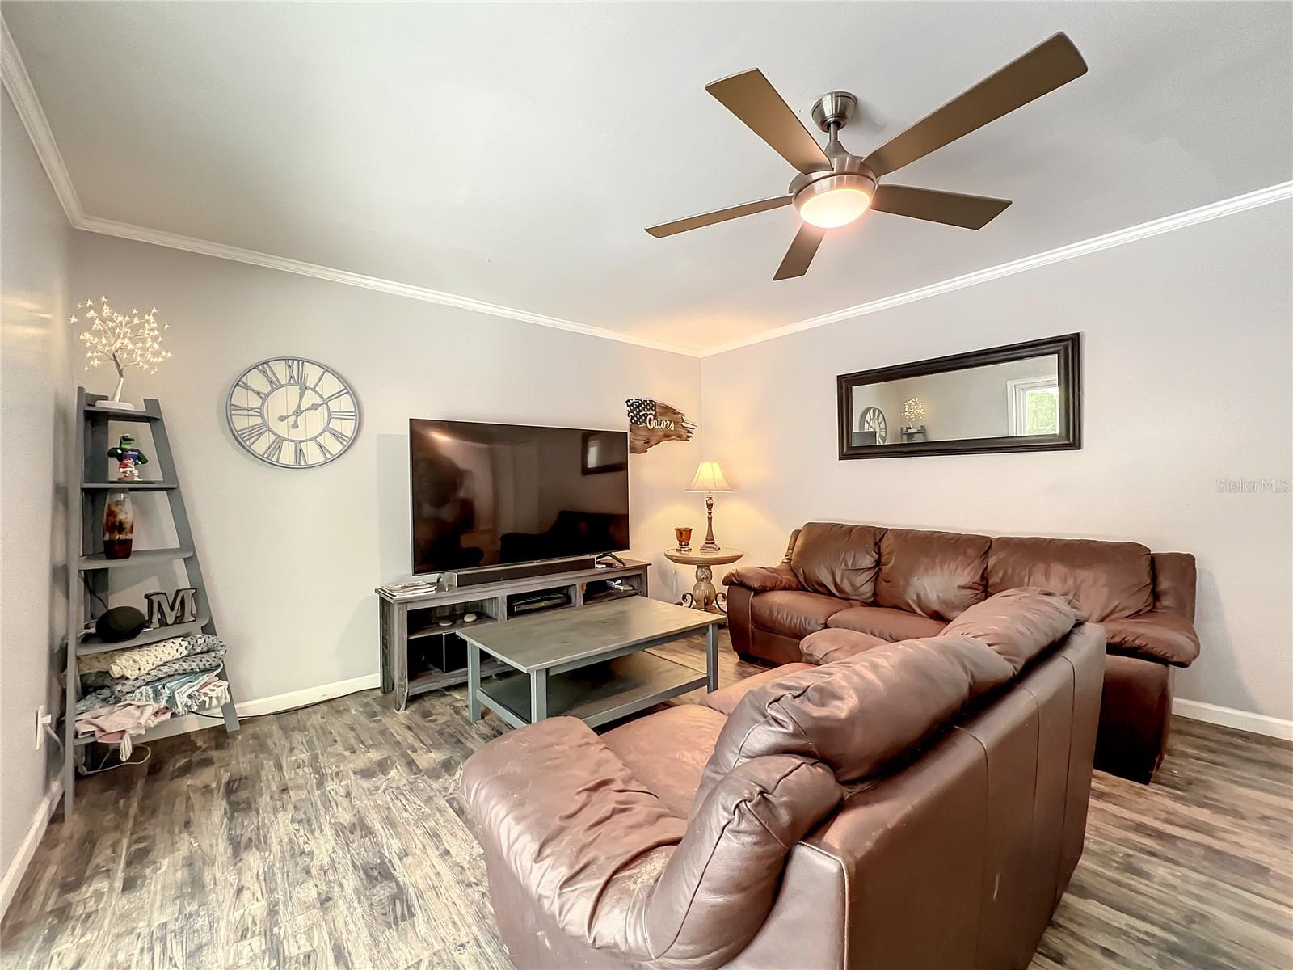
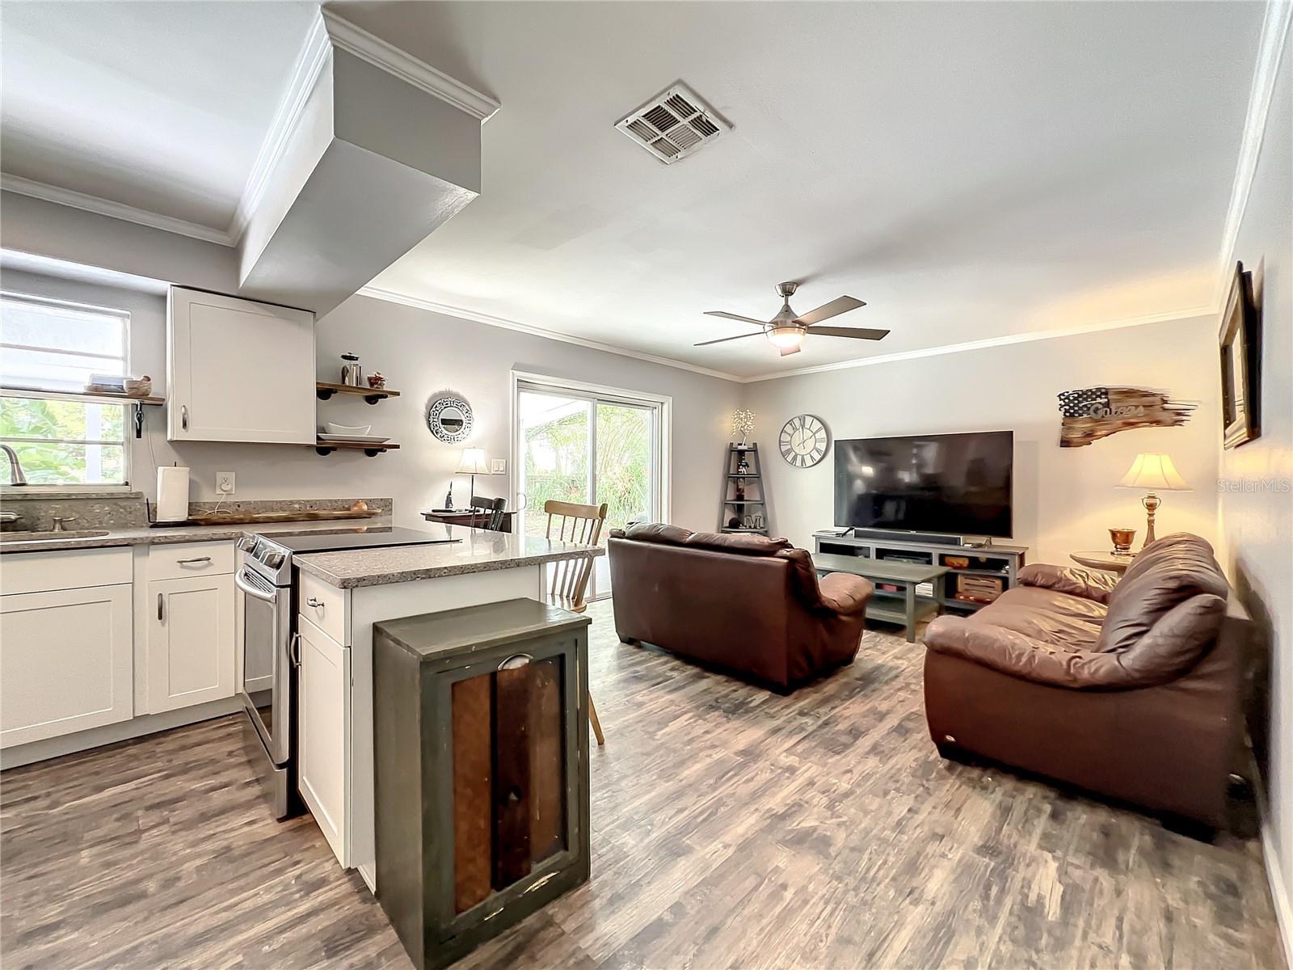
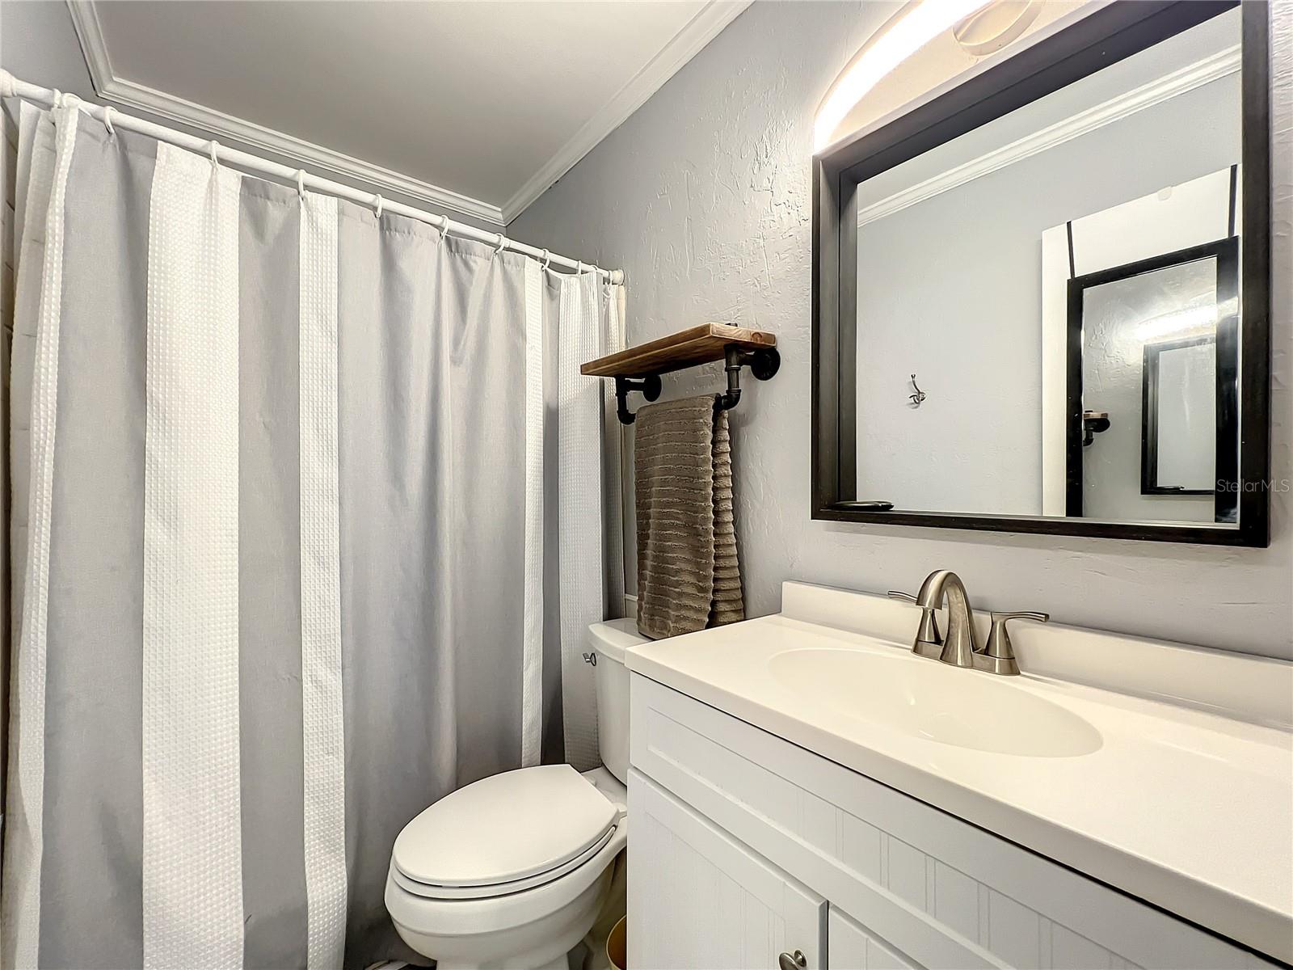
Under contract-accepting backup offers. Welcome to Harbour Ridge, a charming oasis nestled in the heart of Winter Park, just moments away from the serenity of Winter Springs and other communities. This delightful home boasts 3 bedrooms, 2 bathrooms, a sparkling pool, and an expansive .30-acre property. Step inside and be excited by the generous formal living room and dining area, creating an inviting space for entertaining guests. The kitchen has been tastefully updated with shaker cabinets, sleek quartz countertops, and modern stainless steel appliances, offering both style and functionality. Home has top-of-the-line vinyl flooring throughout the main home, providing a seamless and low-maintenance living experience without the hassle of carpets. Indulge in the tranquil ambiance of the large lot adorned with lots of greenery, where you can savor your morning coffee or enjoy evening cocktails by the inviting pool, complete with a mesmerizing water feature. The backyard offers utmost privacy, nestled in a peaceful cul-de-sac setting. Harbour Ridge is conveniently located near an array of amenities, including shops, schools, restaurants, and major highways, ensuring a convenient and vibrant lifestyle. Plus, the home is situated within a highly regarded school district, further enhancing its appeal. Embrace the opportunity to rejuvenate this property with a with your own taste and decor and unlock its full potential as your dream home in this desirable community. HVAC is 2007, Hot water tank July 2017, Roof 2/19/2015; Pool pump new; sliding door newer. HOA is optional;
/u.realgeeks.media/homesinorlando/NextHome-Neighborhood-Realty-Logo-Horizontal-OrangeOnWhite-Web-RGB.jpg)
Additional Information
- Taxes
- $1510
- Minimum Lease
- 8-12 Months
- HOA Fee
- $100
- HOA Payment Schedule
- Annually
- Location
- Cul-De-Sac
- Community Features
- No Deed Restriction
- Property Description
- One Story
- Zoning
- R-1A
- Interior Layout
- Ceiling Fans(s)
- Interior Features
- Ceiling Fans(s)
- Floor
- Vinyl
- Appliances
- Dishwasher, Disposal, Dryer, Microwave, Range, Refrigerator
- Utilities
- Cable Available, Cable Connected, Sprinkler Well
- Heating
- Central, Electric
- Air Conditioning
- Central Air
- Exterior Construction
- Block, Stucco
- Exterior Features
- Irrigation System, Sliding Doors
- Roof
- Shingle
- Foundation
- Slab
- Pool
- Private
- Pool Type
- Gunite, In Ground
- Garage Carport
- 2 Car Garage
- Garage Spaces
- 2
- Garage Features
- Garage Door Opener
- Elementary School
- Eastbrook Elementary
- Middle School
- Tuskawilla Middle
- High School
- Lake Howell High
- Fences
- Fenced, Wood
- Pets
- Allowed
- Flood Zone Code
- X
- Parcel ID
- 26-21-30-507-0000-0660
- Legal Description
- LOT 66 HARBOUR RIDGE PB 26 PG 44
Listing courtesy of RE/MAX INNOVATION. 407-281-1053
Selling Office: PERKINSON PROPERTIES, LLC.Mortgage Calculator
StellarMLS is the source of this information via Internet Data Exchange Program. All listing information is deemed reliable but not guaranteed and should be independently verified through personal inspection by appropriate professionals. Listings displayed on this website may be subject to prior sale or removal from sale. Availability of any listing should always be independently verified. Listing information is provided for consumer personal, non-commercial use, solely to identify potential properties for potential purchase. All other use is strictly prohibited and may violate relevant federal and state law. Data last updated on