1551 Fairview Circle, Kissimmee, FL 34747
- $595,000
- 4
- BD
- 4
- BA
- 1,816
- SqFt








- Sold Price
- $595,000
- List Price
- $610,000
- Status
- Sold
- Days on Market
- 242
- Closing Date
- Mar 25, 2024
- MLS#
- O6125657
- Property Style
- Single Family
- Architectural Style
- Contemporary
- Year Built
- 2006
- Bedrooms
- 4
- Bathrooms
- 4
- Baths Half
- 1
- Living Area
- 1,816
- Lot Size
- 4,617
- Acres
- 0.11
- Total Acreage
- 0 to less than 1/4
- Legal Subdivision Name
- Reunion Ph 02 Prcl 03
- MLS Area Major
- Kissimmee/Celebration
Property Description
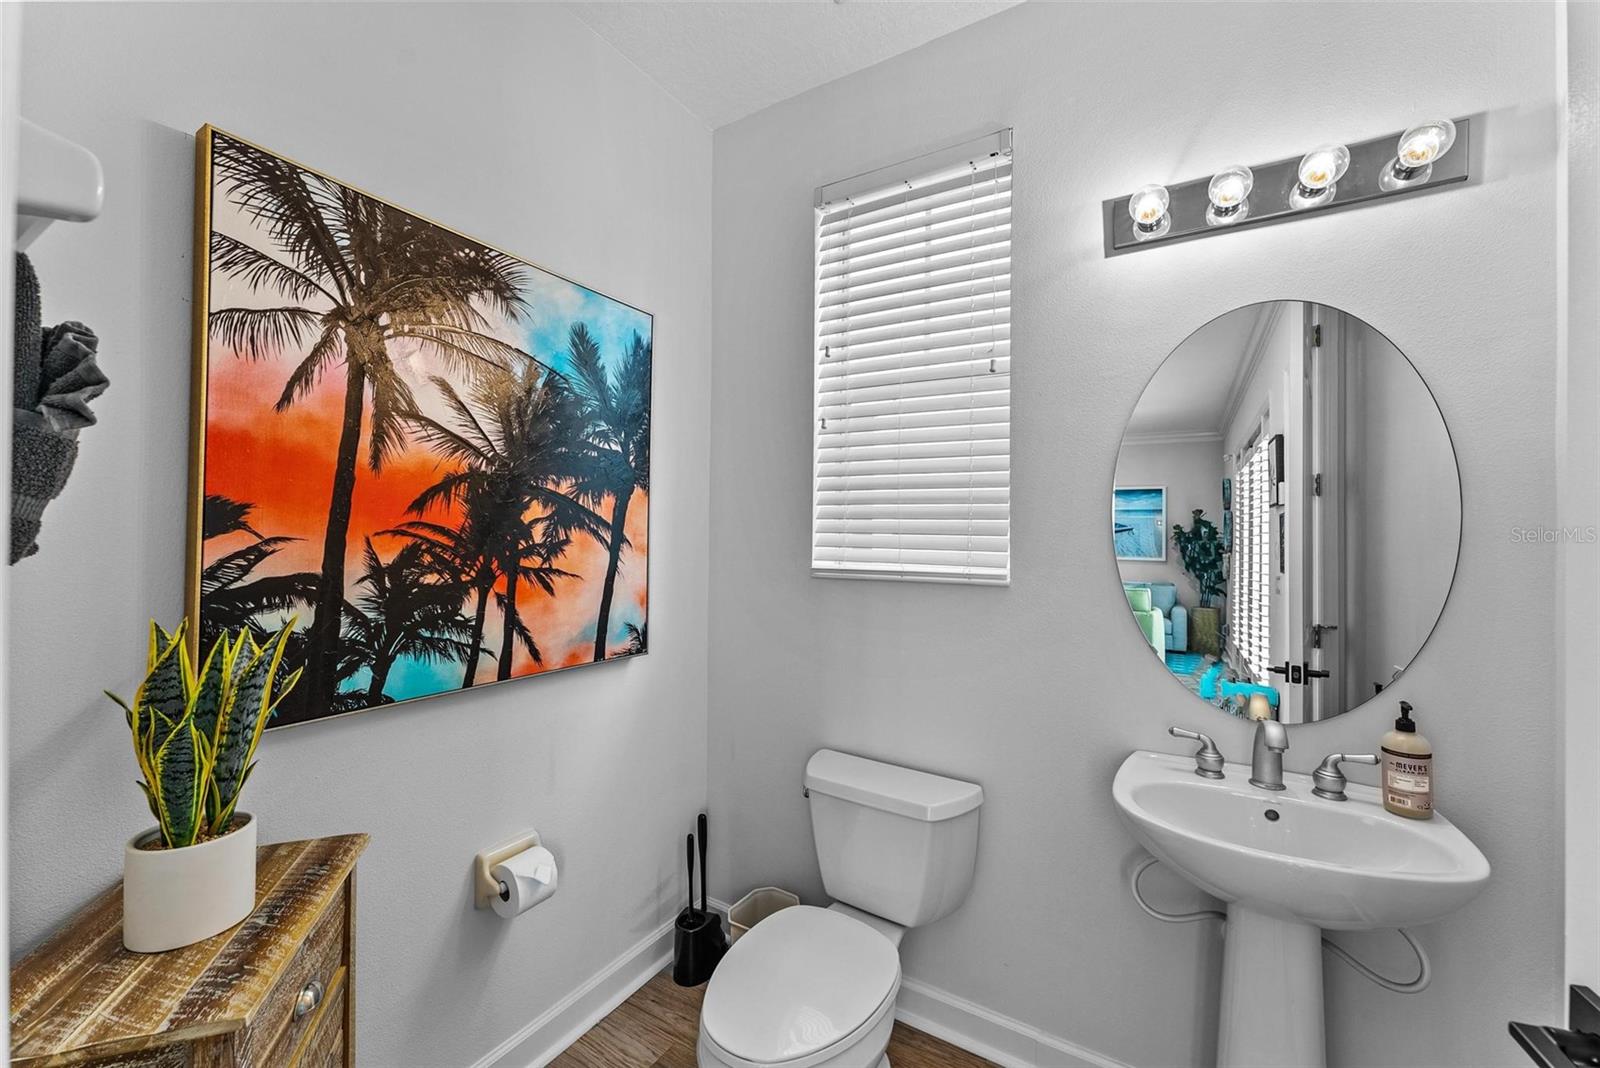
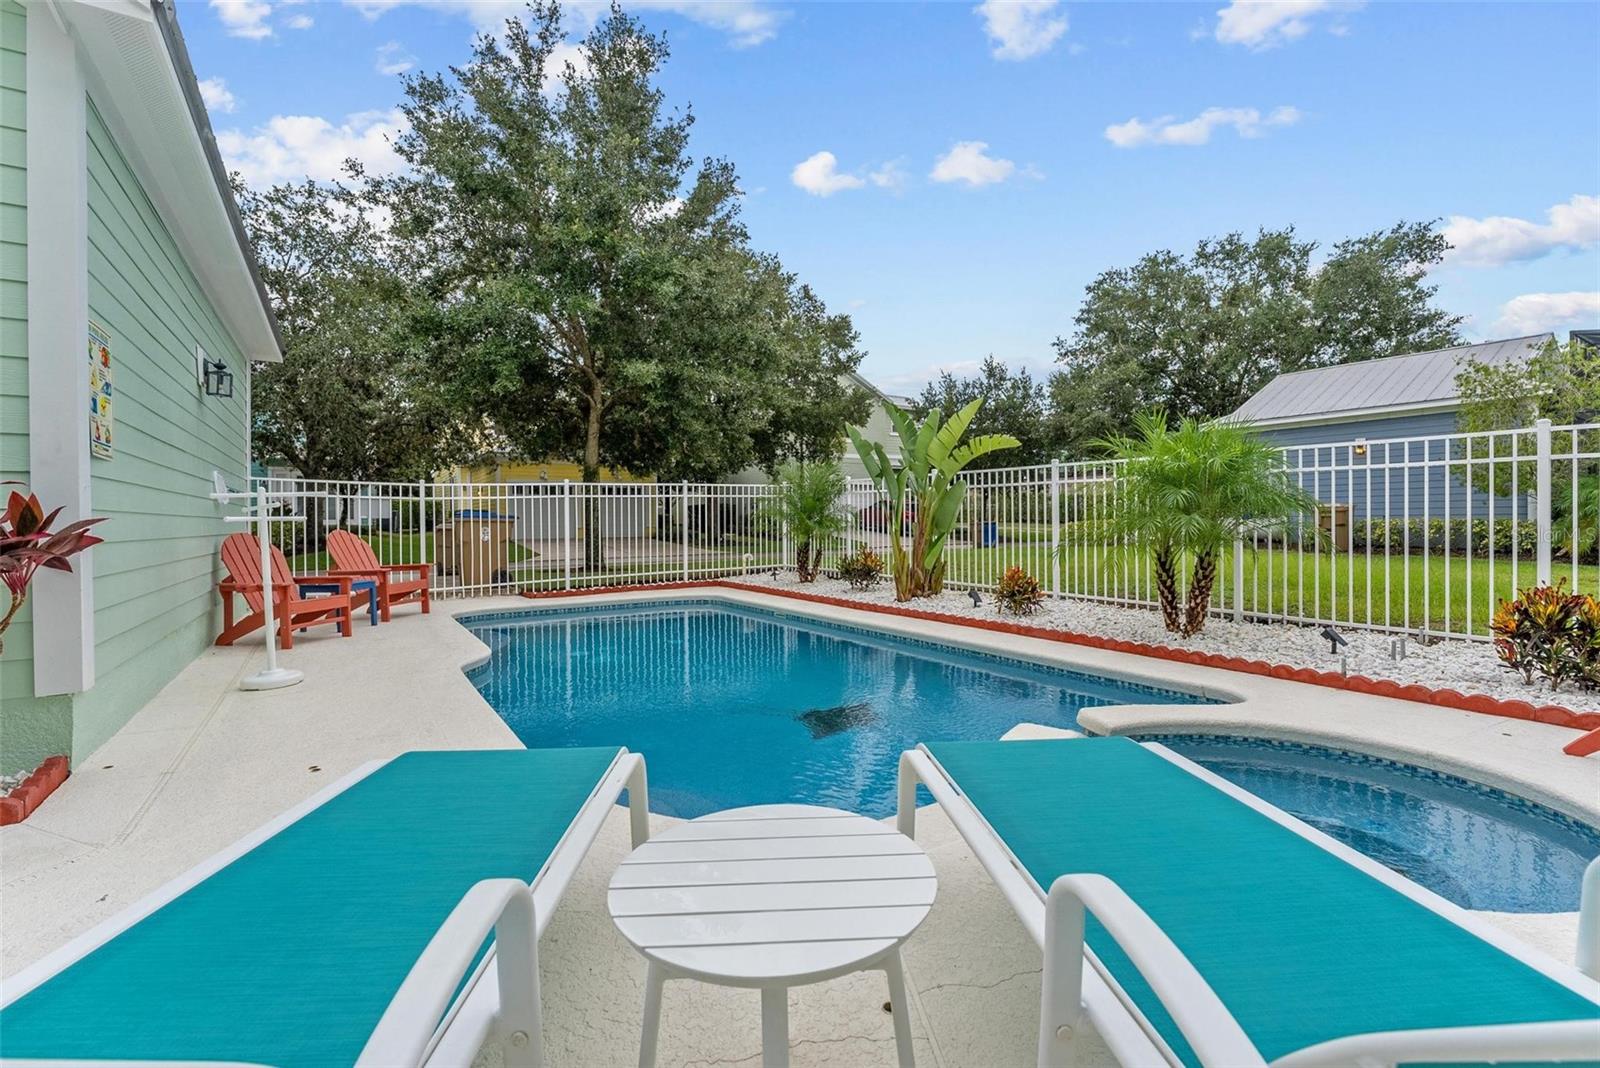
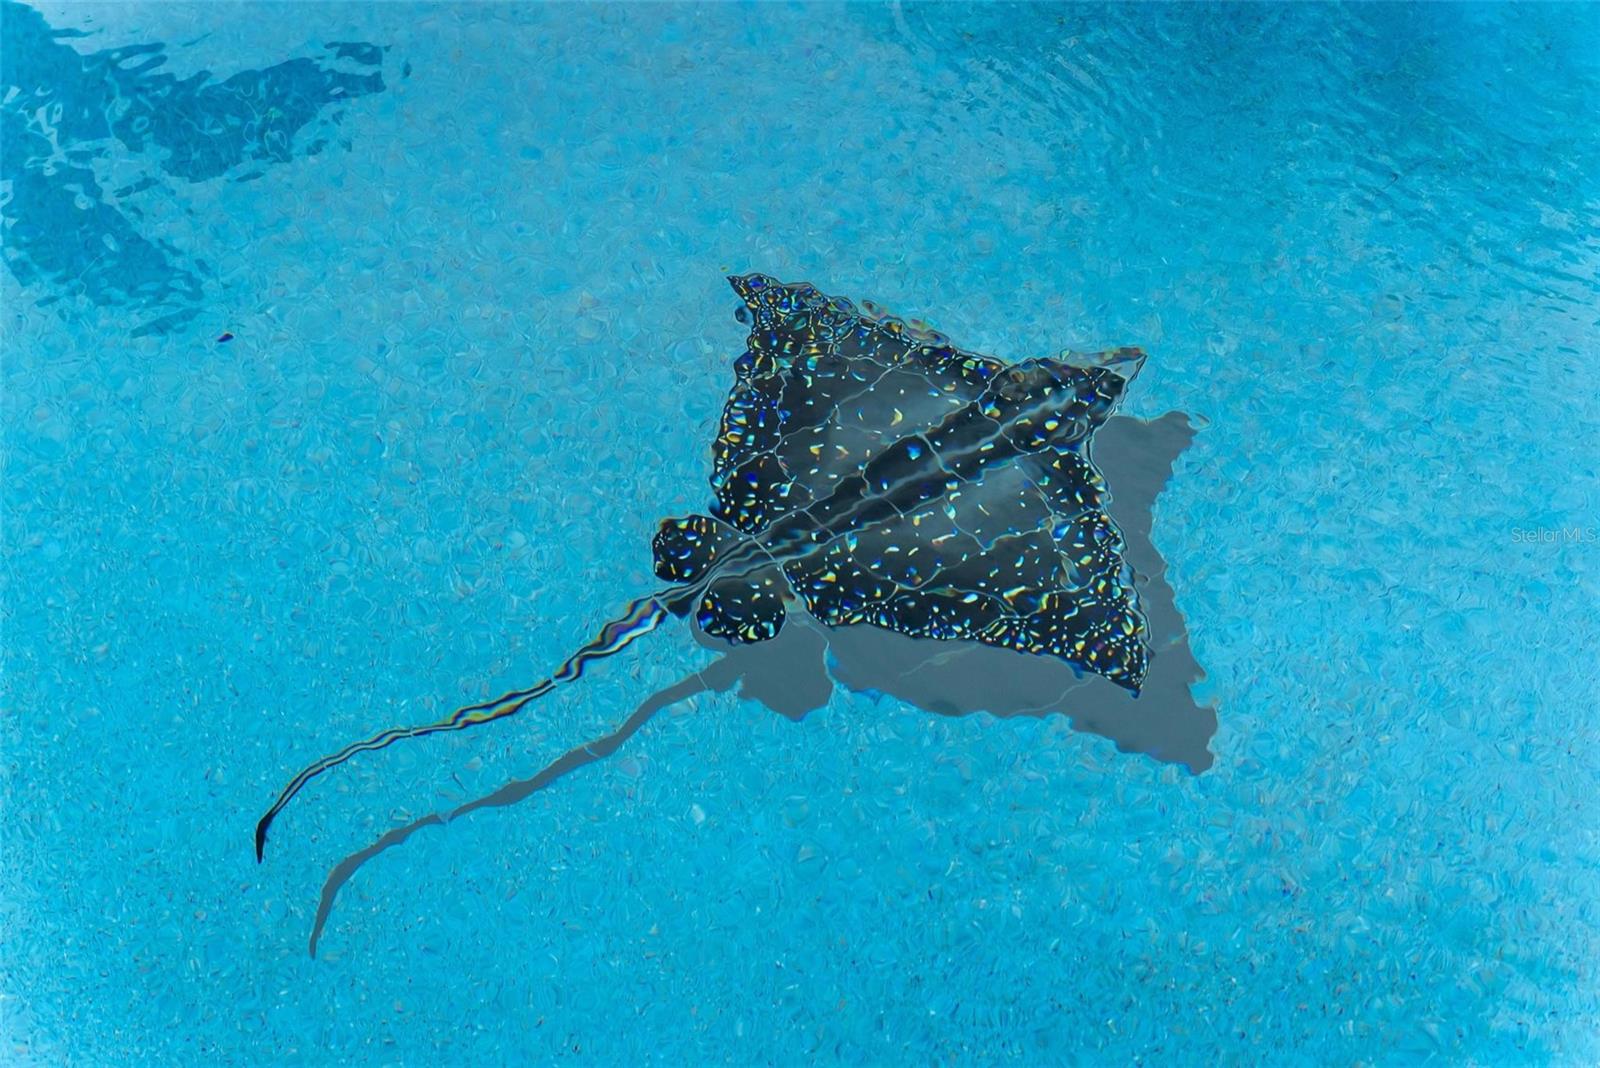
Welcome to this impeccably well-renovated and cleverly designed beach-like home, with captivating details. It was completely turn-key and designed by an interior decorator who knew how to turn any home into a work of art. The house is ideal for indoor/outdoor living with the two front balconies having panoramic views, and charming furniture from wall-to-wall, including the pool furniture and converted garage. Reunion is a sought-after exclusive resort, with lots of amenities on property include 3 World Class golf courses designed by Arnold Palmer, Tom Watson and Jack Nicklaus, Multi-Million Dollar Water Park, 4 Resort Swimming Pools, Tennis Courts, Playground, Spa and numerous On-Site Restaurants. Quick commute to I-4, and near shopping centers and entertainment. Only 10 to 15 minutes to Walt Disney World, Universal Studios, Sea world; making them a quick commute. Beaches are within an hour. Every room has a sense of style and sophistication, including the outside area with high-end curb appeal. Brand new luxury Vinyl Plank floors in every room, top-of-the-line furniture throughout the entire home crafted with luxury linens, sophisticated window treatments, timeless indoor plantation shutters, and beautiful art pieces to tie the rooms together. There are also new lighting fixtures and exquisite bedrooms and bathrooms. The electronics are new and were carefully selected to fit the rooms. The kitchen is chic with all new appliances and well-equipped to prepare any gourmet meal. The laundry room has a brand-new washer and dryer. And the pool area is a private retreat, walk out through the French doors to a delightful oasis and grill your heart out on a freshly painted pool deck. The pool heater is also brand-new. Across the pool is a separate converted garage with a game room featuring a new AC unit. The exterior of the home was completely painted last year. For your security, a State of the Art Camera System, with complete coverage all around the entire home, Front, Back, Both sides, and Pool Area. Come take a look at this beautiful beach-like home. It could be purchased as a primary residence or as an investment/income property to be used as an AIRBNB (short term rental or long-term rental) Furniture package is not included, can be purchased separately. Please be sure to view the attached Matterport 3D Video Tour!
/u.realgeeks.media/homesinorlando/NextHome-Neighborhood-Realty-Logo-Horizontal-OrangeOnWhite-Web-RGB.jpg)
Additional Information
- Taxes
- $7219
- Taxes
- $2,399
- Minimum Lease
- No Minimum
- HOA Fee
- $519
- HOA Payment Schedule
- Monthly
- Maintenance Includes
- Guard - 24 Hour, Pool, Internet, Maintenance Grounds, Pool, Security, Trash
- Community Features
- Clubhouse, Deed Restrictions, Fitness Center, Gated Community - Guard, Golf, Playground, Pool, Restaurant, Tennis Courts, Golf Community
- Property Description
- Two Story
- Zoning
- OPUD
- Interior Layout
- Ceiling Fans(s), Coffered Ceiling(s), Eat-in Kitchen, Living Room/Dining Room Combo, Stone Counters, Window Treatments
- Interior Features
- Ceiling Fans(s), Coffered Ceiling(s), Eat-in Kitchen, Living Room/Dining Room Combo, Stone Counters, Window Treatments
- Floor
- Ceramic Tile, Luxury Vinyl
- Appliances
- Dishwasher, Disposal, Dryer, Electric Water Heater, Microwave, Range, Refrigerator, Washer
- Utilities
- Cable Available, Electricity Connected
- Heating
- Central, Electric, Other
- Air Conditioning
- Central Air
- Exterior Construction
- Concrete
- Exterior Features
- Balcony, French Doors, Irrigation System, Sidewalk, Sprinkler Metered
- Roof
- Metal
- Foundation
- Slab
- Pool
- Community, Private
- Pool Type
- Gunite, Heated, In Ground
- Garage Features
- Converted Garage
- Fences
- Fenced
- Pets
- Allowed
- Flood Zone Code
- x
- Parcel ID
- 35-25-27-4855-0001-0470
- Legal Description
- REUNION PHASE 2 PARCEL 3 PB 14 PGS 136-140 LOT 47 34-25-27
Listing courtesy of MARKET CONNECT REALTY LLC. 407-250-4708
Selling Office: NAIM REAL ESTATE LLC.Mortgage Calculator
StellarMLS is the source of this information via Internet Data Exchange Program. All listing information is deemed reliable but not guaranteed and should be independently verified through personal inspection by appropriate professionals. Listings displayed on this website may be subject to prior sale or removal from sale. Availability of any listing should always be independently verified. Listing information is provided for consumer personal, non-commercial use, solely to identify potential properties for potential purchase. All other use is strictly prohibited and may violate relevant federal and state law. Data last updated on