124 Queens Court, Sanford, FL 32771
- $440,000
- 3
- BD
- 2
- BA
- 1,592
- SqFt








- Sold Price
- $440,000
- List Price
- $439,999
- Status
- Sold
- Days on Market
- 3
- Closing Date
- Aug 25, 2023
- MLS#
- O6125656
- Property Style
- Single Family
- Architectural Style
- Ranch
- Year Built
- 1997
- Bedrooms
- 3
- Bathrooms
- 2
- Living Area
- 1,592
- Lot Size
- 5,500
- Acres
- 0.13
- Total Acreage
- 0 to less than 1/4
- Legal Subdivision Name
- Mayfair Oaks 331930513
- MLS Area Major
- Sanford/Lake Forest
Property Description
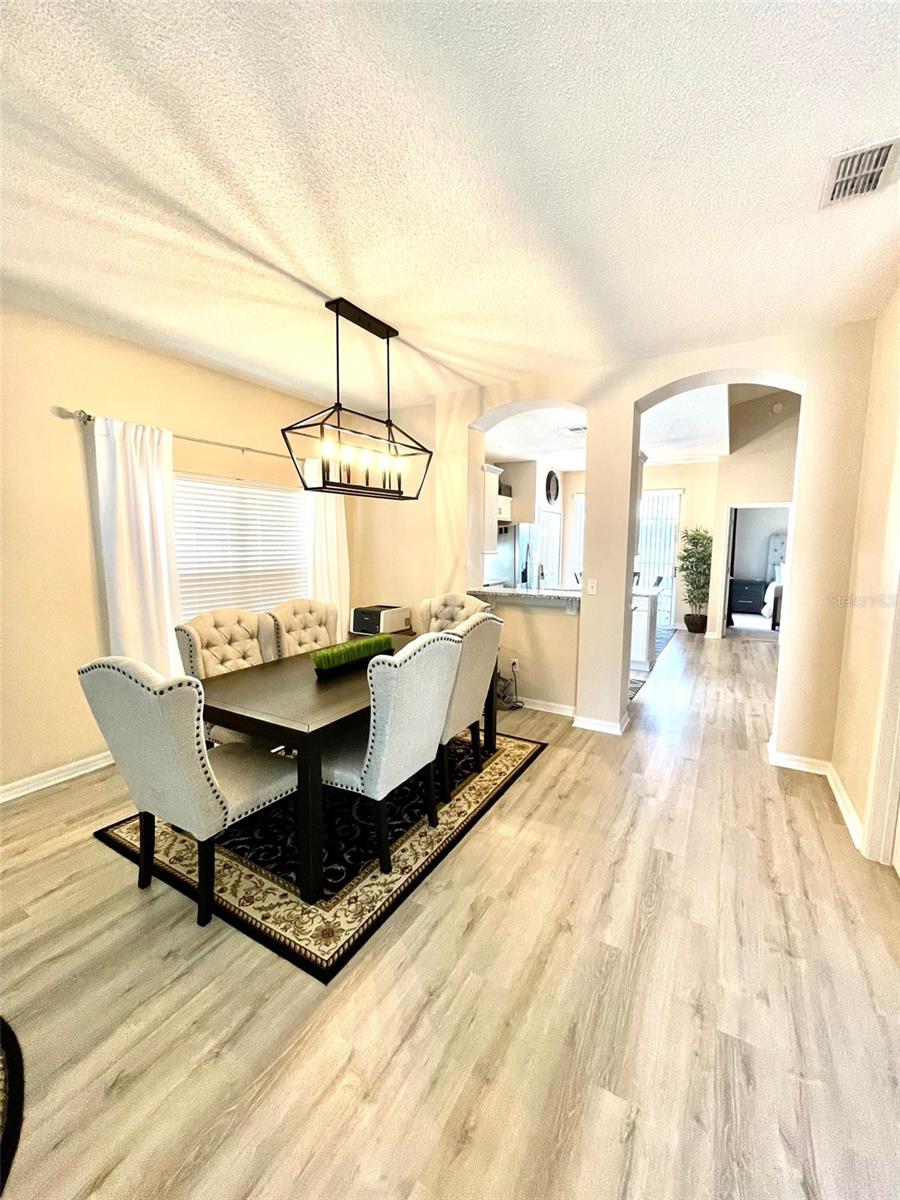
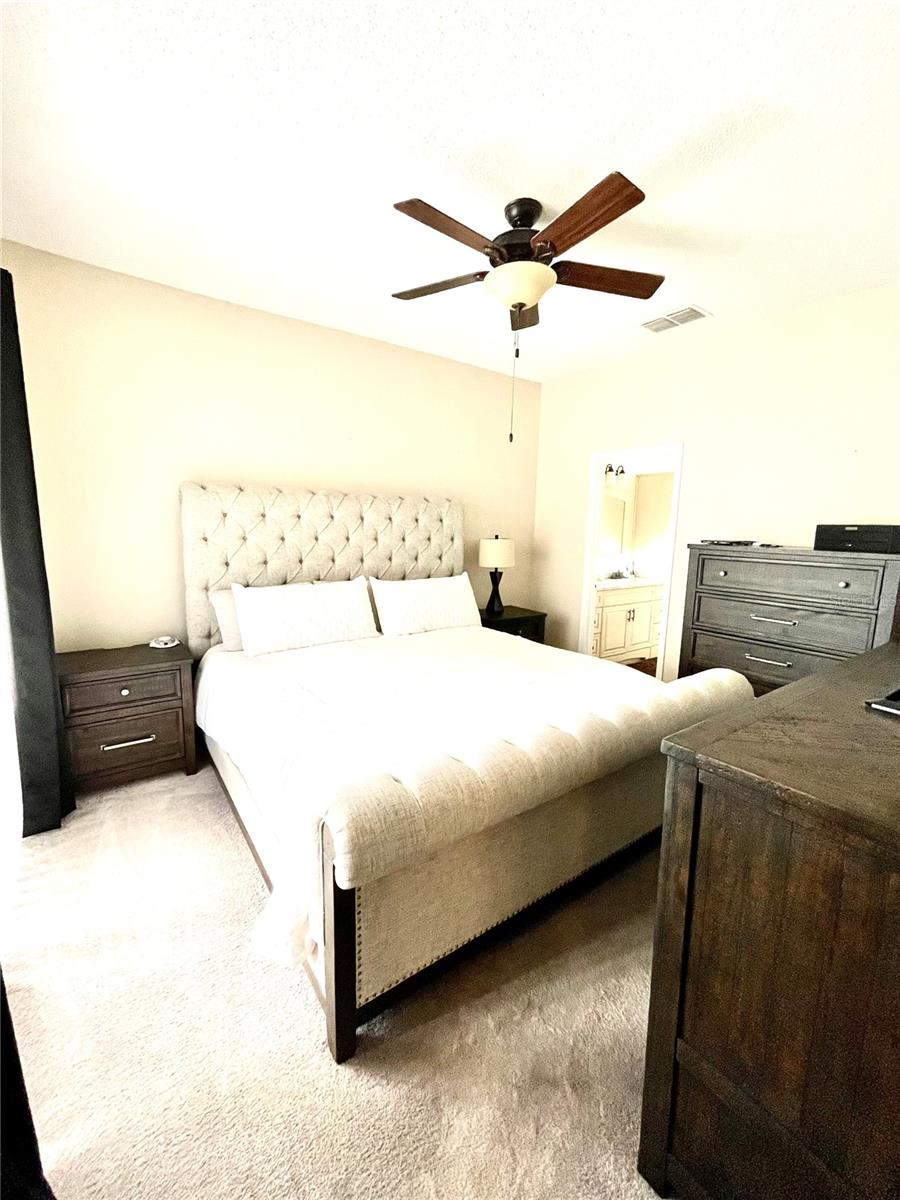
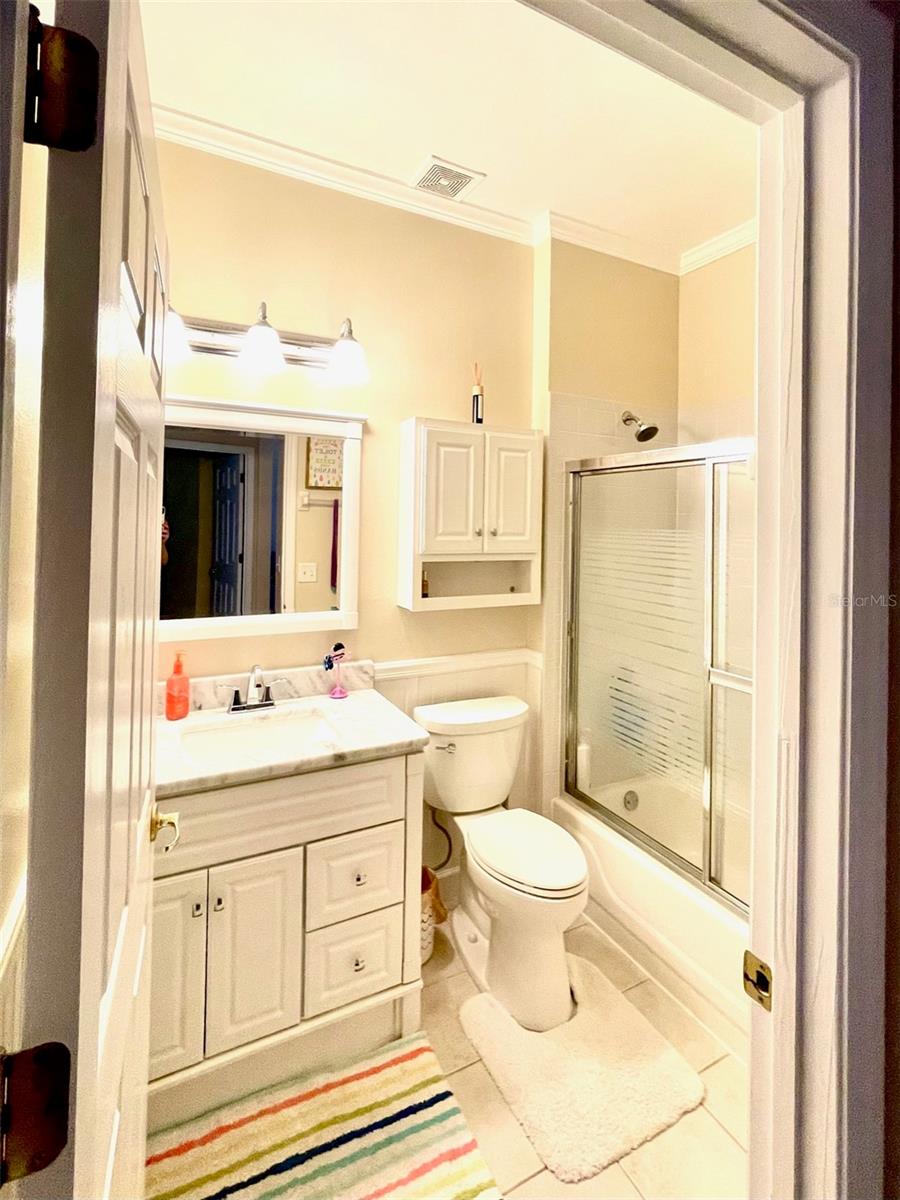
Discover your dream home in this stunning property! As a discerning buyer, you'll be captivated by the immaculate condition of this beautiful home from the moment you arrive. Nestled in the sought-after and convenient Mayfair Oaks Community, this 3-bedroom, 2-bathroom pool home offers an irresistible combination of space, style, and modern updates. Step inside to find a spacious floor plan that boasts an updated kitchen and bathrooms. The bright and modern kitchen is a true highlight, featuring an open layout that seamlessly connects to the family room. You'll love the breakfast bar and eating area, large pantry, tile backsplash, and gorgeous granite counters. The updated wood cabinets with soft-close doors and stainless-steel appliances add a touch of elegance. Plus, an exquisite glass block accent wall floods the kitchen with an abundance of natural light, creating a warm and inviting atmosphere for preparing your favorite dishes.The master suite is a peaceful retreat, complete with a walk-in closet and ample storage space. The updated master bath is adorned with unique granite and modern faucets. More glass blocks adorn the bathroom, allowing natural light to illuminate the space while providing privacy. With dual vanities, a large soaking tub, and a separate shower, the master bath offers both convenience and luxury. Two additional bedrooms are located separately from the master, providing privacy and comfort. These bedrooms have their own bathroom, ensuring convenience for family members or guests. Outside, this home truly shines. The outdoor pool area is a haven for relaxation and entertainment. Enjoy the screened lanai with privacy lattice, perfect for hosting gatherings or enjoying quiet moments by the sparkling pool. The pool is equipped with lighting, allowing for refreshing swims even after the sun sets. Immerse yourself in the peaceful and tranquil views of the rear pond, where breathtaking sunsets await. And with no rear neighbors, you'll experience added privacy and serenity. Several notable upgrades have been made to this home, including a newer roof, gutters, and downspouts. The irrigation system has also been upgraded, ensuring a lush and vibrant landscape. The hot water heater was replaced in 2018, and newer luxury vinyl plank flooring enhances the main living areas. Don't miss out on the opportunity to call this exquisite property your own. Fall in love with the charm, elegance, and serenity that this home offers. Quick and Easy access to I-4 and nicely situated so you can enjoy all things Lake Mary and Sanford! Schedule a viewing today and start envisioning the wonderful memories you'll create in this exceptional residence!
/u.realgeeks.media/homesinorlando/NextHome-Neighborhood-Realty-Logo-Horizontal-OrangeOnWhite-Web-RGB.jpg)
Additional Information
- Taxes
- $3235
- Minimum Lease
- No Minimum
- HOA Fee
- $135
- HOA Payment Schedule
- Quarterly
- Location
- Street Dead-End, Paved
- Community Features
- No Deed Restriction
- Property Description
- One Story
- Zoning
- MR1
- Interior Layout
- Ceiling Fans(s), Eat-in Kitchen, High Ceilings, Kitchen/Family Room Combo, Master Bedroom Main Floor, Solid Wood Cabinets, Stone Counters, Walk-In Closet(s), Window Treatments
- Interior Features
- Ceiling Fans(s), Eat-in Kitchen, High Ceilings, Kitchen/Family Room Combo, Master Bedroom Main Floor, Solid Wood Cabinets, Stone Counters, Walk-In Closet(s), Window Treatments
- Floor
- Carpet, Luxury Vinyl, Tile
- Appliances
- Dishwasher, Microwave, Range, Refrigerator
- Utilities
- Electricity Connected
- Heating
- Central
- Air Conditioning
- Central Air
- Exterior Construction
- Block, Stucco
- Exterior Features
- Irrigation System, Rain Gutters, Sidewalk
- Roof
- Shingle
- Foundation
- Slab
- Pool
- Private
- Pool Type
- In Ground, Lighting, Pool Sweep
- Garage Carport
- 2 Car Garage
- Garage Spaces
- 2
- Garage Features
- Driveway
- Garage Dimensions
- 20x20
- Elementary School
- Bentley Elementary
- Middle School
- Sanford Middle
- High School
- Seminole High
- Water View
- Pond
- Water Frontage
- Pond
- Pets
- Allowed
- Flood Zone Code
- X
- Parcel ID
- 33-19-30-513-0000-0640
- Legal Description
- LOT 64 MAYFAIR OAKS PB 50 PGS 38 THRU 41
Listing courtesy of ROBERT SLACK LLC. 352-229-1187
Selling Office: KELLER WILLIAMS ADVANTAGE REALTY.Mortgage Calculator
StellarMLS is the source of this information via Internet Data Exchange Program. All listing information is deemed reliable but not guaranteed and should be independently verified through personal inspection by appropriate professionals. Listings displayed on this website may be subject to prior sale or removal from sale. Availability of any listing should always be independently verified. Listing information is provided for consumer personal, non-commercial use, solely to identify potential properties for potential purchase. All other use is strictly prohibited and may violate relevant federal and state law. Data last updated on