2836 Summer Brooke Way, Casselberry, FL 32707
- $459,000
- 4
- BD
- 2
- BA
- 2,050
- SqFt






- Sold Price
- $459,000
- List Price
- $459,000
- Status
- Sold
- Days on Market
- 1
- Closing Date
- Aug 14, 2023
- MLS#
- O6125599
- Property Style
- Single Family
- Architectural Style
- Contemporary
- Year Built
- 1983
- Bedrooms
- 4
- Bathrooms
- 2
- Living Area
- 2,050
- Lot Size
- 10,544
- Acres
- 0.24
- Total Acreage
- 0 to less than 1/4
- Legal Subdivision Name
- Huntleigh Woods
- MLS Area Major
- Casselberry
Property Description
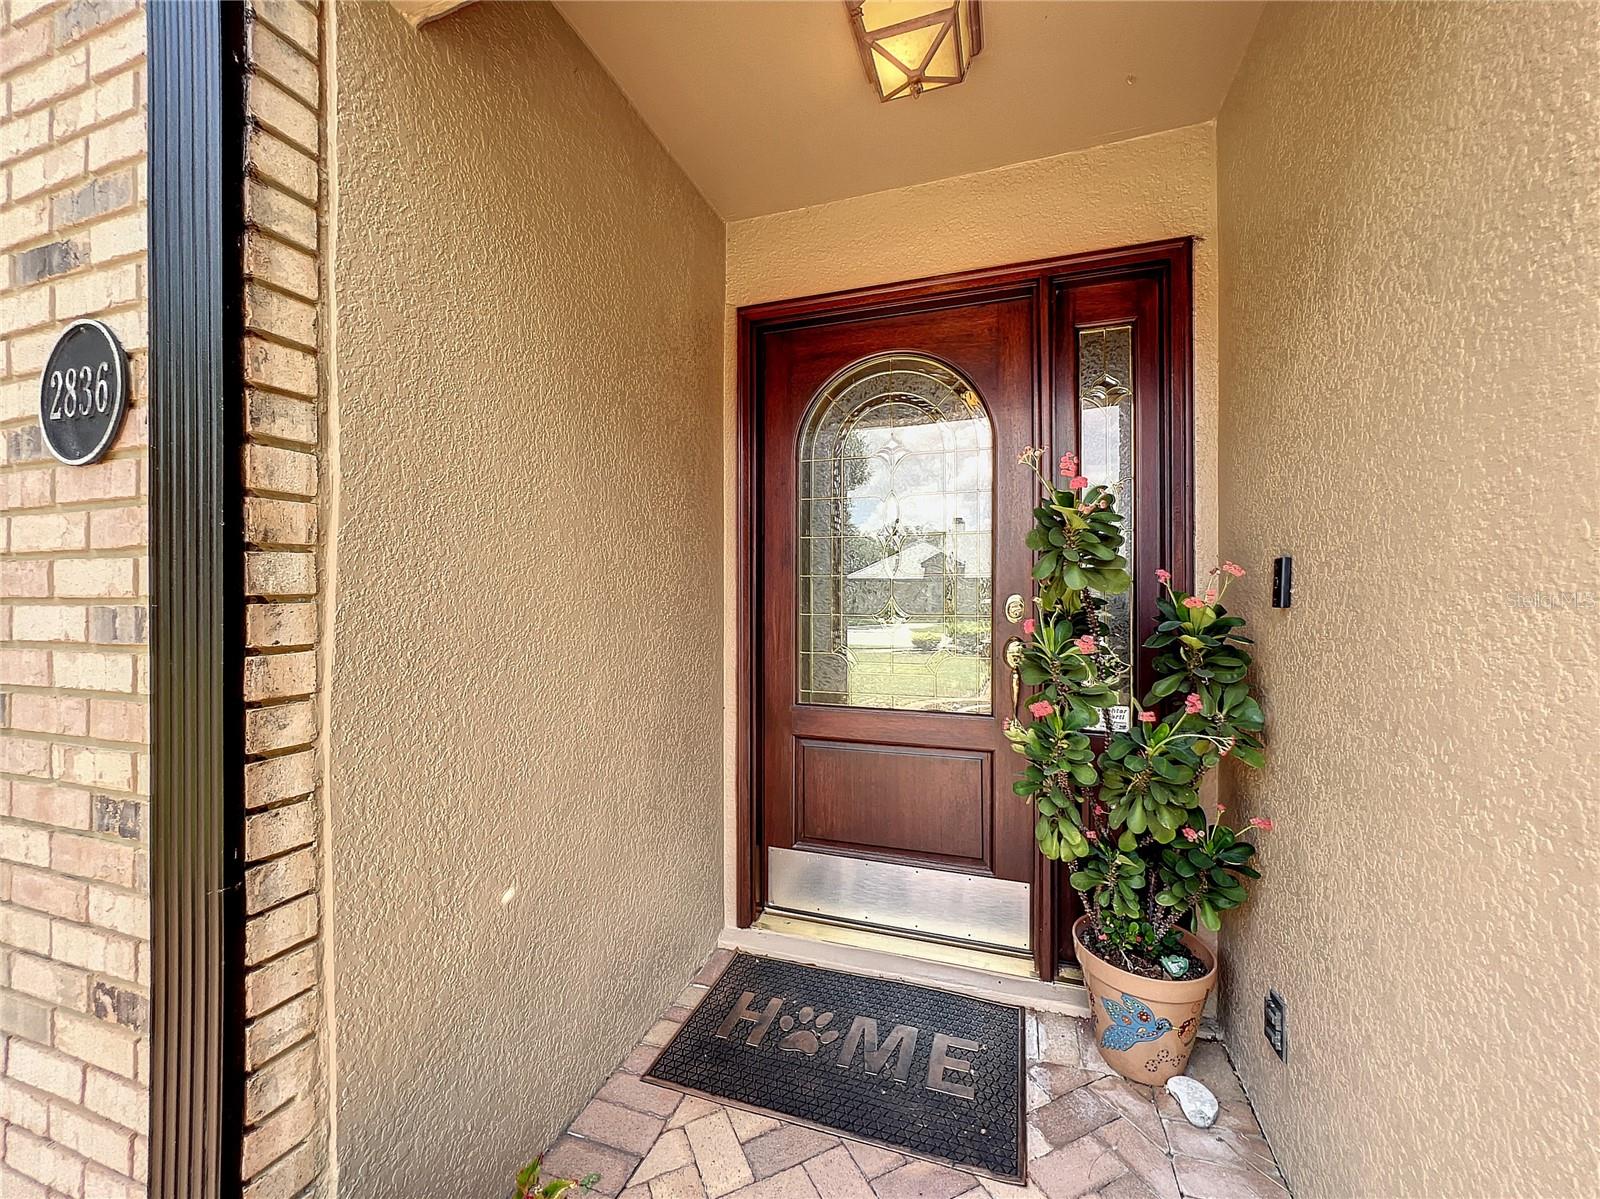
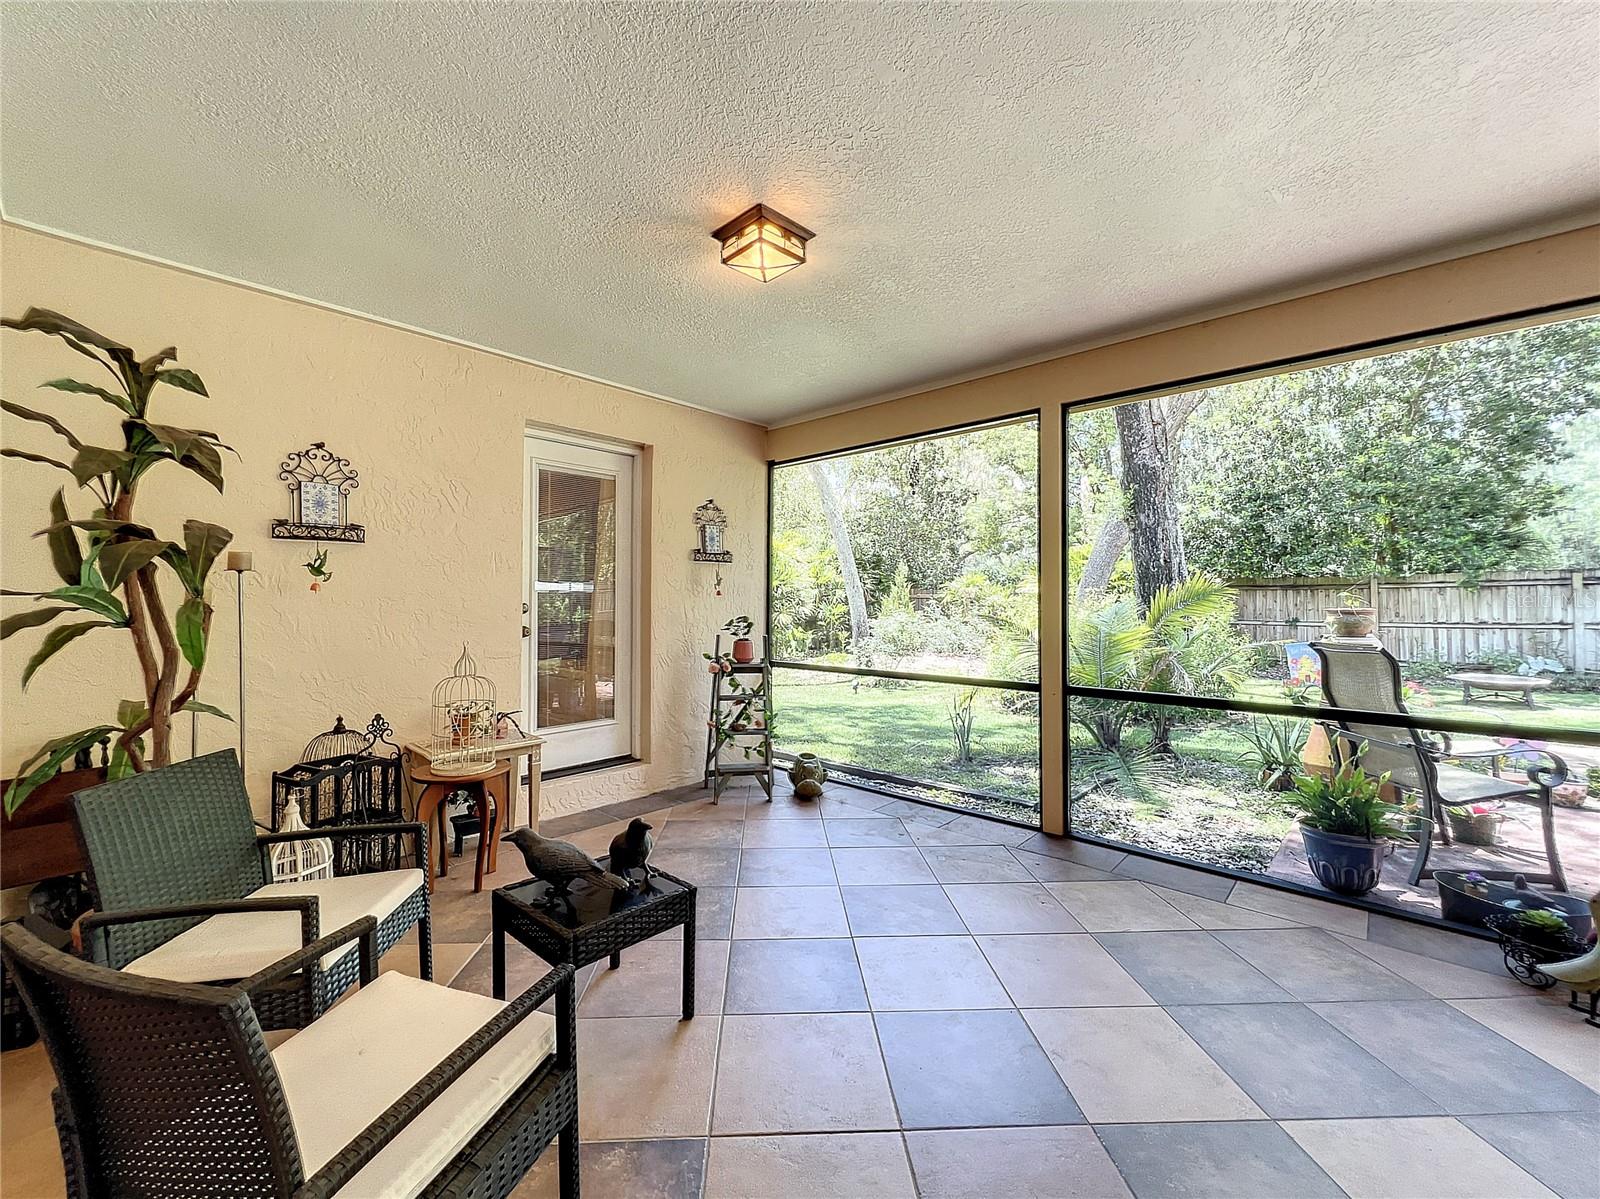
Fabulous FOUR bedroom home just listed in the quaint neighborhood of Huntleigh Woods. Beautiful curb appeal greets you with it's LUSH landscaping, soothing outdoor fountain, brick entryway and leaded glass front door. The majority of the windows in the home were replaced in January 2023 and a BRAND NEW ROOF will be installed prior to closing OR credit given if insurance allows 30 day install after closing. The 5-ton Trane HVAC system was installed June 2021 so you will stay cool all summer long! Inside this WELL-MAINTAINED home you'll notice extra details such as crown molding in the formal living room & dining room, pull out pantry shelves in the kitchen along with under cabinet lighting and gorgeous GRANITE countertops. The family room has vaulted ceilings, two skylights to let the nature light in and a charming 18th Century WOOD mantel around the fireplace. The primary en suite has a walk-in closet, double sinks and a LARGE shower stall. The guest bath has a RELAXING jacuzzi tub with a door that leads outside to the EXPANSIVE screened patio. The PRIVATE backyard is fenced with plenty of room for a future pool or playground set. The inside laundry room INCLUDES the full size washer & dryer PLUS there is a hidden pull down ironing board. This inviting home features a SPLIT floorplan, an eat-in kitchen with bay windows overlooking the backyard garden beds and an OVERSIZED garage to accommodate longer vehicles. This home will not last long on the market, don't delay and make your appointment TODAY! **Property may be under video/audio surveilance**
/u.realgeeks.media/homesinorlando/NextHome-Neighborhood-Realty-Logo-Horizontal-OrangeOnWhite-Web-RGB.jpg)
Additional Information
- Taxes
- $2458
- Minimum Lease
- No Minimum
- HOA Fee
- $450
- HOA Payment Schedule
- Annually
- Location
- Level, Sidewalk, Street Dead-End, Paved
- Community Features
- Deed Restrictions
- Property Description
- One Story
- Zoning
- R-1A
- Interior Layout
- Ceiling Fans(s), Chair Rail, Crown Molding, Eat-in Kitchen, Kitchen/Family Room Combo, Skylight(s), Solid Surface Counters, Solid Wood Cabinets, Split Bedroom, Vaulted Ceiling(s), Walk-In Closet(s)
- Interior Features
- Ceiling Fans(s), Chair Rail, Crown Molding, Eat-in Kitchen, Kitchen/Family Room Combo, Skylight(s), Solid Surface Counters, Solid Wood Cabinets, Split Bedroom, Vaulted Ceiling(s), Walk-In Closet(s)
- Floor
- Carpet, Tile, Wood
- Appliances
- Built-In Oven, Cooktop, Dishwasher, Disposal, Dryer, Electric Water Heater, Microwave, Refrigerator, Washer
- Utilities
- BB/HS Internet Available, Cable Connected, Electricity Connected, Public, Sewer Connected, Street Lights, Water Connected
- Heating
- Electric
- Air Conditioning
- Central Air
- Fireplace Description
- Family Room, Wood Burning
- Exterior Construction
- Block, Brick, Stucco
- Exterior Features
- Irrigation System, Private Mailbox, Sliding Doors
- Roof
- Shingle
- Foundation
- Slab
- Pool
- No Pool
- Garage Carport
- 2 Car Garage
- Garage Spaces
- 2
- Garage Features
- Garage Door Opener, Oversized
- Garage Dimensions
- 23x25
- Elementary School
- Sterling Park Elementary
- Middle School
- South Seminole Middle
- High School
- Lake Howell High
- Fences
- Fenced, Wood
- Pets
- Allowed
- Flood Zone Code
- X
- Parcel ID
- 22-21-30-505-0000-0090
- Legal Description
- LOT 9 HUNTLEIGH WOODS PB 26 PGS 80 & 81
Listing courtesy of FLORIDA REALTY INVESTMENTS. 407-207-2220
Selling Office: CHARLES RUTENBERG REALTY ORLANDO.Mortgage Calculator
StellarMLS is the source of this information via Internet Data Exchange Program. All listing information is deemed reliable but not guaranteed and should be independently verified through personal inspection by appropriate professionals. Listings displayed on this website may be subject to prior sale or removal from sale. Availability of any listing should always be independently verified. Listing information is provided for consumer personal, non-commercial use, solely to identify potential properties for potential purchase. All other use is strictly prohibited and may violate relevant federal and state law. Data last updated on