3900 Blazing Star Drive, Orlando, FL 32828
- $575,000
- 4
- BD
- 3
- BA
- 2,005
- SqFt




- Sold Price
- $575,000
- List Price
- $560,000
- Status
- Sold
- Days on Market
- 2
- Closing Date
- Aug 11, 2023
- MLS#
- O6125598
- Property Style
- Single Family
- Year Built
- 2000
- Bedrooms
- 4
- Bathrooms
- 3
- Living Area
- 2,005
- Lot Size
- 7,532
- Acres
- 0.17
- Total Acreage
- 0 to less than 1/4
- Legal Subdivision Name
- Live Oak Village Ph 02
- MLS Area Major
- Orlando/Alafaya/Waterford Lakes
Property Description
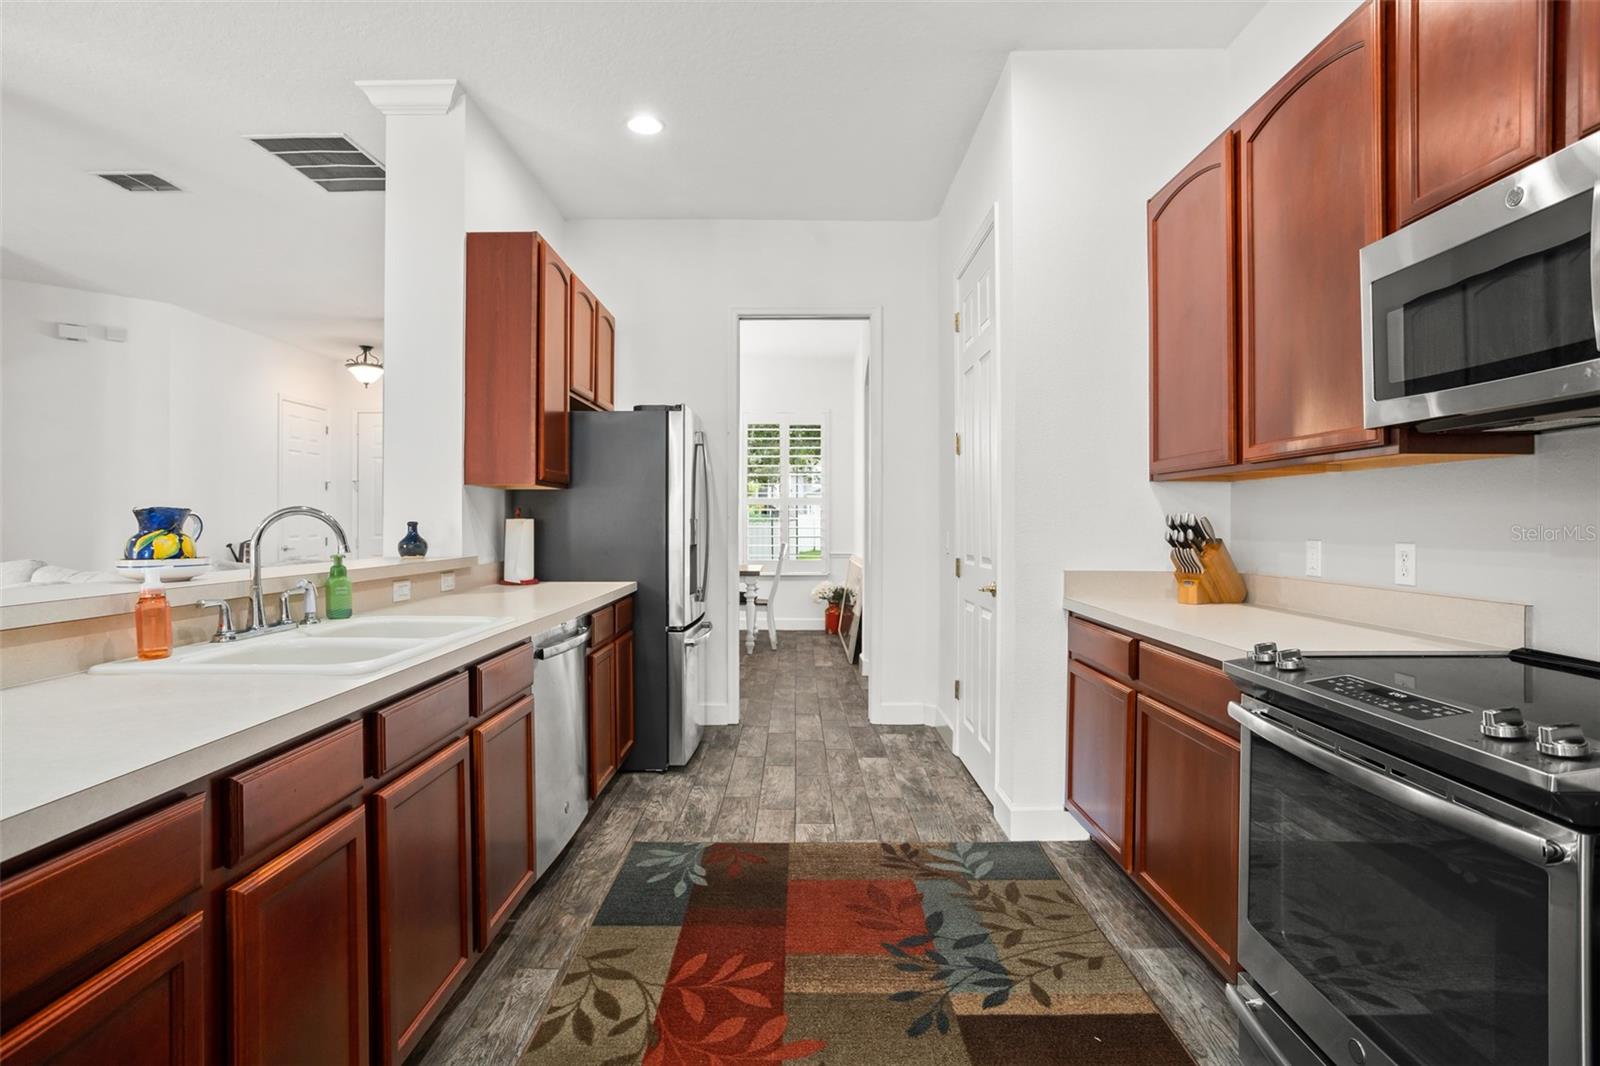
Welcome home to this beautiful 4-bedoom, 3-bathroom pool home tucked up in the highly sought after community of Avalon Park! The open concept space makes entertaining that much easier with the formal dining room at the front and the living room and kitchen at the back with an additional breakfast nook. The split floor plan features 2 bedrooms and a full bathroom at the front. Off the kitchen is the perfect in-law suite or out of town guest bedroom with an ensuite that is also accessible to guests in the hallway. The primary bedroom on the right side of the home provides views looking out on your backyard oasis with a spacious ensuite. We saved the best for last with your resort-style pool out back. The paved deck extends out around the pool featuring a waterfall, sun shelf for relaxation and attached spa. The green space to the right is turf for easy maintenance and luxurious living year-round and is fully fenced in with a vinyl fence! Location is key with this home being zoned for top-rated schools in a family-oriented community with many neighborhood activities for families including community pools and parks for a live, work, and play lifestyle. Close by some of the best dining and shopping that Orlando has to offer with a quaint downtown as well as close to UCF and major highways! Schedule your private showing today!
/u.realgeeks.media/homesinorlando/NextHome-Neighborhood-Realty-Logo-Horizontal-OrangeOnWhite-Web-RGB.jpg)
Additional Information
- Taxes
- $4360
- Minimum Lease
- 1-2 Years
- HOA Fee
- $353
- HOA Payment Schedule
- Quarterly
- Community Features
- No Deed Restriction
- Property Description
- One Story
- Zoning
- P-D
- Interior Layout
- Ceiling Fans(s), Eat-in Kitchen, Kitchen/Family Room Combo, Walk-In Closet(s)
- Interior Features
- Ceiling Fans(s), Eat-in Kitchen, Kitchen/Family Room Combo, Walk-In Closet(s)
- Floor
- Ceramic Tile
- Appliances
- Dishwasher, Dryer, Microwave, Range, Refrigerator, Washer
- Utilities
- Electricity Connected, Sewer Connected, Water Connected
- Heating
- Central
- Air Conditioning
- Central Air
- Exterior Construction
- Block, Concrete, Stucco
- Exterior Features
- French Doors, Irrigation System, Sidewalk
- Roof
- Shingle
- Foundation
- Slab
- Pool
- Private
- Pool Type
- Deck, Gunite, Heated, In Ground, Lighting, Salt Water
- Garage Carport
- 2 Car Garage
- Garage Spaces
- 2
- Garage Features
- Garage Door Opener, Garage Faces Rear
- Elementary School
- Avalon Elem
- Middle School
- Avalon Middle
- High School
- Timber Creek High
- Fences
- Vinyl
- Pets
- Allowed
- Flood Zone Code
- X
- Parcel ID
- 07-23-32-1227-07-260
- Legal Description
- LIVE OAK VILLAGE PHASE 2 IN AVALON PARK41/72 LOT 26 BLK G
Listing courtesy of KELLER WILLIAMS REALTY AT THE PARKS. 407-629-4420
Selling Office: DIVVY REALTY.Mortgage Calculator
StellarMLS is the source of this information via Internet Data Exchange Program. All listing information is deemed reliable but not guaranteed and should be independently verified through personal inspection by appropriate professionals. Listings displayed on this website may be subject to prior sale or removal from sale. Availability of any listing should always be independently verified. Listing information is provided for consumer personal, non-commercial use, solely to identify potential properties for potential purchase. All other use is strictly prohibited and may violate relevant federal and state law. Data last updated on