476 Spreading Oak Cir, Apopka, FL 32712
- $280,000
- 3
- BD
- 2
- BA
- 1,089
- SqFt




- Sold Price
- $280,000
- List Price
- $275,000
- Status
- Sold
- Days on Market
- 7
- Closing Date
- Aug 16, 2023
- MLS#
- O6125553
- Property Style
- Single Family
- Year Built
- 1999
- Bedrooms
- 3
- Bathrooms
- 2
- Living Area
- 1,089
- Lot Size
- 7,211
- Acres
- 0.17
- Total Acreage
- 0 to less than 1/4
- Legal Subdivision Name
- Maine Ave Villas West
- MLS Area Major
- Apopka
Property Description
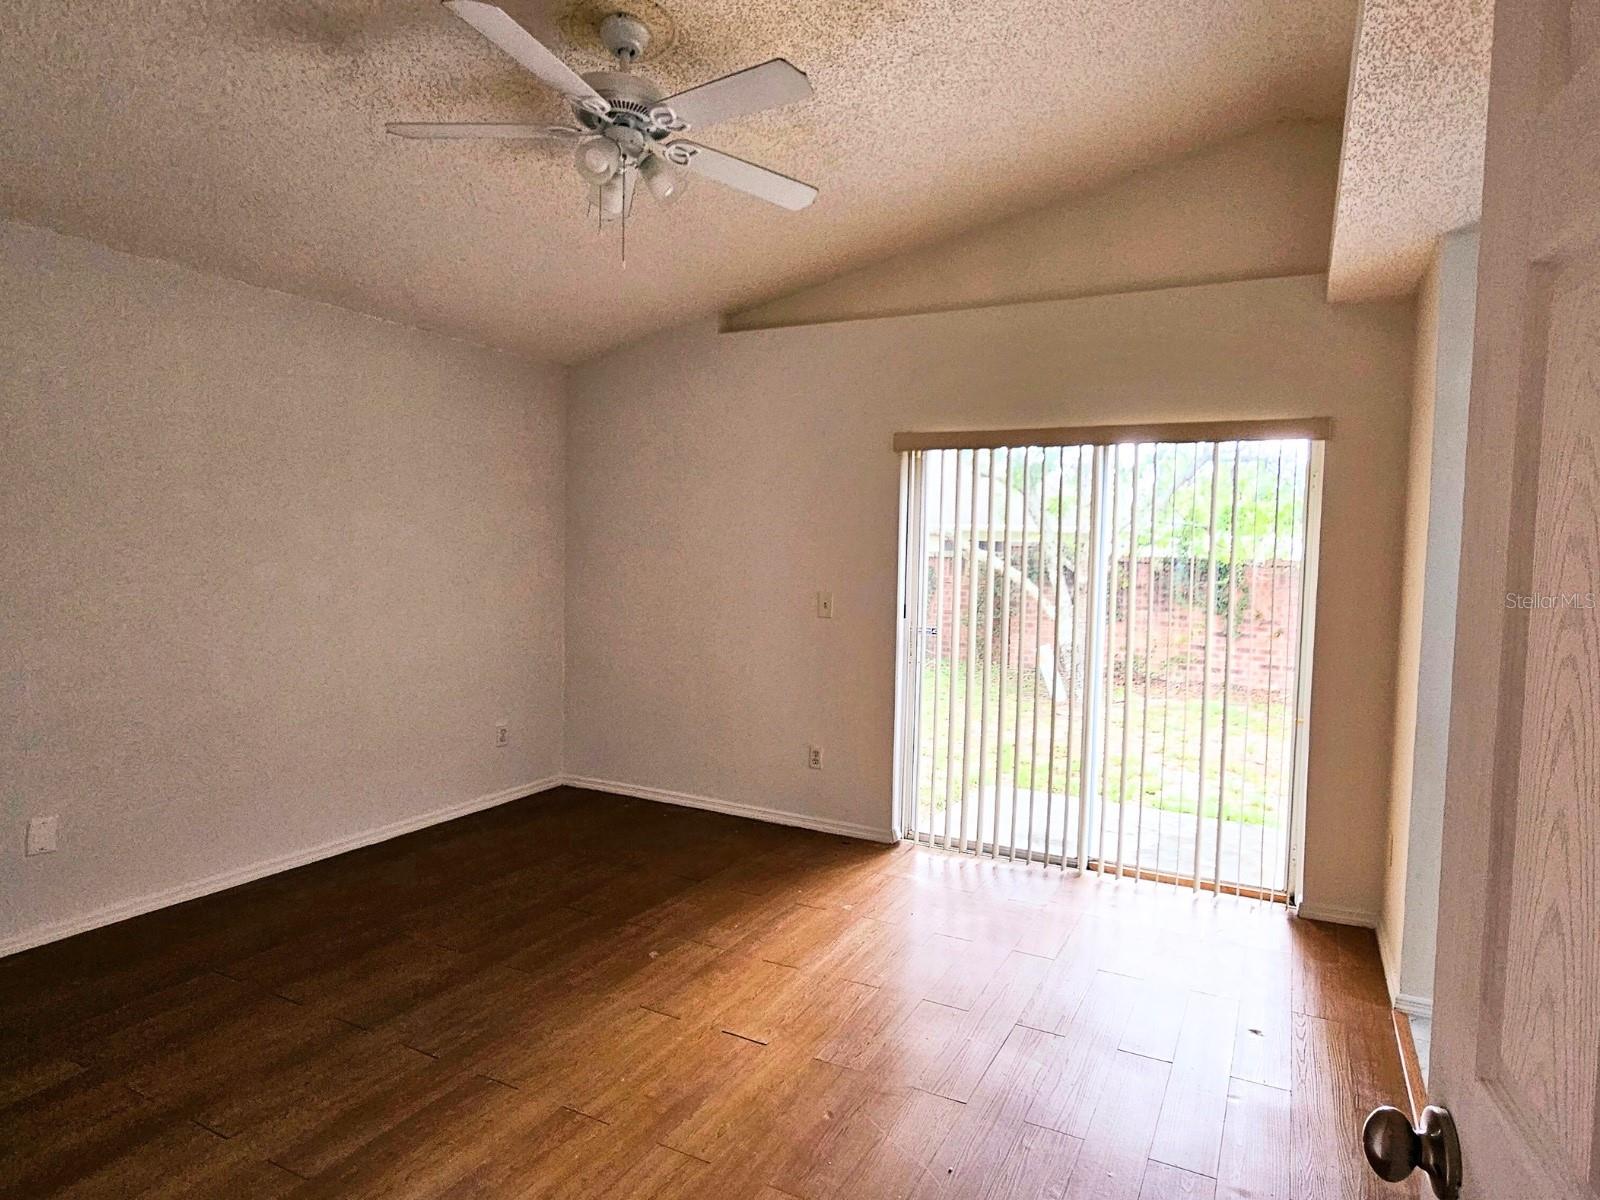
Welcome to your dream home in Apopka, Florida! This charming three-bedroom, two-bathroom residence is perfect for first-time homebuyers seeking comfort and convenience. Situated in a peaceful cul-de-sac, this property offers privacy and tranquility. As you arrive, you'll notice the extended driveway, providing ample parking space, along with a one-car garage for secure storage. With rear neighbors and backing up to a community wall, you can enjoy a sense of seclusion in your own backyard. Step inside to discover the inviting living spaces, including an eating space kitchen, perfect for family meals or entertaining guests. The kitchen boasts modern appliances and ample cabinet space, making it a joy to cook and create memories.The master bedroom is a true retreat, featuring a soothing soak tub and a separate shower stall, allowing you to unwind after a long day. The his and her sinks provide convenience, while the spacious walk-in closet offers ample storage for all your belongings. This home has been recently upgraded with a roof, AC system, and hot water tank. Located in Apopka, Florida, you'll enjoy easy access to shopping, dining, and entertainment options, as well as close proximity to major highways for seamless commuting. Don't miss out on the opportunity to make this beautiful home your own. Schedule a showing today!
/u.realgeeks.media/homesinorlando/NextHome-Neighborhood-Realty-Logo-Horizontal-OrangeOnWhite-Web-RGB.jpg)
Additional Information
- Taxes
- $1914
- Minimum Lease
- 7 Months
- Community Features
- No Deed Restriction
- Property Description
- One Story
- Zoning
- R-3
- Interior Layout
- Eat-in Kitchen, Master Bedroom Main Floor, Skylight(s), Thermostat, Walk-In Closet(s)
- Interior Features
- Eat-in Kitchen, Master Bedroom Main Floor, Skylight(s), Thermostat, Walk-In Closet(s)
- Floor
- Ceramic Tile, Laminate
- Appliances
- Dishwasher, Disposal, Electric Water Heater, Microwave, Range, Refrigerator, Water Softener
- Utilities
- Cable Available, Electricity Available, Public
- Heating
- Electric
- Air Conditioning
- Central Air
- Exterior Construction
- Block, Stucco
- Exterior Features
- Sidewalk, Sliding Doors
- Roof
- Shingle
- Foundation
- Slab
- Pool
- No Pool
- Garage Carport
- 1 Car Garage
- Garage Spaces
- 1
- Garage Dimensions
- 10x15
- Flood Zone Code
- x
- Parcel ID
- 04-21-28-5450-00-120
- Legal Description
- MAINE AVENUE VILLAS WEST 13/7 LOT 12 & N11.92 FT OF LOT 13
Listing courtesy of PLATINUM KEY REALTY INC. 407-260-2937
Selling Office: LPT REALTY.Mortgage Calculator
StellarMLS is the source of this information via Internet Data Exchange Program. All listing information is deemed reliable but not guaranteed and should be independently verified through personal inspection by appropriate professionals. Listings displayed on this website may be subject to prior sale or removal from sale. Availability of any listing should always be independently verified. Listing information is provided for consumer personal, non-commercial use, solely to identify potential properties for potential purchase. All other use is strictly prohibited and may violate relevant federal and state law. Data last updated on