3687 Seminole Drive, Orlando, FL 32812
- $532,000
- 3
- BD
- 2
- BA
- 1,880
- SqFt








- Sold Price
- $532,000
- List Price
- $534,900
- Status
- Sold
- Days on Market
- 15
- Closing Date
- Sep 20, 2023
- MLS#
- O6125491
- Property Style
- Single Family
- Year Built
- 1998
- Bedrooms
- 3
- Bathrooms
- 2
- Living Area
- 1,880
- Lot Size
- 7,764
- Acres
- 0.18
- Total Acreage
- 0 to less than 1/4
- Legal Subdivision Name
- Crescent Park
- MLS Area Major
- Orlando/Conway / Belle Isle
Property Description
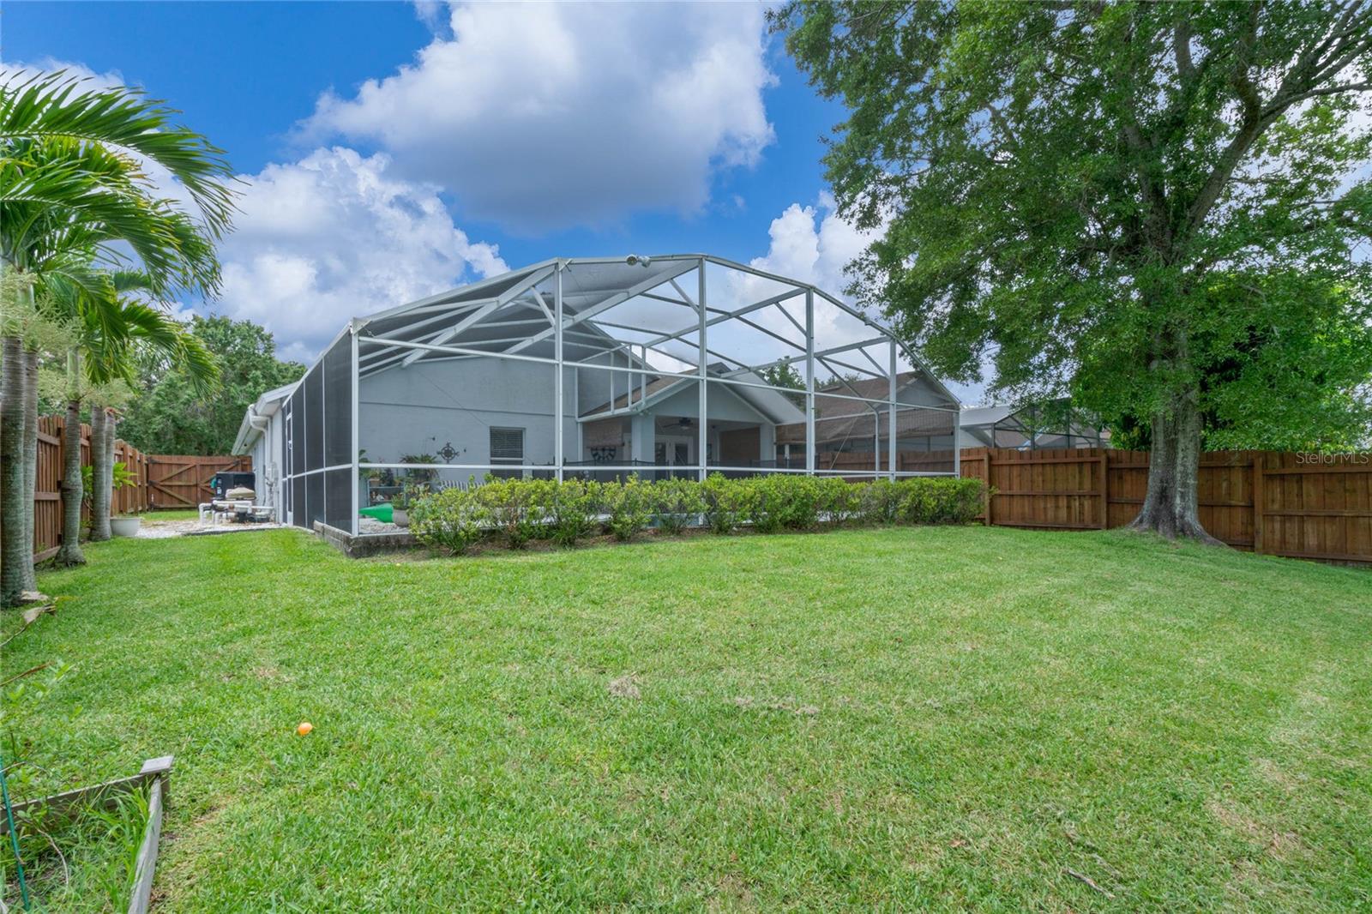
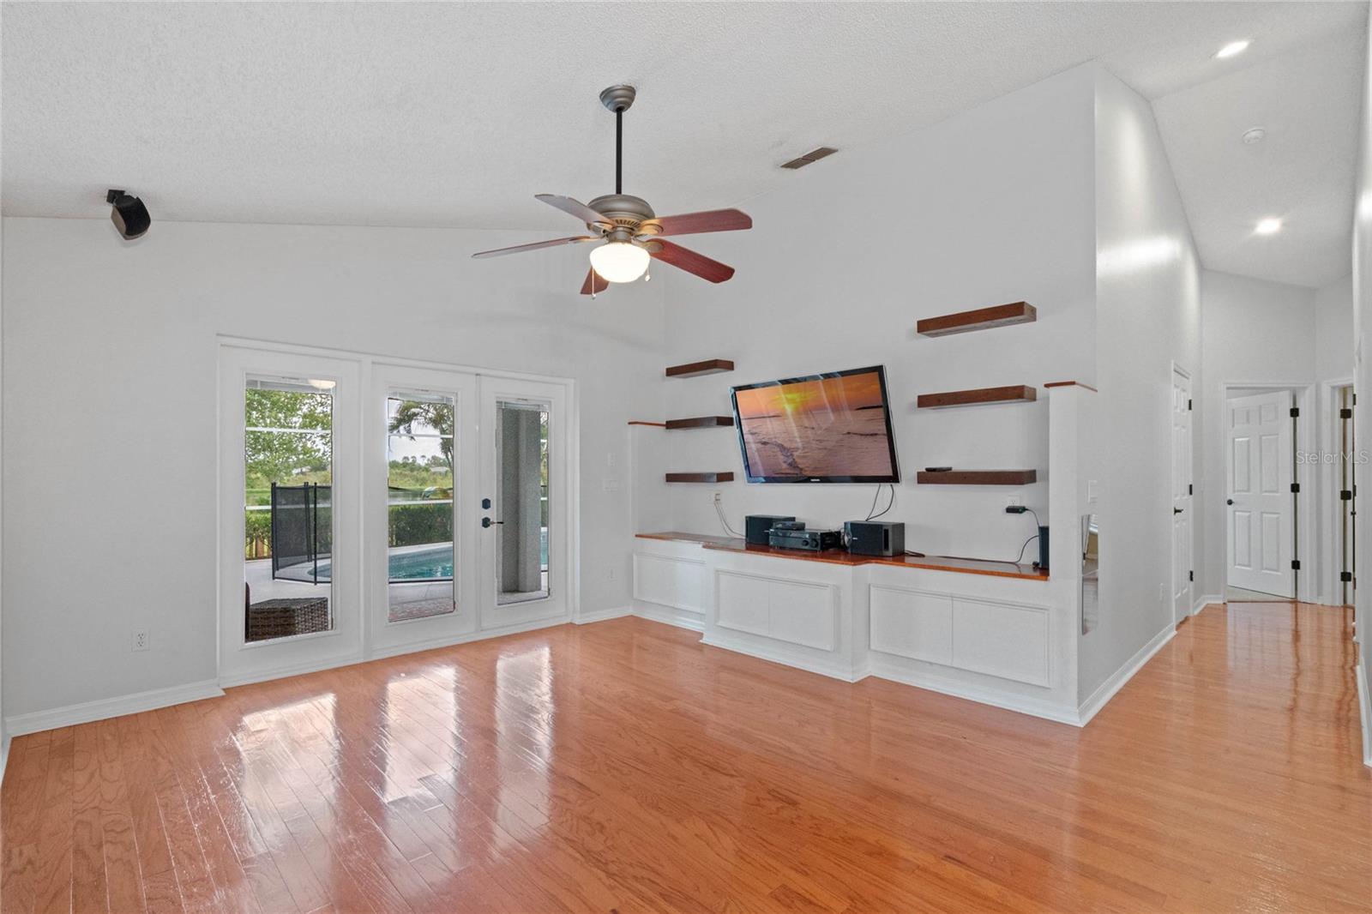
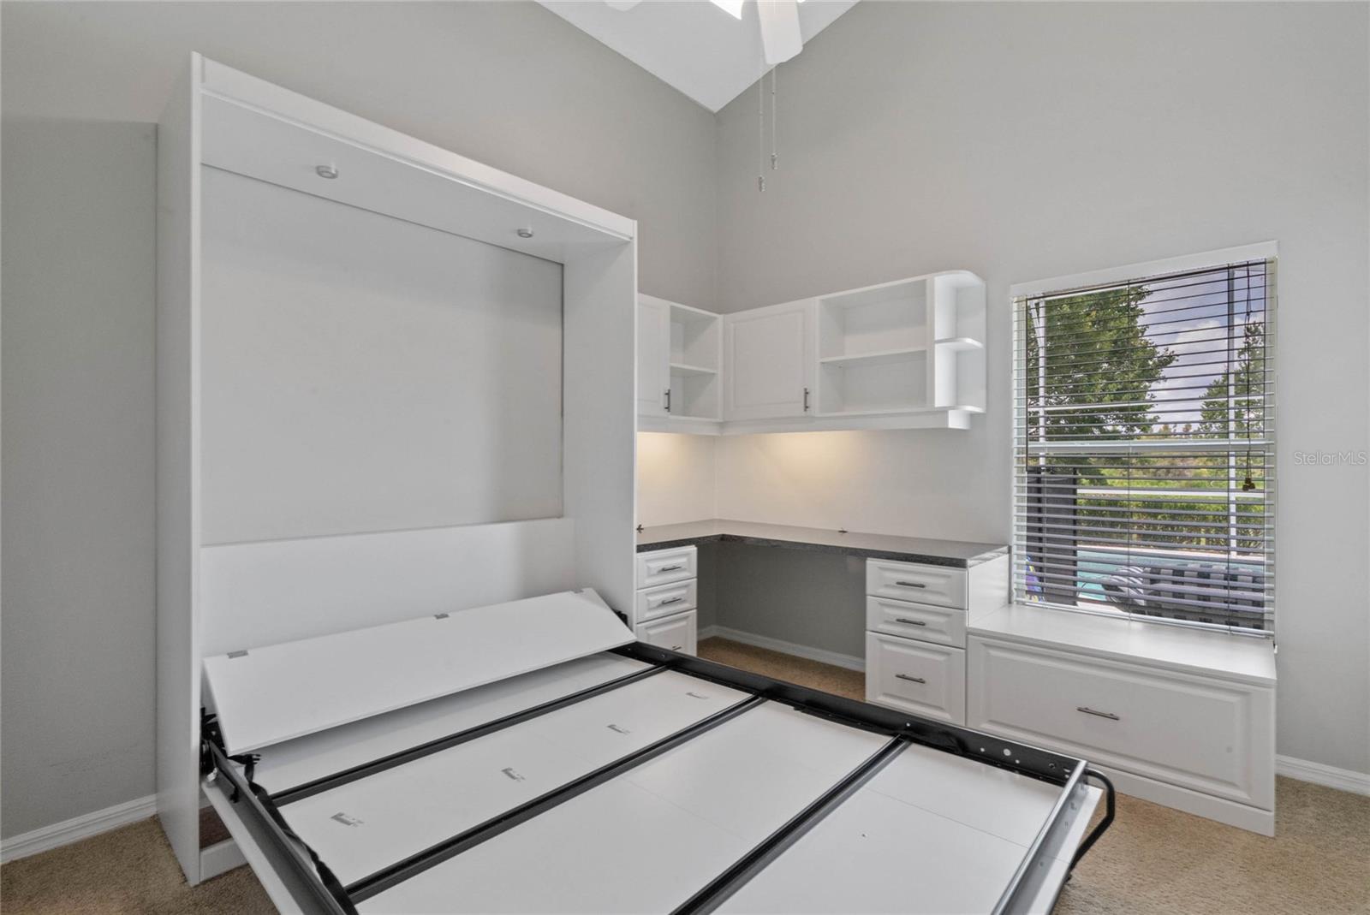
Outstanding Opportunity awaits you in this fabulous 4 bedroom pool home in a sought after Conway location! Interior features include extensive hardwood flooring in living, dining, kitchen and family room. Updated lighting fixtures and ceiling fans. Family room comes fully equipped with mounted television and surround sound speakers and receiver plus custom cabinetry and accent shelving. Formal living and dining rooms have plantation shutters. Centerpiece kitchen with white cabinets w/crown molding, backsplash, granite counters and complimented by a side by side stainless refrigerator and new Kitchen Aid dishwasher. Master Suite offers a spacious walk in closet, double sink granite vanities, garden tub and separate shower with seamless glass door. Bedroom 2 has its own built-in office with desk, cabinets and a Murphy bed. Bedroom 4 has French doors leading into the master bedroom and can be used as a den, nursery, work out room or easily closed off if full privacy is needed. Exterior features a covered patio overlooking the screen enclosed salt water heated pool which overlooks your private usable backyard ( a rare find with a pool and a yard ) plus a magnificent view of the natural lake and greenery backdrop which your neighbors across the street are surely envious of. Community offers a private gated entry. Location benefits include easy access to Orlando International, the beaches, Cape Canaveral, Lake Nona, Downtown Orlando, SR 528, SR 417 & The Florida Turnpike.
/u.realgeeks.media/homesinorlando/NextHome-Neighborhood-Realty-Logo-Horizontal-OrangeOnWhite-Web-RGB.jpg)
Additional Information
- Taxes
- $4342
- Minimum Lease
- 7 Months
- HOA Fee
- $900
- HOA Payment Schedule
- Annually
- Community Features
- No Deed Restriction
- Property Description
- One Story
- Zoning
- PD/AN
- Interior Layout
- Built-in Features, Ceiling Fans(s), Eat-in Kitchen, High Ceilings, Master Bedroom Main Floor, Open Floorplan, Solid Surface Counters, Split Bedroom, Stone Counters, Thermostat, Walk-In Closet(s)
- Interior Features
- Built-in Features, Ceiling Fans(s), Eat-in Kitchen, High Ceilings, Master Bedroom Main Floor, Open Floorplan, Solid Surface Counters, Split Bedroom, Stone Counters, Thermostat, Walk-In Closet(s)
- Floor
- Carpet, Tile, Wood
- Appliances
- Cooktop, Dishwasher, Disposal, Exhaust Fan, Microwave, Refrigerator
- Utilities
- Public
- Heating
- Central
- Air Conditioning
- Central Air
- Exterior Construction
- Block
- Exterior Features
- French Doors, Irrigation System, Sidewalk, Storage
- Roof
- Shingle
- Foundation
- Slab
- Pool
- Private
- Pool Type
- Child Safety Fence, Heated, In Ground, Pool Sweep, Screen Enclosure
- Garage Carport
- 2 Car Garage
- Garage Spaces
- 2
- Garage Dimensions
- 22x20
- Elementary School
- Shenandoah Elem
- Middle School
- Conway Middle
- High School
- Oak Ridge High
- Fences
- Fenced
- Water Name
- Lake Warren
- Water View
- Lake
- Water Frontage
- Lake
- Pets
- Allowed
- Flood Zone Code
- X
- Parcel ID
- 29-23-30-1934-00-090
- Legal Description
- CRESCENT PARK PHASE 2 34/72 LOT 9
Listing courtesy of RE/MAX PRIME PROPERTIES. 407-347-4512
Selling Office: CHARLES RUTENBERG REALTY ORLANDO.Mortgage Calculator
StellarMLS is the source of this information via Internet Data Exchange Program. All listing information is deemed reliable but not guaranteed and should be independently verified through personal inspection by appropriate professionals. Listings displayed on this website may be subject to prior sale or removal from sale. Availability of any listing should always be independently verified. Listing information is provided for consumer personal, non-commercial use, solely to identify potential properties for potential purchase. All other use is strictly prohibited and may violate relevant federal and state law. Data last updated on