1134 Orangecreek Way, Sanford, FL 32771
- $481,000
- 3
- BD
- 2
- BA
- 1,857
- SqFt





- Sold Price
- $481,000
- List Price
- $525,000
- Status
- Sold
- Days on Market
- 29
- Closing Date
- Sep 01, 2023
- MLS#
- O6125455
- Property Style
- Single Family
- Year Built
- 2019
- Bedrooms
- 3
- Bathrooms
- 2
- Living Area
- 1,857
- Lot Size
- 5,752
- Acres
- 0.13
- Total Acreage
- 0 to less than 1/4
- Legal Subdivision Name
- Orange Creek
- MLS Area Major
- Sanford/Lake Forest
Property Description
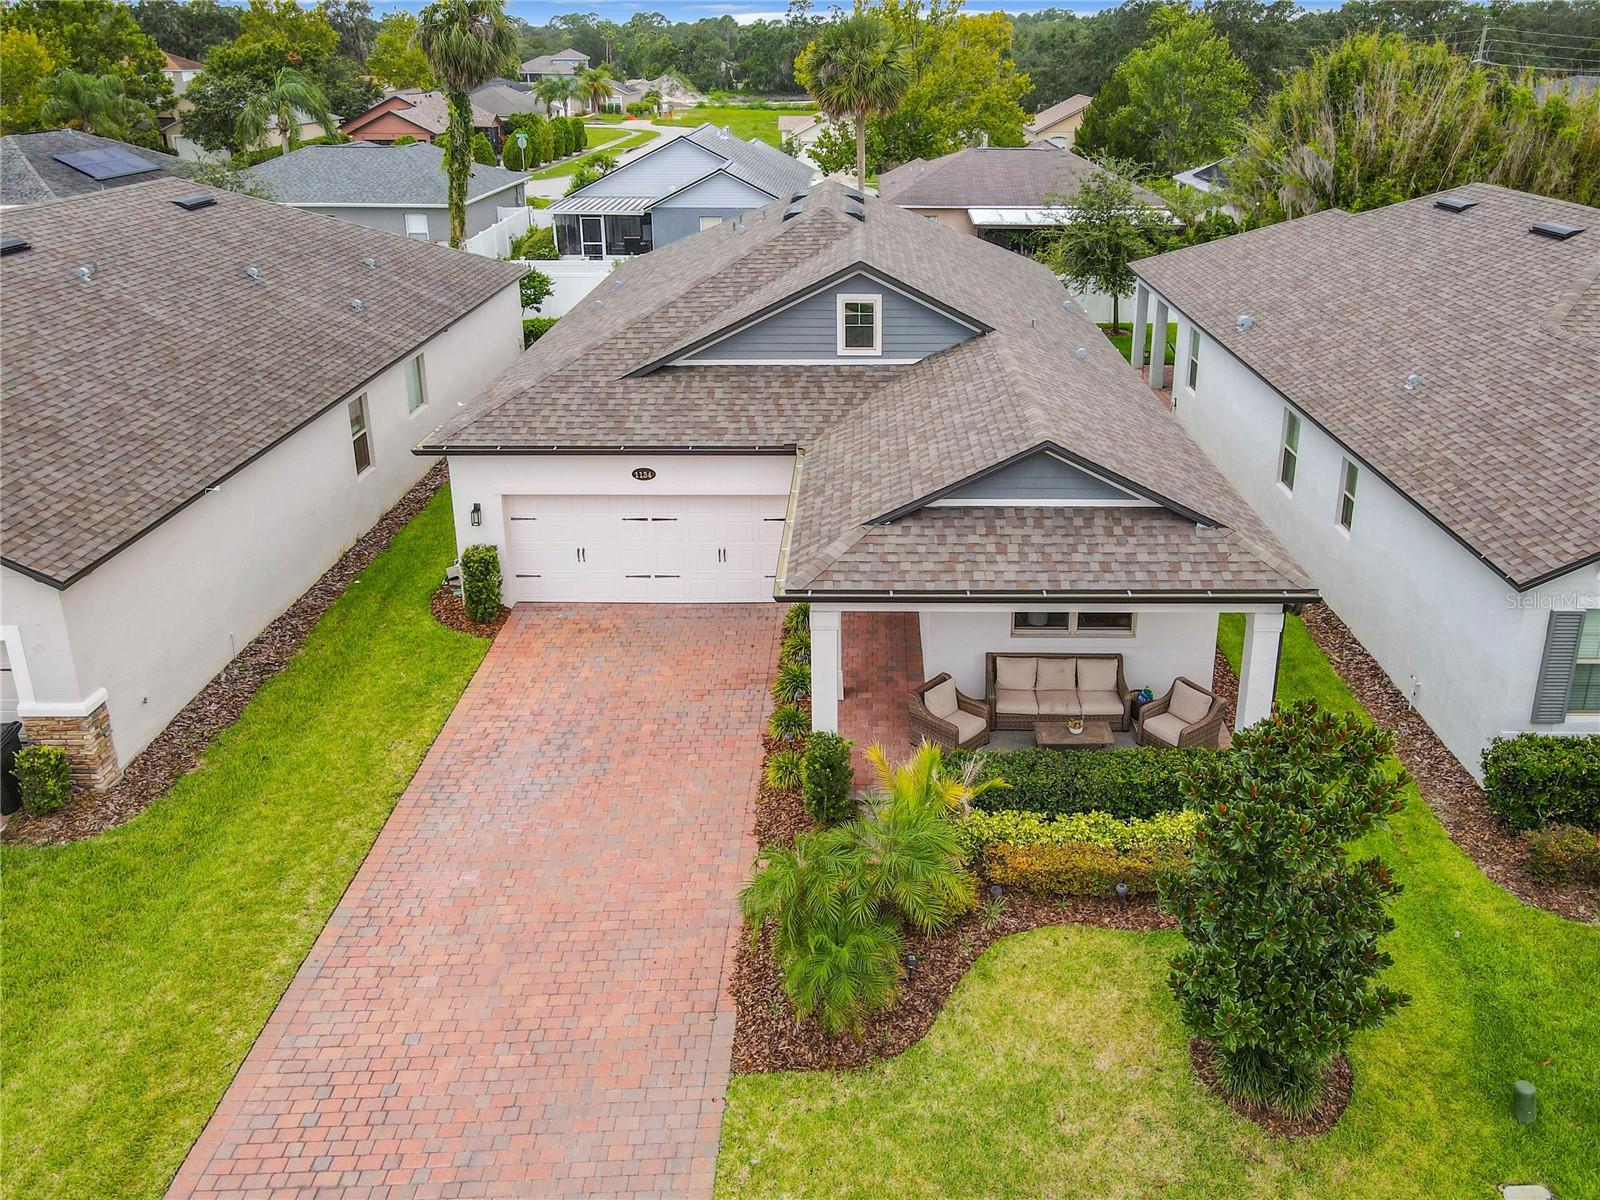
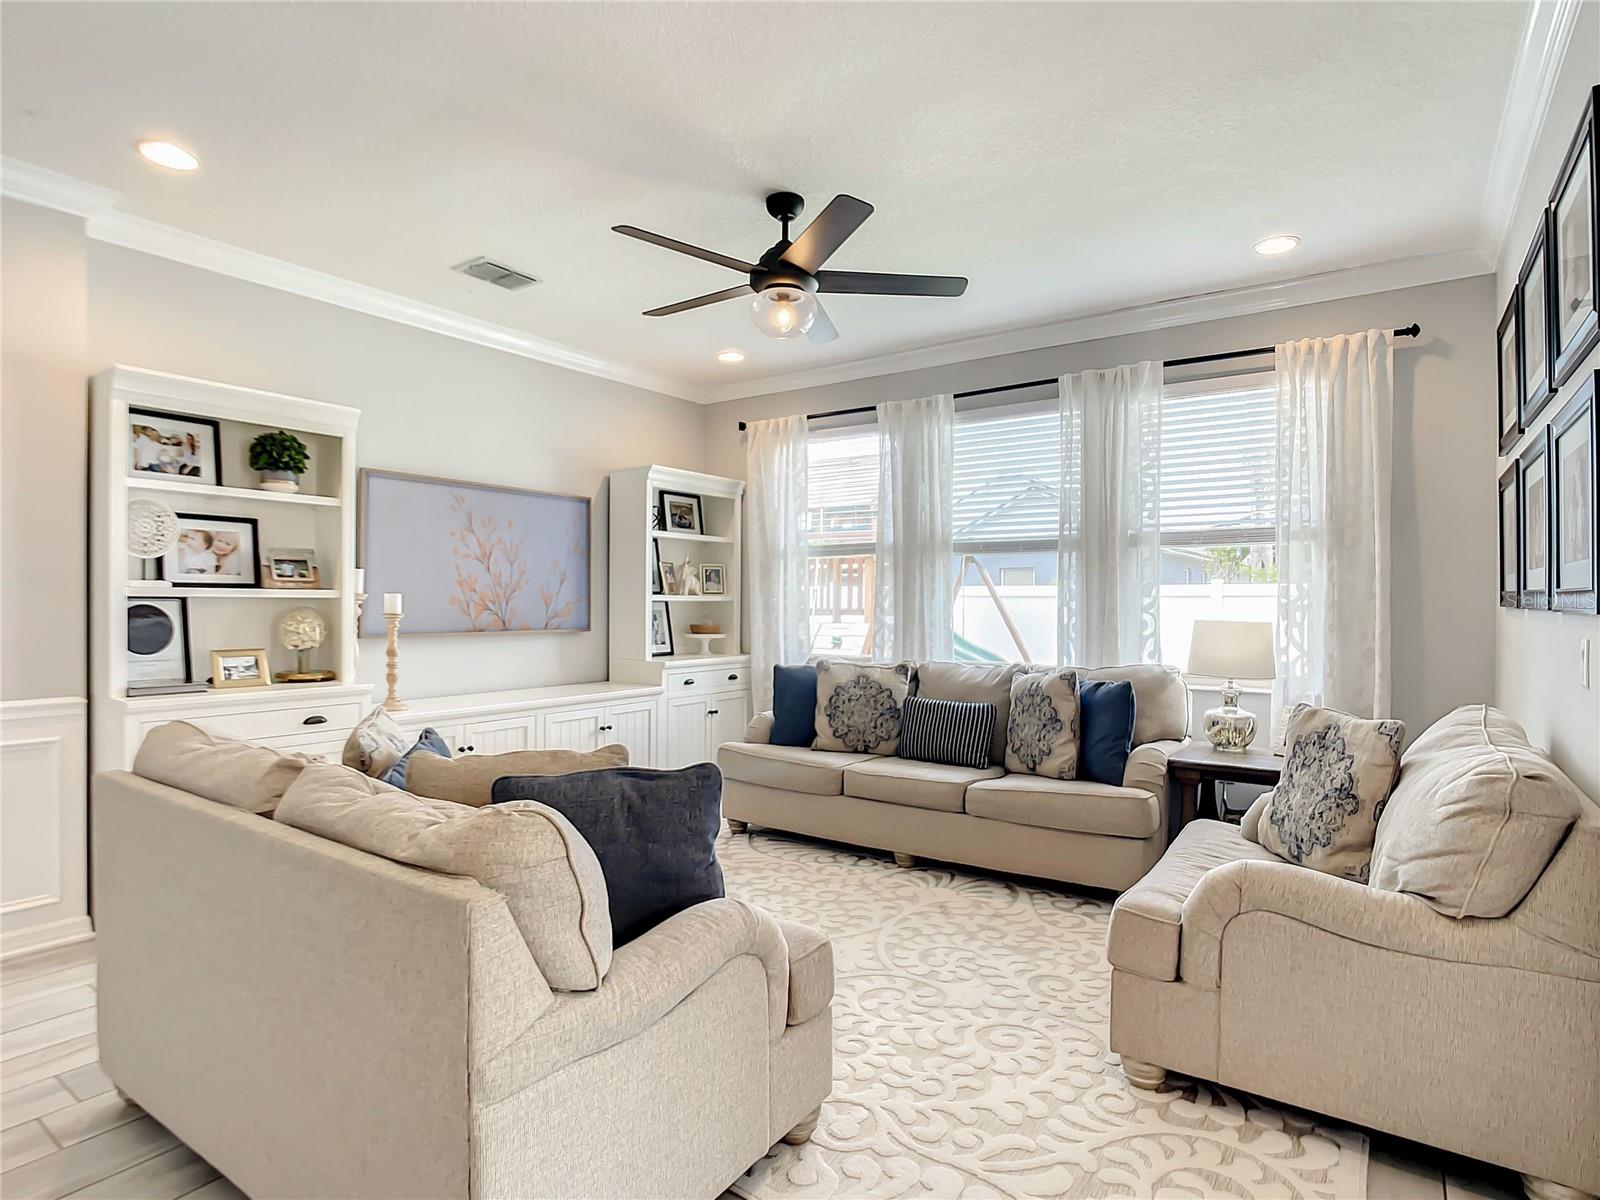
Under contract-accepting backup offers. Owners have tastefully invested over 45K in UPGRADES in this lovely EAST FACING home!! Welcome to the charming and quaint community of Orange Creek--an incredible community located near major highways, restaurants, a new hospital, and downtown historic Sanford with its nightlife, pubs, shops, and restaurants. You'll love the bright and airy vibe in this spotless and large 3-bedroom, 2-bath, one story, split plan. The secondary bedrooms located in the front of the home and the primary bedroom tucked privately in the back of the home assures everyone their own breathing room. You will fall in love with the upgraded crown moldings and decorative wainscoting found throughout the house which give a custom feel to all of the spaces. The family room and kitchen, with large island and breakfast bar area, are open to each other making the layout ideal for entertaining, family gatherings, or watching over kids doing homework while the chef is preparing meals. The kitchen features 42” cabinets with LED under cabinet lighting and crown molding, quartz countertops, and an upgraded and gorgeous tile backsplash. The upgraded GE® stainless steel appliances include a slide-in convection range for a more sleek/built-in look and is sure to please the chef of the family. The dishwasher has been upgraded to a Thermador stainless steel model. An area of the kitchen that will be much-loved and used is the custom 'coffee bar' and wine area, with all the needed storage for the essential bits and bobs such as mugs/glassware/wine bottles, etc. in the glass-front cabinetry above and the custom storage for bottles on either side of the wine fridge! A place for everything and everything in its place, this home also has loads of storage for all of your other kitchen needs, including ample cabinetry and a CUSTOM walk-in pantry. This dream pantry is as hard-working as it is pretty; it has a beautiful custom door and designated areas for food, small appliances, and storage baskets. You'll also love the designated counter area with beautiful marble back-splash where you can display beautiful objects, cookbooks, or where even your iPad can be at the ready with recipes. The 12”x24” tile flooring throughout the main areas of the home creates a pleasing flow that go seamlessly with the decorative touches such as the beautiful lighting and paint throughout this lovingly decorated light and airy home. The master bath features a separate soaking tub and shower with upgraded wall tile and semi-frameless shower enclosure, as well as a double vanity topped with quartz countertops. This home is 100% Energy Star® 3.1 certified. affordable to operate, and you can save money on your energy bills. You have TWO covered porches with brick pavers as well! The front porch is perfect for after-work happy hour and the back porch is great for your morning coffee and tea. And can't forget the generous-sized custom laundry room replete with cabinetry and utility sink. The home is hard wired for surround sound and the rear porch is already plumbed for an outdoor kitchen. The brick paver driveway is very long, allowing for plenty of parking for visitors and guests. The nice sized backyard is completely fenced and private, with room for a p o o l. You will also love that this community is zoned for fantastic, Seminole County schools. Move-in ready, transferrable warranty, and BETTER than new and 'shows like a model', be the FIRST to see this stunning home. Call for your private showing.
/u.realgeeks.media/homesinorlando/NextHome-Neighborhood-Realty-Logo-Horizontal-OrangeOnWhite-Web-RGB.jpg)
Additional Information
- Taxes
- $3906
- Minimum Lease
- 8-12 Months
- HOA Fee
- $115
- HOA Payment Schedule
- Monthly
- Maintenance Includes
- Maintenance Grounds
- Community Features
- Deed Restrictions
- Property Description
- One Story
- Zoning
- RES
- Interior Layout
- Ceiling Fans(s), Crown Molding, Kitchen/Family Room Combo, Open Floorplan, Solid Surface Counters, Solid Wood Cabinets, Split Bedroom, Stone Counters, Walk-In Closet(s)
- Interior Features
- Ceiling Fans(s), Crown Molding, Kitchen/Family Room Combo, Open Floorplan, Solid Surface Counters, Solid Wood Cabinets, Split Bedroom, Stone Counters, Walk-In Closet(s)
- Floor
- Carpet, Ceramic Tile
- Appliances
- Convection Oven, Dishwasher, Disposal, Electric Water Heater, Exhaust Fan, Microwave, Range
- Utilities
- Cable Available, Electricity Connected, Public, Sprinkler Meter, Street Lights, Underground Utilities, Water Connected
- Heating
- Central, Electric
- Air Conditioning
- Central Air
- Exterior Construction
- Block, Stucco
- Exterior Features
- Irrigation System, Rain Gutters
- Roof
- Shingle
- Foundation
- Slab
- Pool
- No Pool
- Garage Carport
- 2 Car Garage
- Garage Spaces
- 2
- Garage Features
- Garage Door Opener
- Garage Dimensions
- 19x20
- Fences
- Vinyl
- Pets
- Allowed
- Flood Zone Code
- X
- Parcel ID
- 20-19-30-524-0000-0040
- Legal Description
- LOT 4 ORANGE CREEK PLAT BOOK 84 PAGES 11-14
Listing courtesy of LOKATION. 954-545-5583
Selling Office: STAR BAY REALTY CORP..Mortgage Calculator
StellarMLS is the source of this information via Internet Data Exchange Program. All listing information is deemed reliable but not guaranteed and should be independently verified through personal inspection by appropriate professionals. Listings displayed on this website may be subject to prior sale or removal from sale. Availability of any listing should always be independently verified. Listing information is provided for consumer personal, non-commercial use, solely to identify potential properties for potential purchase. All other use is strictly prohibited and may violate relevant federal and state law. Data last updated on