10775 Cabbage Tree Loop, Orlando, FL 32825
- $479,000
- 4
- BD
- 3
- BA
- 2,022
- SqFt



- Sold Price
- $479,000
- List Price
- $496,500
- Status
- Sold
- Days on Market
- 17
- Closing Date
- Aug 31, 2023
- MLS#
- O6125439
- Property Style
- Single Family
- Year Built
- 2013
- Bedrooms
- 4
- Bathrooms
- 3
- Living Area
- 2,022
- Lot Size
- 6,279
- Acres
- 0.14
- Total Acreage
- 0 to less than 1/4
- Legal Subdivision Name
- Countrywalk Un #4 & 5 Ph 1 & 2
- MLS Area Major
- Orlando/Rio Pinar / Union Park
Property Description
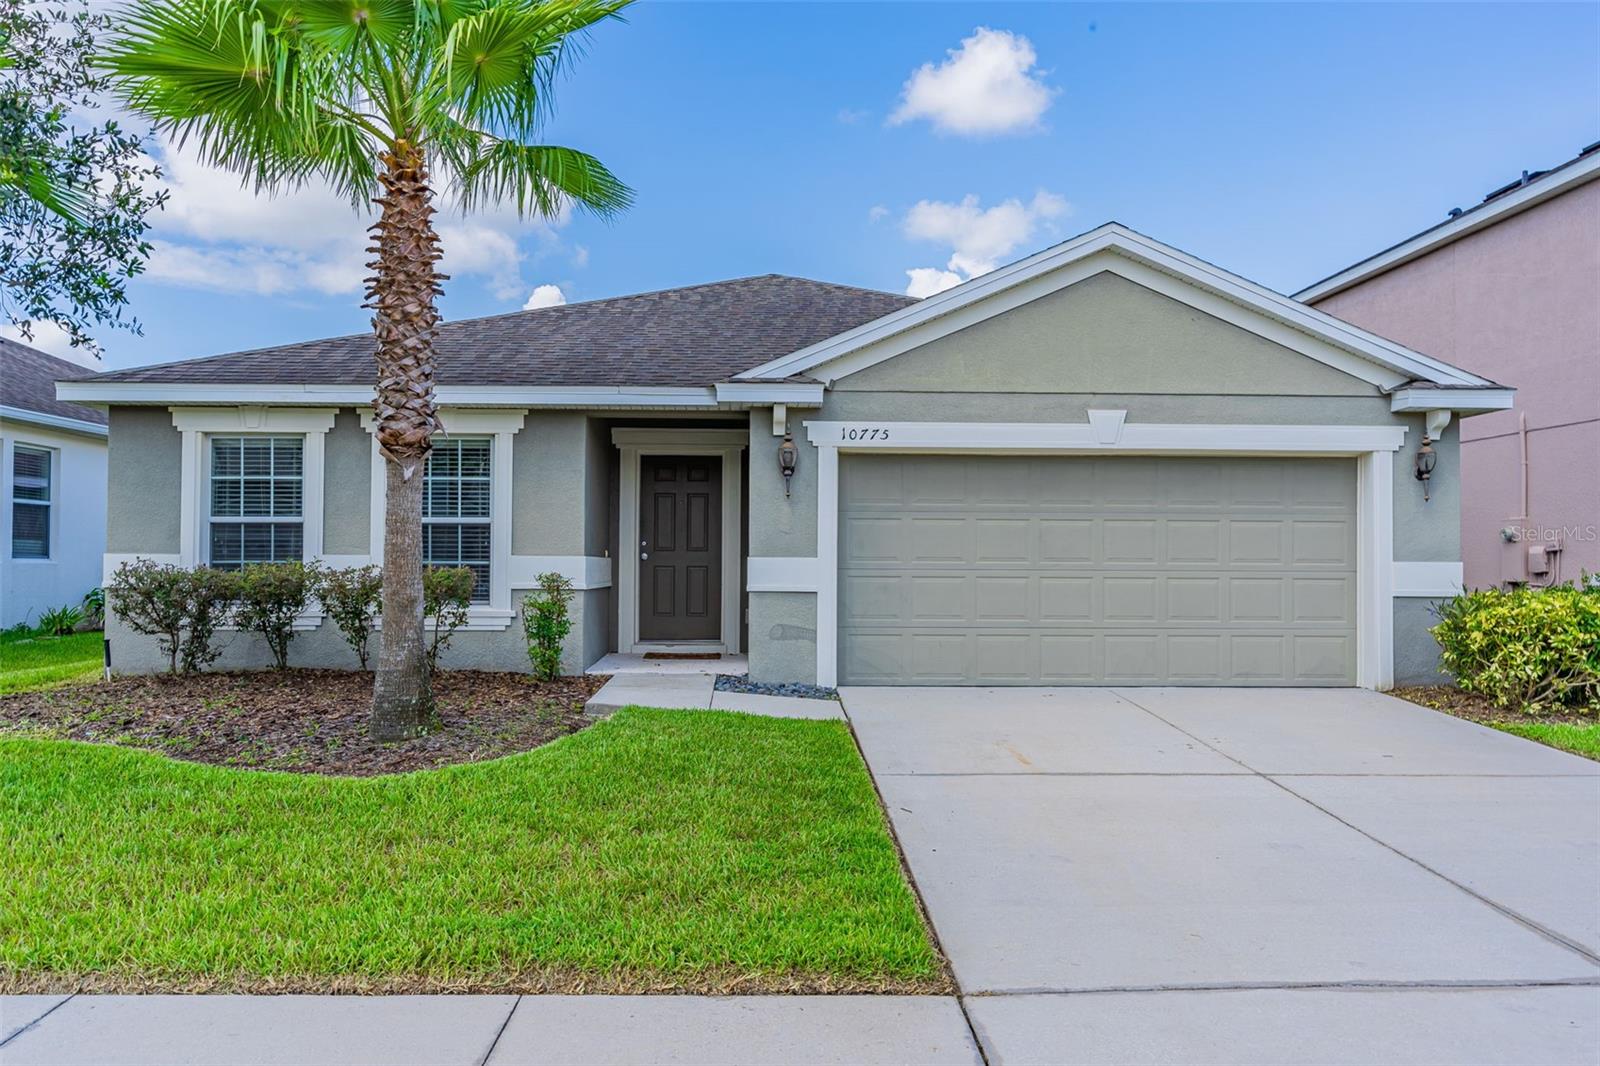
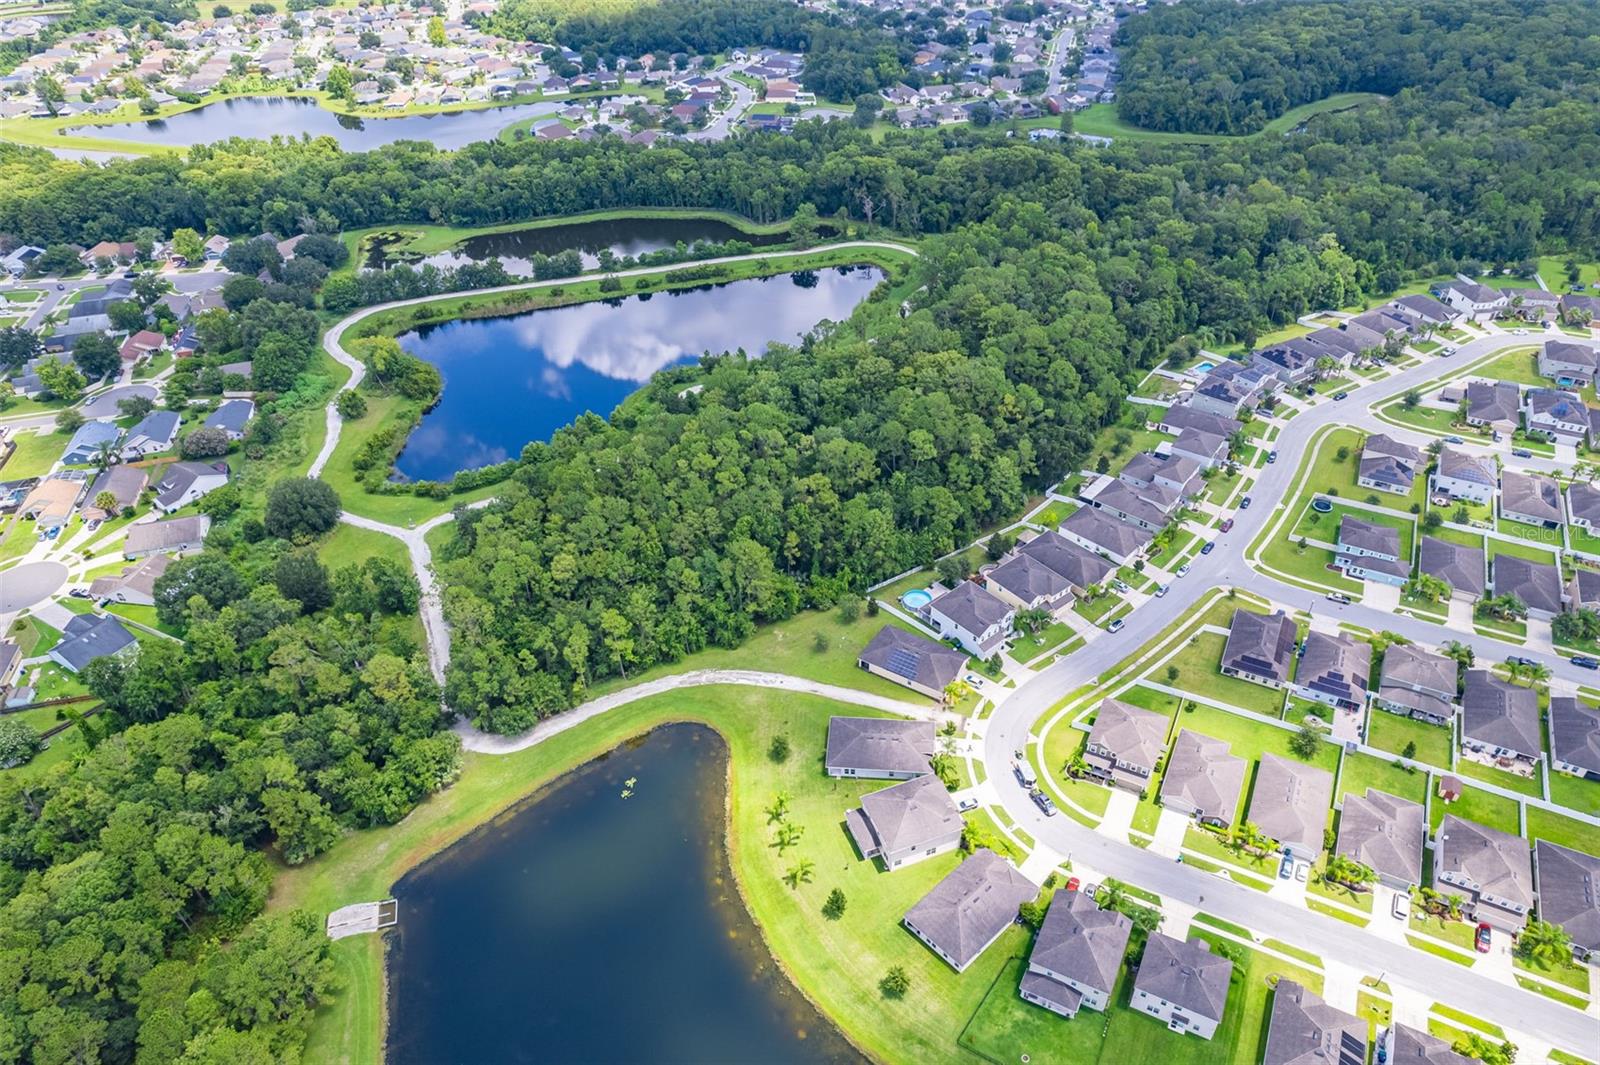
Under contract-accepting backup offers. Welcome to your dream home! This stunning 4-bedroom, 3-bathroom house is the perfect blend of comfort and convenience. With an open floor plan and vaulted ceilings, every room feels spacious and airy. A covered patio invites you to enjoy the Florida weather in style. The master suite, cleverly positioned at the rear of the property, offers a private retreat. Here, you can relax and unwind at the end of the day away from the hustle and bustle of the main living areas. The kitchen is a chef's dream, featuring granite countertops and a cozy breakfast bar. Whether you're hosting a formal dinner in the dining room or a casual brunch in the informal eating area, you can do it all. Conveniently located near a local park and dog walk, this house is perfect for outdoor lovers. Plus, it's just a short drive to Valencia College and the University of Central Florida, making it an excellent choice for academic families or those looking for a smart investment opportunity. This home is not just a house; it's a lifestyle. It's a place where you can create memories, entertain friends, and enjoy the best of what Orlando has to offer. Don't miss this opportunity to start your new chapter in a home that truly has it all.
/u.realgeeks.media/homesinorlando/NextHome-Neighborhood-Realty-Logo-Horizontal-OrangeOnWhite-Web-RGB.jpg)
Additional Information
- Taxes
- $5622
- Minimum Lease
- 8-12 Months
- HOA Fee
- $180
- HOA Payment Schedule
- Semi-Annually
- Maintenance Includes
- Common Area Taxes, Escrow Reserves Fund, Maintenance Grounds
- Location
- Landscaped, Sidewalk, Paved
- Community Features
- Playground, No Deed Restriction
- Property Description
- One Story
- Zoning
- P-D
- Interior Layout
- Eat-in Kitchen, Open Floorplan, Window Treatments
- Interior Features
- Eat-in Kitchen, Open Floorplan, Window Treatments
- Floor
- Carpet, Ceramic Tile
- Appliances
- Dishwasher, Dryer, Microwave, Range, Refrigerator, Washer
- Utilities
- BB/HS Internet Available, Electricity Connected, Sewer Connected, Street Lights, Water Connected
- Heating
- Electric
- Air Conditioning
- Central Air
- Exterior Construction
- Block
- Exterior Features
- Irrigation System, Sidewalk
- Roof
- Shingle
- Foundation
- Slab
- Pool
- No Pool
- Garage Carport
- 2 Car Garage
- Garage Spaces
- 2
- Pets
- Allowed
- Flood Zone Code
- X
- Parcel ID
- 32-22-31-1831-00-400
- Legal Description
- COUNTRYWALK UNITS 4 & 5, PHASES 1 & 2 78/1 LOT 40
Listing courtesy of COLDWELL BANKER REALTY. 407-647-1211
Selling Office: REDFIN CORPORATION.Mortgage Calculator
StellarMLS is the source of this information via Internet Data Exchange Program. All listing information is deemed reliable but not guaranteed and should be independently verified through personal inspection by appropriate professionals. Listings displayed on this website may be subject to prior sale or removal from sale. Availability of any listing should always be independently verified. Listing information is provided for consumer personal, non-commercial use, solely to identify potential properties for potential purchase. All other use is strictly prohibited and may violate relevant federal and state law. Data last updated on