684 Gladwin Avenue, Fern Park, FL 32730
- $875,000
- 4
- BD
- 2
- BA
- 2,392
- SqFt





- Sold Price
- $875,000
- List Price
- $899,000
- Status
- Sold
- Days on Market
- 10
- Closing Date
- Aug 31, 2023
- MLS#
- O6125348
- Property Style
- Single Family
- Architectural Style
- Florida
- Year Built
- 1978
- Bedrooms
- 4
- Bathrooms
- 2
- Living Area
- 2,392
- Lot Size
- 27,500
- Acres
- 0.63
- Total Acreage
- 1/2 to less than 1
- Legal Subdivision Name
- Acreage & Unrec
- MLS Area Major
- Casselberry/Fern Park
Property Description
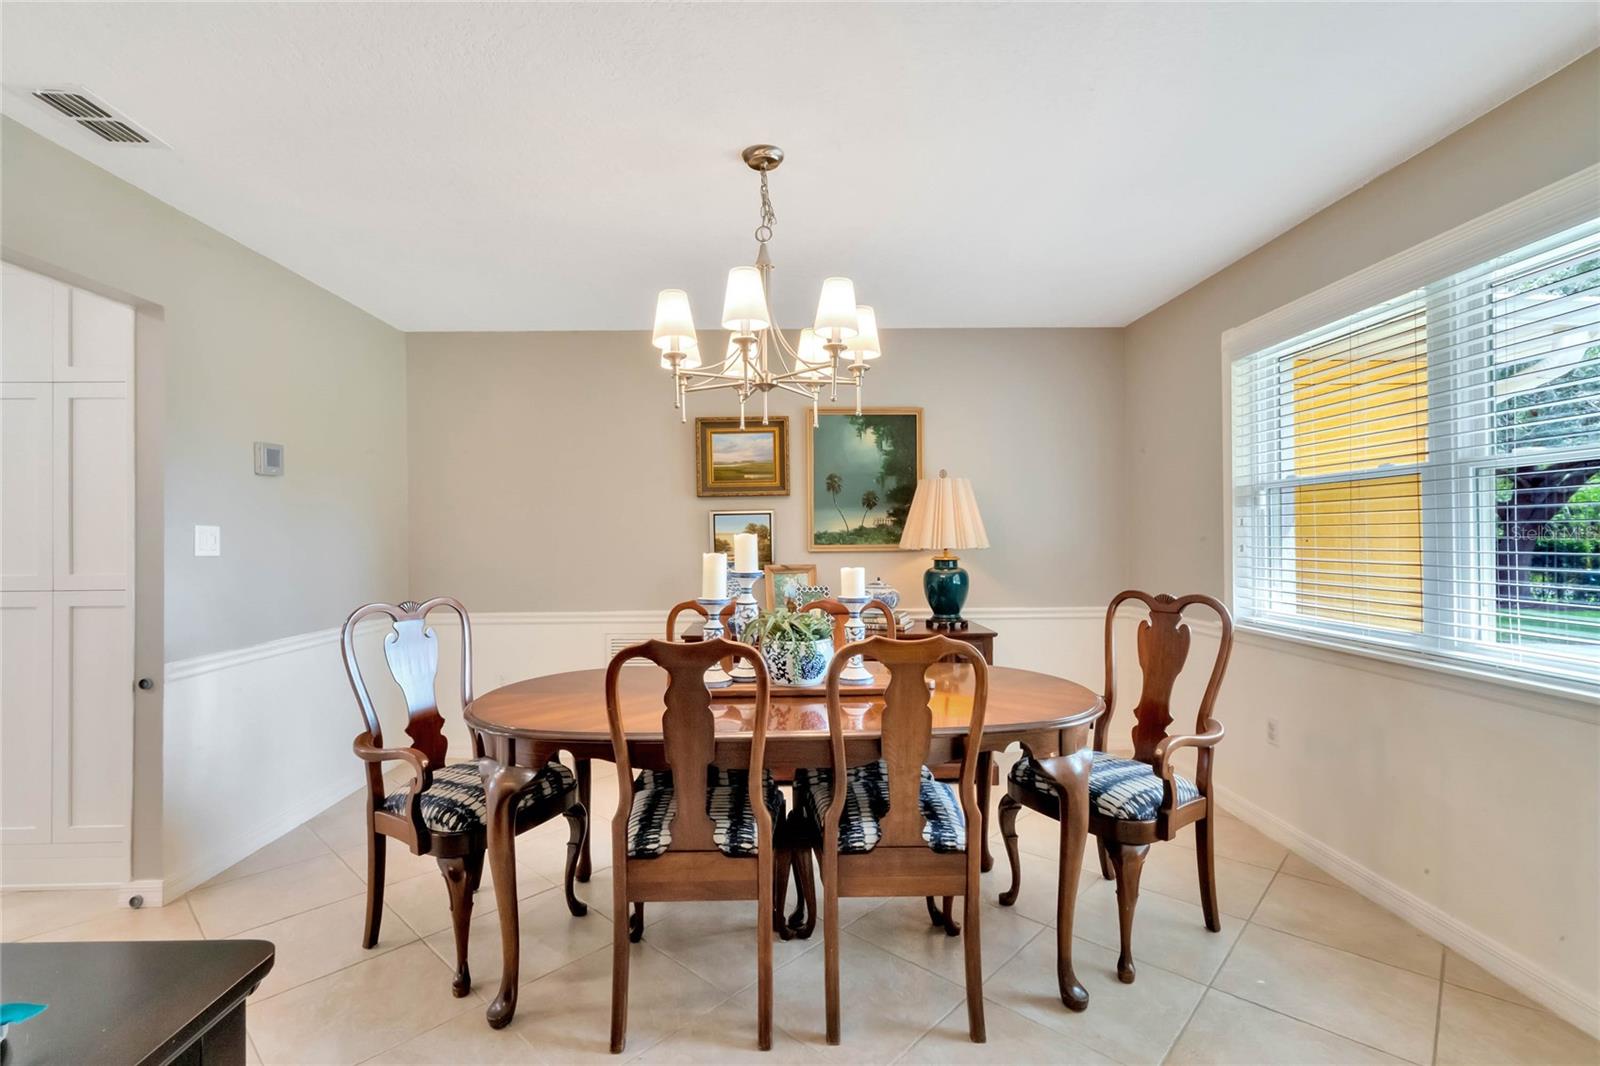
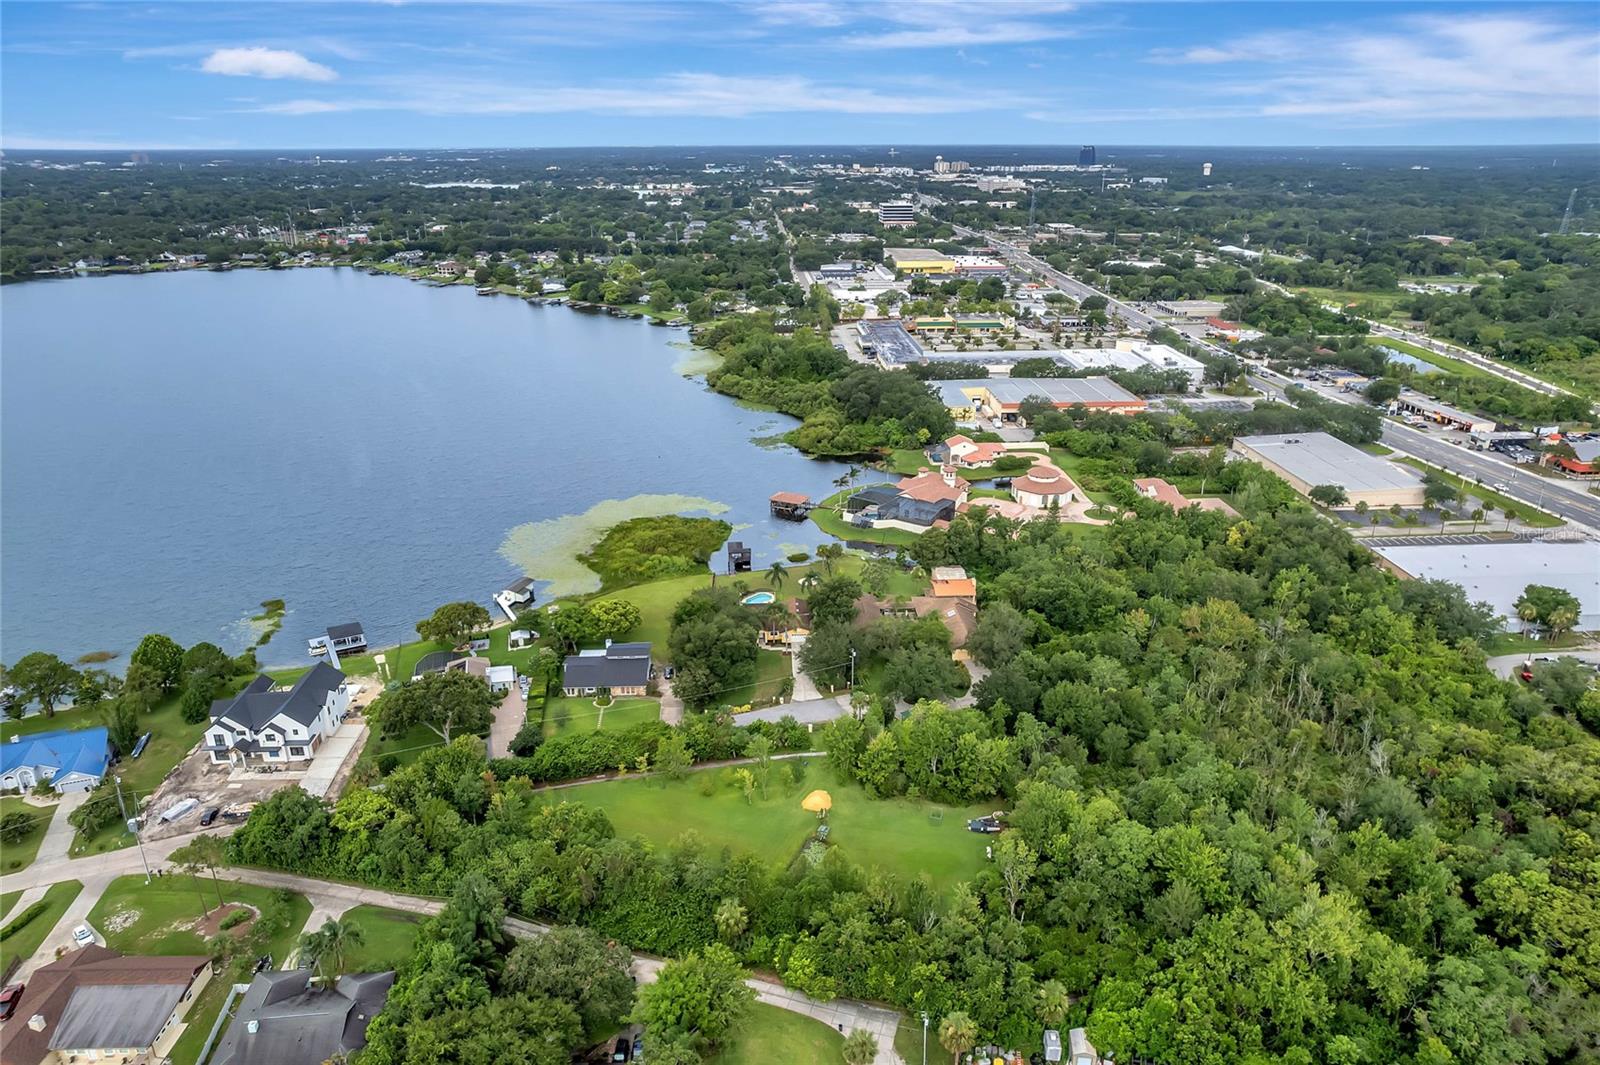
Under contract-accepting backup offers. Welcome to this extraordinary residence nestled on a sprawling 124-acre private skiable lake, where the tranquility of nature meets lakefront living. Situated without the constraints of an HOA, this remarkable home features a stunning split floor plan encompassing four bedrooms and an office space. Prepare to be captivated by the thoughtfully designed kitchen transformation. Custom-crafted white shaker wood cabinets are tastefully complemented by a vibrant blue kitchen island. Experience the perfect blend of elegance and functionality as the solid and illuminated glass-front cabinets beautifully showcase your treasured dinnerware. Quartz countertops provide a sleek finish, complemented by stainless steel appliances. The generously sized eat-in kitchen area offers ample space for a comfortable dining table, perfect for casual family meals. Beyond the kitchen, an abundance of natural light floods the massive living room, beckoning you to behold the breathtaking views of the lake through expansive glass sliders and windows. Whether you desire to witness a stunning sunset or indulge in the cozy ambiance of a wood-burning fireplace, this oversized living room offers the ideal setting. Step outside, and the enchanting lake views continue beyond the in ground pool and jacuzzi, to the boat house with electric boat lift. The newly constructed seawall seamlessly connects your backyard to the serene lake, creating a harmonious transition. Furthermore, the fully fenced 0.63-acre lot provides privacy and security, accentuated by a private electric gate for entry. Located on a quiet dead-end private road, this exceptional home offers convenient access to major thoroughfares such as 17-92, 436, Maitland Blvd, and I-4. Undoubtedly, this one-of-a-kind residence is a rare find that won't remain on the market for long. Don't miss the opportunity to schedule your exclusive private showing and experience luxurious lakeside living today!
/u.realgeeks.media/homesinorlando/NextHome-Neighborhood-Realty-Logo-Horizontal-OrangeOnWhite-Web-RGB.jpg)
Additional Information
- Taxes
- $5196
- Minimum Lease
- 6 Months
- Location
- In County
- Community Features
- No Deed Restriction
- Property Description
- One Story
- Zoning
- R-1AA
- Interior Layout
- Eat-in Kitchen, Master Bedroom Main Floor, Open Floorplan, Solid Surface Counters, Solid Wood Cabinets, Walk-In Closet(s)
- Interior Features
- Eat-in Kitchen, Master Bedroom Main Floor, Open Floorplan, Solid Surface Counters, Solid Wood Cabinets, Walk-In Closet(s)
- Floor
- Tile
- Appliances
- Dishwasher, Disposal, Dryer, Microwave, Range, Refrigerator, Washer, Wine Refrigerator
- Utilities
- Cable Connected, Electricity Connected, Water Connected
- Heating
- Central
- Air Conditioning
- Central Air
- Fireplace Description
- Wood Burning
- Exterior Construction
- Block
- Exterior Features
- French Doors, Garden, Irrigation System, Rain Gutters, Sliding Doors
- Roof
- Shingle
- Foundation
- Slab
- Pool
- Private
- Pool Type
- Child Safety Fence, Deck, Gunite, In Ground
- Garage Carport
- 2 Car Garage
- Garage Spaces
- 2
- Elementary School
- English Estates Elementary
- Middle School
- South Seminole Middle
- High School
- Lyman High
- Fences
- Fenced
- Water Name
- Prairie Lake
- Water Extras
- Dock - Wood, Dock w/Electric, Lift, Lift - Covered, Seawall - Other, Skiing Allowed
- Water View
- Lake
- Water Access
- Lake
- Water Frontage
- Lake
- Pets
- Allowed
- Flood Zone Code
- x
- Parcel ID
- 18-21-30-300-016B-0000
- Legal Description
- SEC 18 TWP 21S RGE 30E BEG 250.28 FT E + S 16 DEG 50 MIN E 127 FT OF NW COR OF NE 1/4 OF SE 1/4 RUN S 16 DEG 50 MIN E 115 FT W 311.61 FT N 2 DEG 9 MIN 40 SEC W 110.15 FT E 282.47 FT TO BEG
Listing courtesy of MAINFRAME REAL ESTATE. 407-513-4257
Selling Office: VENTURE I PROPERTIES, INC..Mortgage Calculator
StellarMLS is the source of this information via Internet Data Exchange Program. All listing information is deemed reliable but not guaranteed and should be independently verified through personal inspection by appropriate professionals. Listings displayed on this website may be subject to prior sale or removal from sale. Availability of any listing should always be independently verified. Listing information is provided for consumer personal, non-commercial use, solely to identify potential properties for potential purchase. All other use is strictly prohibited and may violate relevant federal and state law. Data last updated on