2062 Nexus Court, Apopka, FL 32712
- $442,000
- 4
- BD
- 2
- BA
- 2,259
- SqFt




- Sold Price
- $442,000
- List Price
- $440,000
- Status
- Sold
- Days on Market
- 2
- Closing Date
- Aug 25, 2023
- MLS#
- O6125248
- Property Style
- Single Family
- Year Built
- 1994
- Bedrooms
- 4
- Bathrooms
- 2
- Living Area
- 2,259
- Lot Size
- 18,159
- Acres
- 0.42
- Total Acreage
- 1/4 to less than 1/2
- Legal Subdivision Name
- Lexington Club Ph 02
- MLS Area Major
- Apopka
Property Description
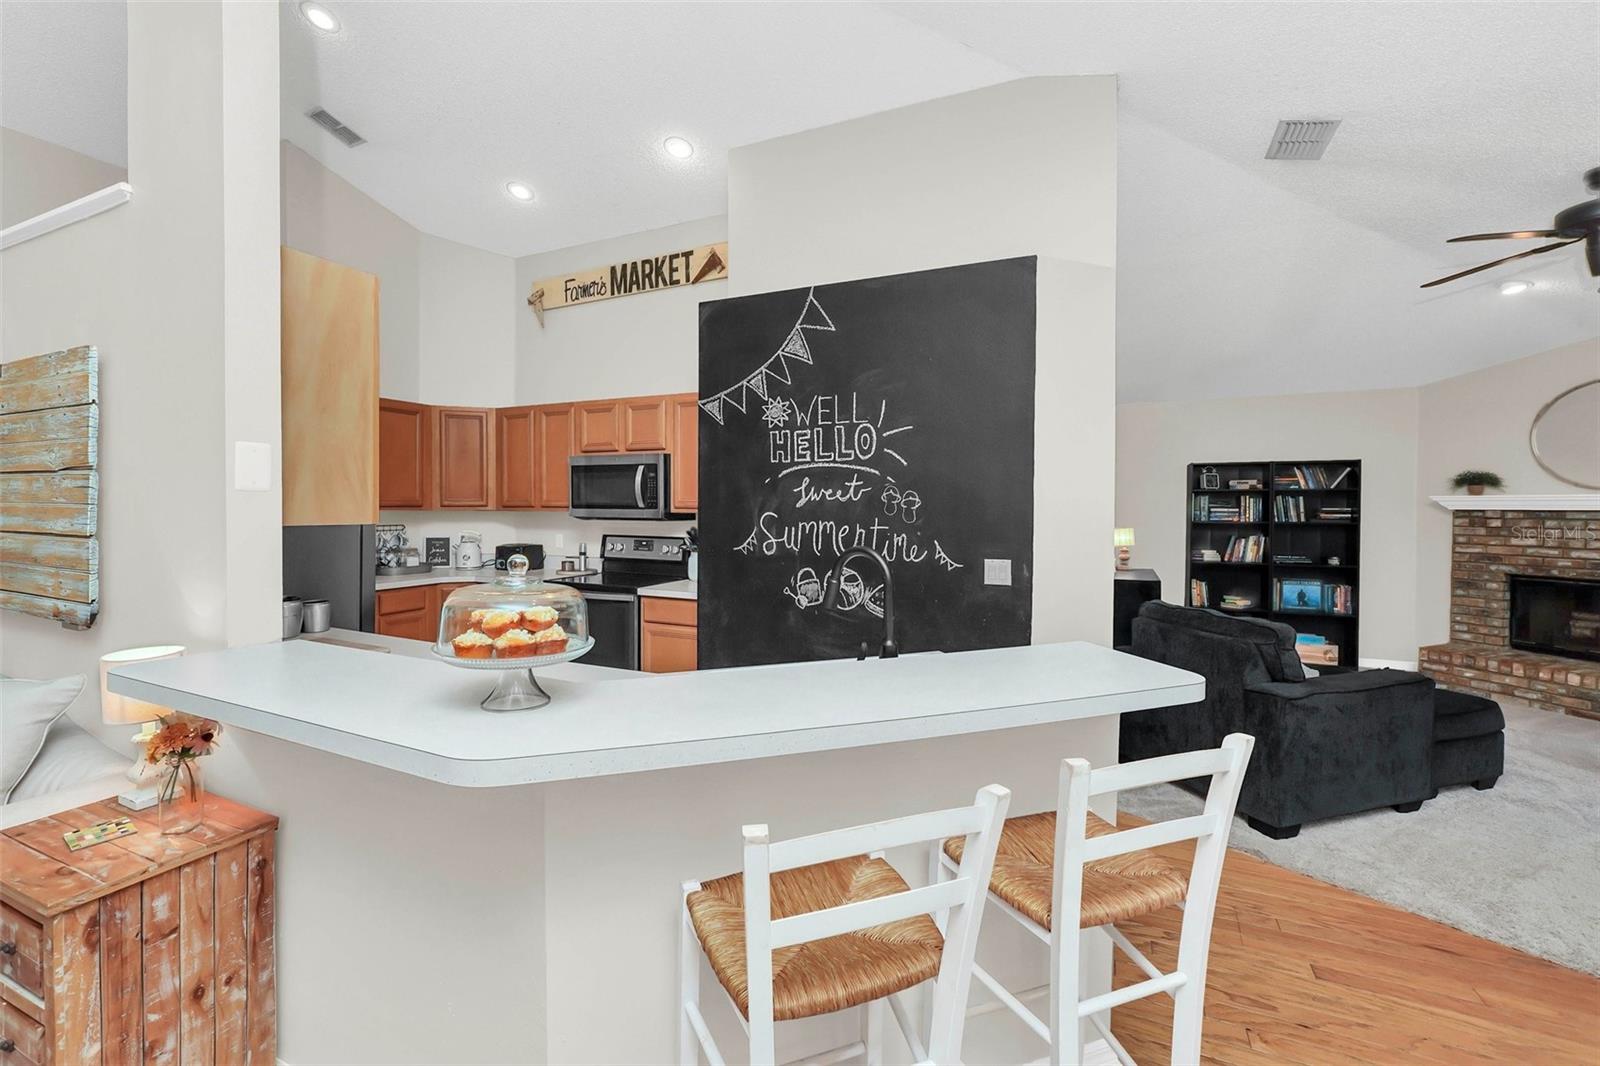
Welcome to Lexington Club in Apopka. This home includes 4 bedrooms and 2 baths with a wood burning fireplace in the Family Room. This charming house sits on a cul-de-sac with a newly fenced huge parklike backyard! Along with mature trees and brick pavers for pathways, outdoor recreation space in this backyard is abundant!! Host the family for a BBQ and set up a cornhole tournament! The roof was new in 2016 so there is plenty of life left on it and the A/C was new in 2020. With new plumbing, new gutters, and interior paint, this home is move-in ready! Upon entering, you will notice a foyer with built in shelving. A formal dining room is adjacent to the long living room which provides good space for entertaining. The vaulted ceilings give it a large feel. To the right side of the home, you have the Primary bedroom and ensuite bathroom. The bathroom has dual vanities, a garden tub and separate shower. This bath opens into the true 4th bedroom but could also be made into a home office or great for a nursery. The split bedroom plan means two more secondary bedrooms are at the opposite side of the home. The kitchen runs through the center of the home and has stainless steel appliances, and the eat-in area overlooks French doors to the backyard. A cozy family room at the rear is a great place to relax at the end of the day. The enclosed back patio is another great relaxation area to enjoy a beverage and take in the setting. As a bonus, there is a closet (currently used for storage) already plumbed for an outdoor half bath if you ever want to put in a pool. Just an overall cute home so set up an appointment today.
/u.realgeeks.media/homesinorlando/NextHome-Neighborhood-Realty-Logo-Horizontal-OrangeOnWhite-Web-RGB.jpg)
Additional Information
- Taxes
- $4146
- Minimum Lease
- 7 Months
- HOA Fee
- $255
- HOA Payment Schedule
- Annually
- Location
- Cul-De-Sac, Landscaped
- Community Features
- No Deed Restriction
- Property Description
- One Story
- Zoning
- RMF
- Interior Layout
- Built-in Features, Ceiling Fans(s), Eat-in Kitchen, Living Room/Dining Room Combo, Solid Wood Cabinets, Split Bedroom, Vaulted Ceiling(s), Window Treatments
- Interior Features
- Built-in Features, Ceiling Fans(s), Eat-in Kitchen, Living Room/Dining Room Combo, Solid Wood Cabinets, Split Bedroom, Vaulted Ceiling(s), Window Treatments
- Floor
- Carpet, Hardwood, Laminate, Tile
- Appliances
- Dishwasher, Dryer, Microwave, Range, Refrigerator, Washer
- Utilities
- BB/HS Internet Available, Electricity Connected, Public, Sewer Connected, Water Connected
- Heating
- Central, Electric
- Air Conditioning
- Central Air
- Fireplace Description
- Stone, Wood Burning
- Exterior Construction
- Block, Stucco
- Exterior Features
- French Doors, Private Mailbox, Rain Gutters, Sidewalk
- Roof
- Shingle
- Foundation
- Slab
- Pool
- No Pool
- Garage Carport
- 2 Car Garage
- Garage Spaces
- 2
- Elementary School
- Apopka Elem
- Middle School
- Wolf Lake Middle
- High School
- Apopka High
- Fences
- Fenced, Wood
- Pets
- Allowed
- Flood Zone Code
- X
- Parcel ID
- 31-20-28-5066-00-280
- Legal Description
- LEXINGTON CLUB PHASE 2 24/88 LOT 28
Listing courtesy of RE/MAX TOWN & COUNTRY REALTY. 407-695-2066
Selling Office: STELLAR NON-MEMBER OFFICE.Mortgage Calculator
StellarMLS is the source of this information via Internet Data Exchange Program. All listing information is deemed reliable but not guaranteed and should be independently verified through personal inspection by appropriate professionals. Listings displayed on this website may be subject to prior sale or removal from sale. Availability of any listing should always be independently verified. Listing information is provided for consumer personal, non-commercial use, solely to identify potential properties for potential purchase. All other use is strictly prohibited and may violate relevant federal and state law. Data last updated on