552 Abington Court, Apopka, FL 32703
- $348,000
- 3
- BD
- 3
- BA
- 1,471
- SqFt








- Sold Price
- $348,000
- List Price
- $345,000
- Status
- Sold
- Days on Market
- 9
- Closing Date
- Aug 29, 2023
- MLS#
- O6125245
- Property Style
- Single Family
- Architectural Style
- Traditional
- Year Built
- 1984
- Bedrooms
- 3
- Bathrooms
- 3
- Baths Half
- 1
- Living Area
- 1,471
- Lot Size
- 3,650
- Acres
- 0.08
- Total Acreage
- 0 to less than 1/4
- Legal Subdivision Name
- Stockbridge Unit 1
- MLS Area Major
- Apopka
Property Description
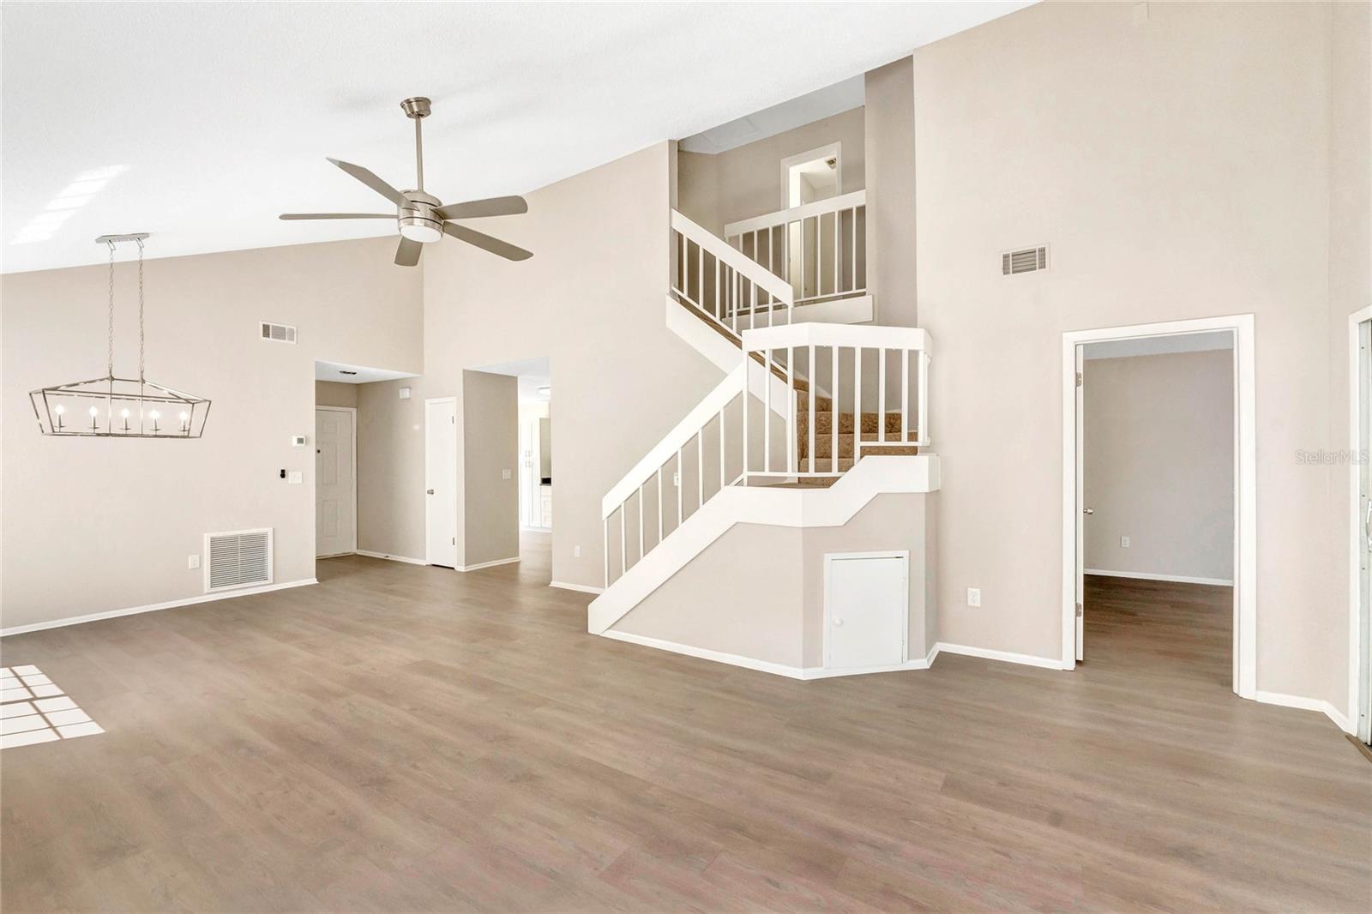
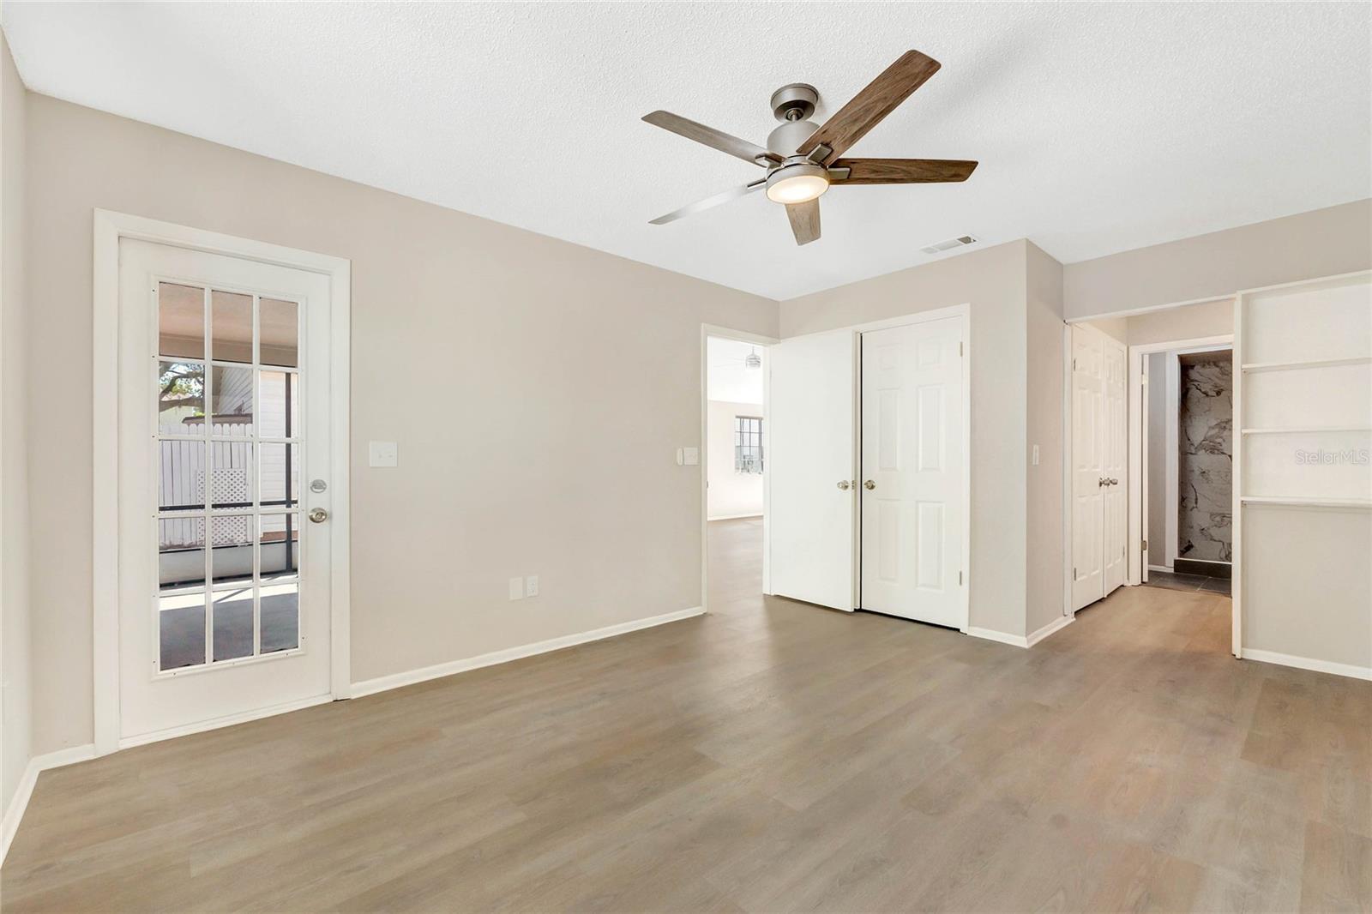
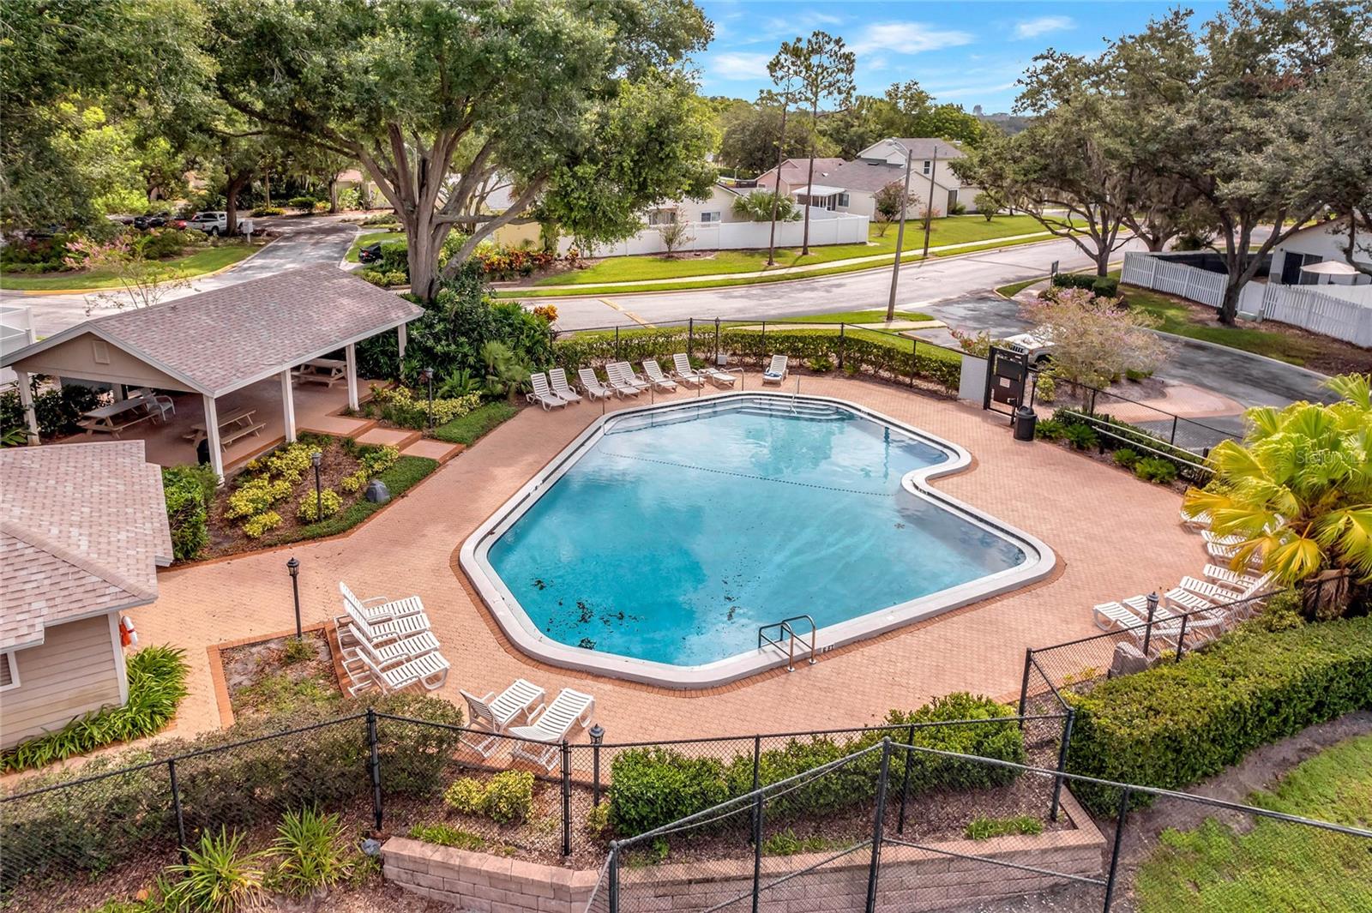
Under contract-accepting backup offers. Ideally situated in the Villas of Stockbridge, this three-bedroom, two-and-a-half-bath dream home has undergone an extensive renovation ensuring a stylish and comfortable living experience for its new owners. The interior has been recently painted and boasts stylish vinyl plank flooring throughout the first floor creating a seamless and contemporary ambiance throughout. Perfectly designed for entertaining, the living and dining rooms combine into one and feature a cathedral ceiling and fireplace. Fit for a chef, the eat-in kitchen is complete with a brand-new dishwasher and refrigerator, shaker cabinets, granite countertops, and a washer and dryer behind a closet for convenience. The bedrooms, all of which feature new ceiling fans, include a primary bedroom with a beautifully redone shower area, and two upstairs guest bedrooms with fresh carpet. Relax and unwind while enjoying the beautiful Florida evenings on the screened patio which overlooks a garden patio adorning the outside space. A brand-new roof and vinyl siding with rain gutters ensures low maintenance and durability. The newly landscaped front yard and pavered front patio garden area exude charm and curb appeal. A single-car garage has been updated with fresh paint, providing a clean and organized spare for your vehicle and storage needs. As well as a recently replaced AC unit (2018) guaranteeing efficient cooling and the water heater (2023) providing peace of mind complete this remarkable residence. Conveniently located near ample amenities, shopping, restaurants and top-rated Seminole County schools, this home will suit all your needs and desires. The Villas of Stockbridge offers exciting amenities like tennis courts/pickleball courts, community pool, a serene pond, and playground.
/u.realgeeks.media/homesinorlando/NextHome-Neighborhood-Realty-Logo-Horizontal-OrangeOnWhite-Web-RGB.jpg)
Additional Information
- Taxes
- $694
- Minimum Lease
- No Minimum
- HOA Fee
- $65
- HOA Payment Schedule
- Monthly
- Maintenance Includes
- Pool, Pool, Recreational Facilities
- Location
- Landscaped, Paved
- Community Features
- Community Mailbox, Deed Restrictions, Playground, Pool, Tennis Courts, Water Access
- Property Description
- Two Story
- Zoning
- PUD
- Interior Layout
- Cathedral Ceiling(s), Ceiling Fans(s), Eat-in Kitchen, High Ceilings, Living Room/Dining Room Combo, Master Bedroom Main Floor, Open Floorplan, Split Bedroom, Stone Counters, Thermostat, Vaulted Ceiling(s)
- Interior Features
- Cathedral Ceiling(s), Ceiling Fans(s), Eat-in Kitchen, High Ceilings, Living Room/Dining Room Combo, Master Bedroom Main Floor, Open Floorplan, Split Bedroom, Stone Counters, Thermostat, Vaulted Ceiling(s)
- Floor
- Carpet, Luxury Vinyl
- Appliances
- Dishwasher, Disposal, Dryer, Electric Water Heater, Microwave, Range, Refrigerator, Washer
- Utilities
- Cable Available, Electricity Connected, Public, Sewer Connected, Water Connected
- Heating
- Central, Electric
- Air Conditioning
- Central Air
- Fireplace Description
- Family Room, Wood Burning
- Exterior Construction
- Vinyl Siding
- Exterior Features
- Courtyard, Rain Gutters, Sliding Doors
- Roof
- Shingle
- Foundation
- Slab
- Pool
- Community
- Garage Carport
- 1 Car Garage
- Garage Spaces
- 1
- Garage Features
- Driveway, Garage Door Opener, Guest
- Garage Dimensions
- 11x22
- Elementary School
- Wekiva Elementary
- Middle School
- Teague Middle
- High School
- Lake Brantley High
- Fences
- Fenced, Wood
- Water Access
- Pond
- Pets
- Allowed
- Flood Zone Code
- x
- Parcel ID
- 07-21-29-509-0000-0400
- Legal Description
- LOT 40 STOCKBRIDGE UNIT 1 PB 28 PGS 79 & 80
Listing courtesy of PREMIER SOTHEBYS INT'L REALTY. 407-333-1900
Selling Office: HOMEVEST REALTY.Mortgage Calculator
StellarMLS is the source of this information via Internet Data Exchange Program. All listing information is deemed reliable but not guaranteed and should be independently verified through personal inspection by appropriate professionals. Listings displayed on this website may be subject to prior sale or removal from sale. Availability of any listing should always be independently verified. Listing information is provided for consumer personal, non-commercial use, solely to identify potential properties for potential purchase. All other use is strictly prohibited and may violate relevant federal and state law. Data last updated on