2527 Cliff Avenue, Apopka, FL 32712
- $475,000
- 3
- BD
- 3
- BA
- 2,184
- SqFt




- Sold Price
- $475,000
- List Price
- $459,900
- Status
- Sold
- Days on Market
- 118
- Closing Date
- Dec 29, 2023
- MLS#
- O6125222
- Property Style
- Single Family
- Year Built
- 2020
- Bedrooms
- 3
- Bathrooms
- 3
- Baths Half
- 1
- Living Area
- 2,184
- Lot Size
- 8,125
- Acres
- 0.19
- Total Acreage
- 0 to less than 1/4
- Legal Subdivision Name
- Vista Reserve Ph 1
- MLS Area Major
- Apopka
Property Description
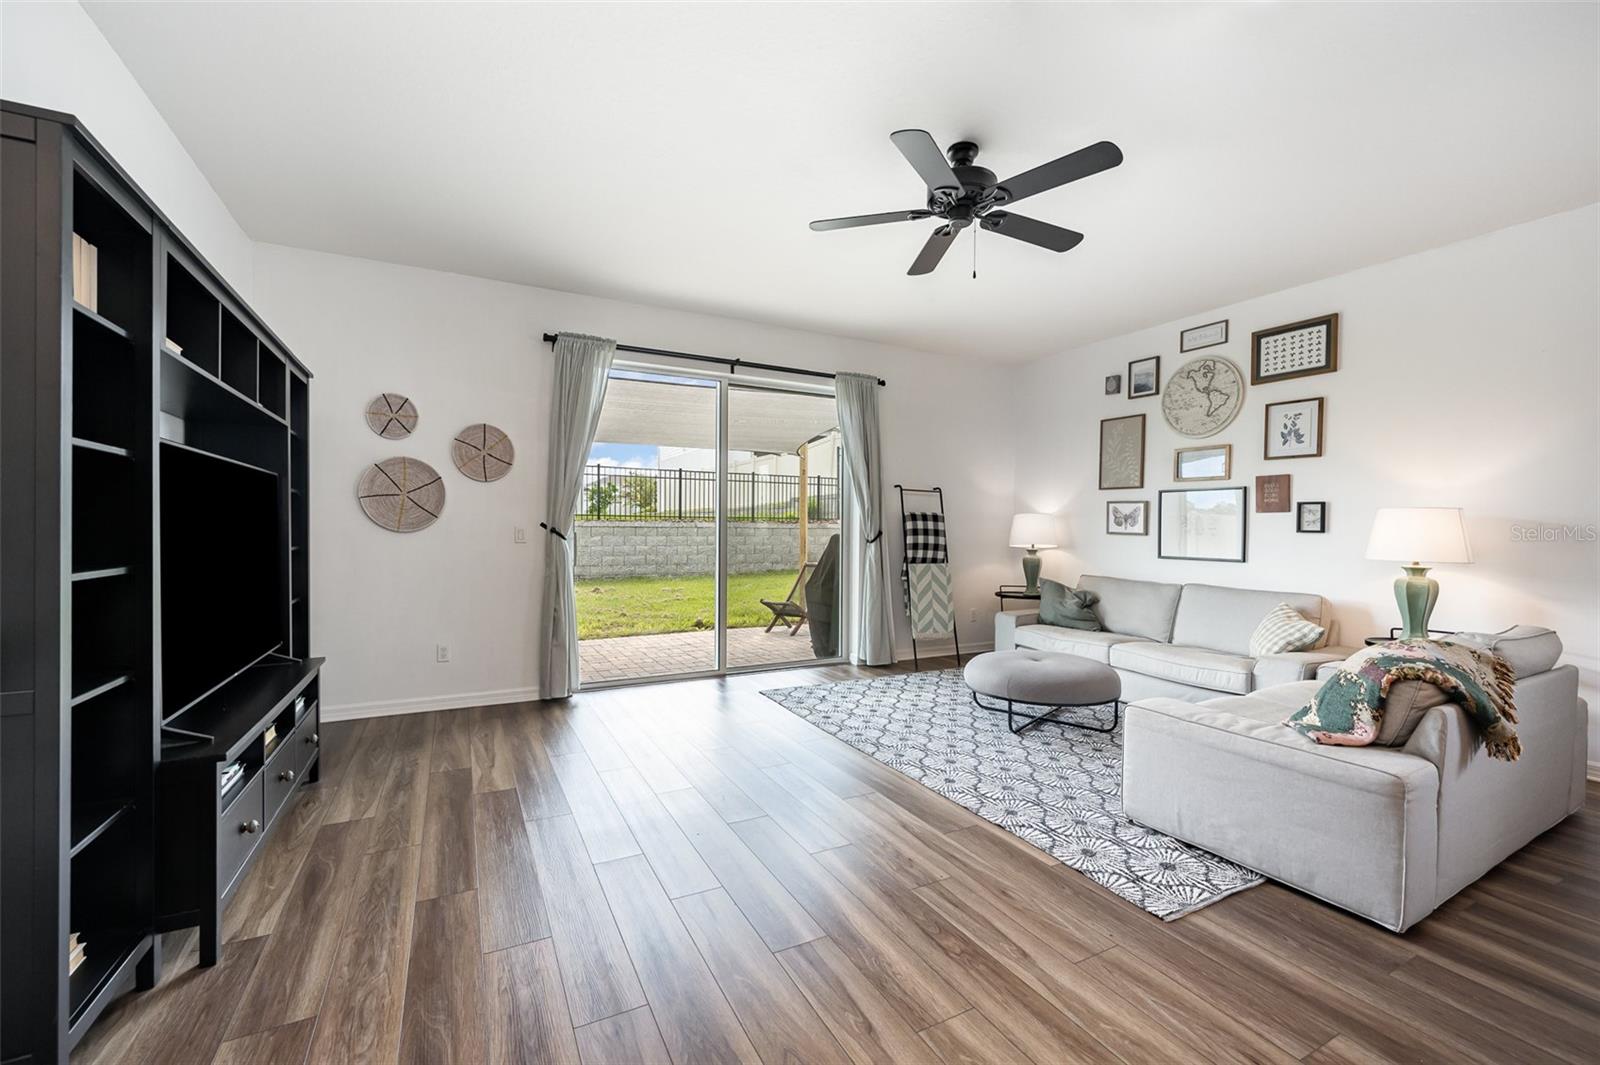
Check out this move in ready home! A flowing, open floor plan lends a feeling of lightness, airiness and connection, while 3 bedrooms plus an office afford private spaces for everyone. The well-appointed kitchen offers stainless steel appliances, abundant counter space, pantry and an island that allows family and guests to chat with the cook. The en suite primary bedroom includes a large walk-in closet and a well appointed bath space. Countless owner updates include French doors in office-Vertical ship lap paneling on kitchen island-Floor to ceiling wine rack-Shade sail over back patio-Extended back patio pavers-Foyer board and batten paneling-Barn door for bedroom suite-Matte black door handles, new light fixtures, mirrors, and faucets-Kitchen backsplash-Satin paint in living room/kitchen. ASSUMABLE 2.75% INTEREST RATE.
/u.realgeeks.media/homesinorlando/NextHome-Neighborhood-Realty-Logo-Horizontal-OrangeOnWhite-Web-RGB.jpg)
Additional Information
- Taxes
- $4254
- Minimum Lease
- 6 Months
- HOA Fee
- $115
- HOA Payment Schedule
- Monthly
- Community Features
- Park, Playground, Pool, No Deed Restriction
- Property Description
- One Story
- Zoning
- PD
- Interior Layout
- Ceiling Fans(s), Open Floorplan, Walk-In Closet(s), Window Treatments
- Interior Features
- Ceiling Fans(s), Open Floorplan, Walk-In Closet(s), Window Treatments
- Floor
- Carpet, Tile, Vinyl
- Appliances
- Dishwasher, Disposal, Microwave, Range Hood, Refrigerator
- Utilities
- Cable Available, Electricity Connected, Sewer Connected, Water Connected
- Heating
- Central
- Air Conditioning
- Central Air
- Exterior Construction
- Block, Stucco
- Exterior Features
- Sprinkler Metered
- Roof
- Shingle
- Foundation
- Slab
- Pool
- Community
- Garage Carport
- 2 Car Garage
- Garage Spaces
- 2
- Housing for Older Persons
- Yes
- Pets
- Allowed
- Flood Zone Code
- X
- Parcel ID
- 29-20-28-8890-00-510
- Legal Description
- VISTA RESERVE PHASE 1 99/76 LOT 51
Listing courtesy of ROBERT SLACK LLC. 352-229-1187
Selling Office: HOMEVEST REALTY.Mortgage Calculator
StellarMLS is the source of this information via Internet Data Exchange Program. All listing information is deemed reliable but not guaranteed and should be independently verified through personal inspection by appropriate professionals. Listings displayed on this website may be subject to prior sale or removal from sale. Availability of any listing should always be independently verified. Listing information is provided for consumer personal, non-commercial use, solely to identify potential properties for potential purchase. All other use is strictly prohibited and may violate relevant federal and state law. Data last updated on