5104 Conroy Road Unit 26, Orlando, FL 32811
- $180,000
- 1
- BD
- 1
- BA
- 711
- SqFt






- Sold Price
- $180,000
- List Price
- $189,900
- Status
- Sold
- Days on Market
- 53
- Closing Date
- Sep 22, 2023
- MLS#
- O6125196
- Property Style
- Condo
- Year Built
- 1988
- Bedrooms
- 1
- Bathrooms
- 1
- Living Area
- 711
- Lot Size
- 8,799
- Acres
- 0.20
- Building Name
- 5104
- Legal Subdivision Name
- Residences/Millenia
- MLS Area Major
- Orlando/Orlo Vista/Richmond Heights
Property Description
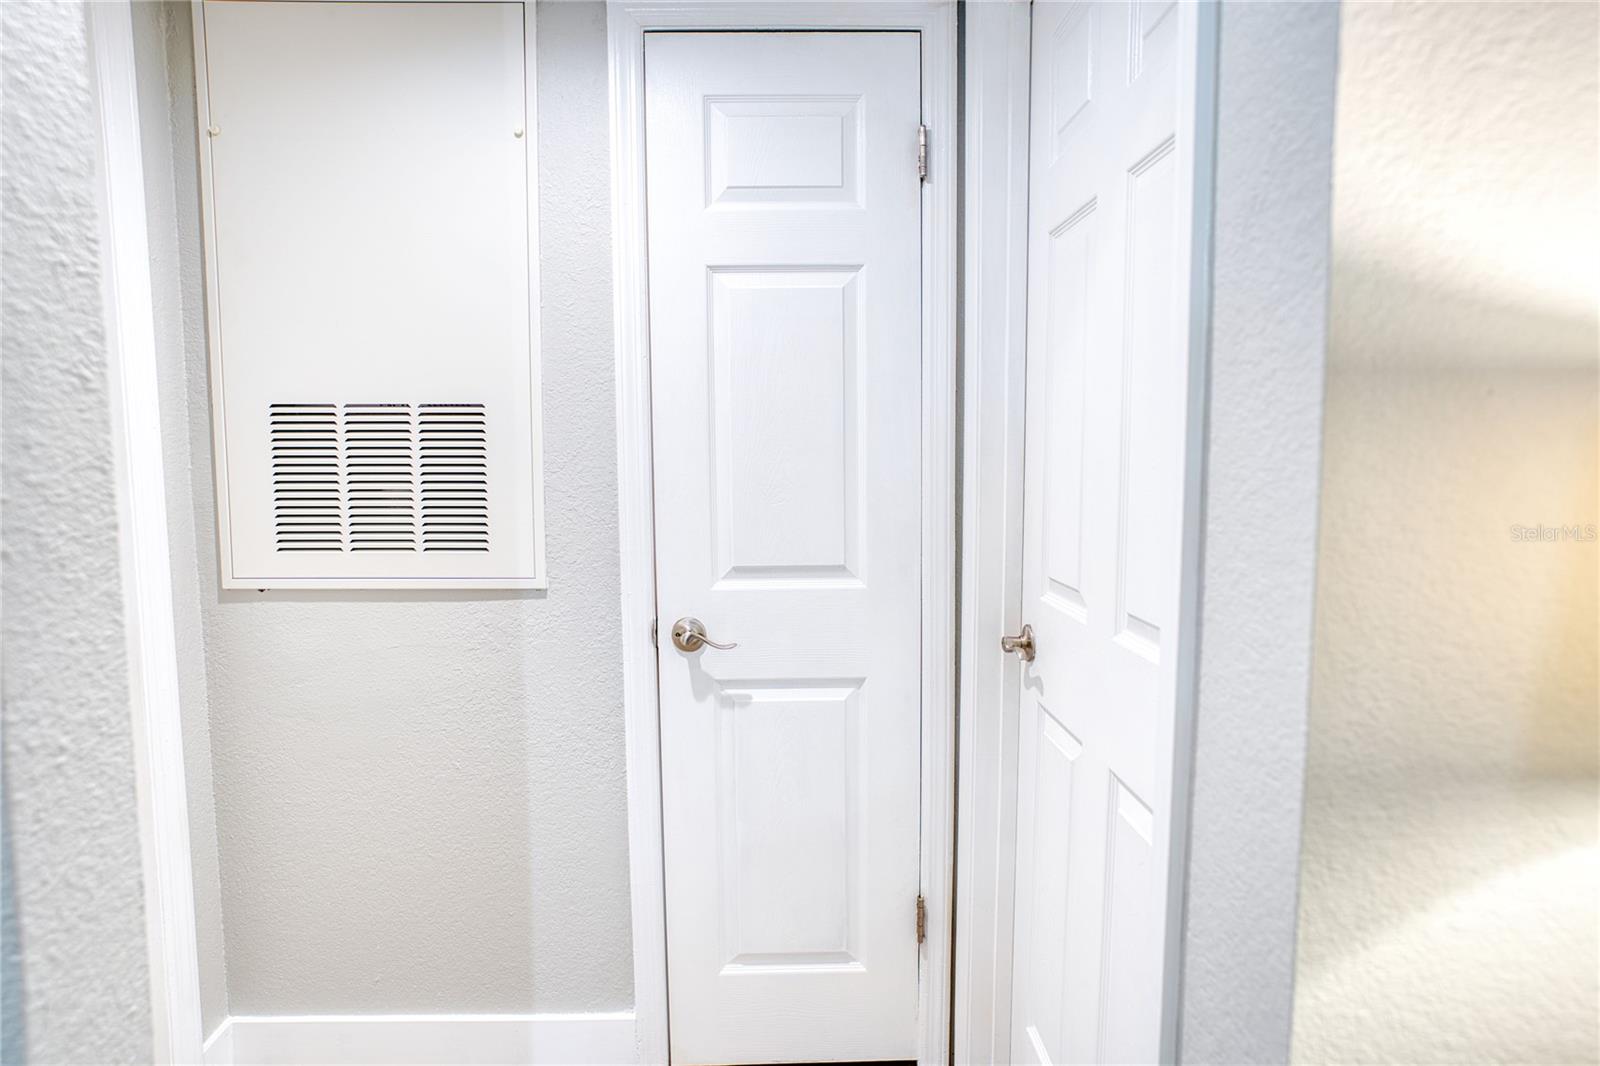
This Captivating turn-key condo located in a two- story Mediterranean-style building is guaranteed to impress!! Offering privacy and a beautiful view of mature trees and lush green landscaping. Nestled in the highly desirable gated Residences at Villa Medici. This Condo exhibits a variety of upgrades. Notable upgrades include: A full PEX pipe replacement in 2022, which comes with a transferable extended warranty, A new Daiken AC Unit to ensure sufficient cooling, A new hot water heater installed in 2022, And for added security, a Vivint alarm system and a Ring peephole camera is included with the condo. The property is equipped with a Nest programmable thermostat, allowing for convenient temperature control. Upon entry this plan showcases vaulted ceilings, elegant crown molding, new light oak style vinyl plank flooring and 6” baseboards throughout condo, as well as a newly painted interior. The modern gourmet kitchen utilizes function and form with top-of-the-line new LG Appliances. Custom soft-close cabinets and drawers are featured, complemented by champagne bronze drawer pulls, adding an elegant touch. The pantry is equipped with customized roll-out drawers. The countertops are made of quartz, offering durability and a sleek appearance. In addition to the kitchen counters, there is a custom quartz counter-height table that complements the overall design. The kitchen also boasts a Ruvati large stainless-steel sink, complete with cutting board and drying rack accessories. Furthermore, a motion sensor faucet has been installed, adding convenience and efficiency to the kitchen area. Both the kitchen and dining area have undergone a complete remodel in 2022. The bathroom has been recently updated and features a Kohler soaking tub and Kohler faucet, accompanied by a tile surround that includes alcoves for convenient storage in the shower/bath area. Additionally, there is a new, spacious vanity with soft-close drawers, quartz countertops, and a roll-out vanity organizer. The bathroom renovations were completed in 2022 and the design matches the kitchen for a cohesive aesthetic.
/u.realgeeks.media/homesinorlando/NextHome-Neighborhood-Realty-Logo-Horizontal-OrangeOnWhite-Web-RGB.jpg)
Additional Information
- Taxes
- $212
- Minimum Lease
- 8-12 Months
- Hoa Fee
- $323
- HOA Payment Schedule
- Monthly
- Maintenance Includes
- Pool, Maintenance Structure, Maintenance Grounds, Pool, Recreational Facilities
- Community Features
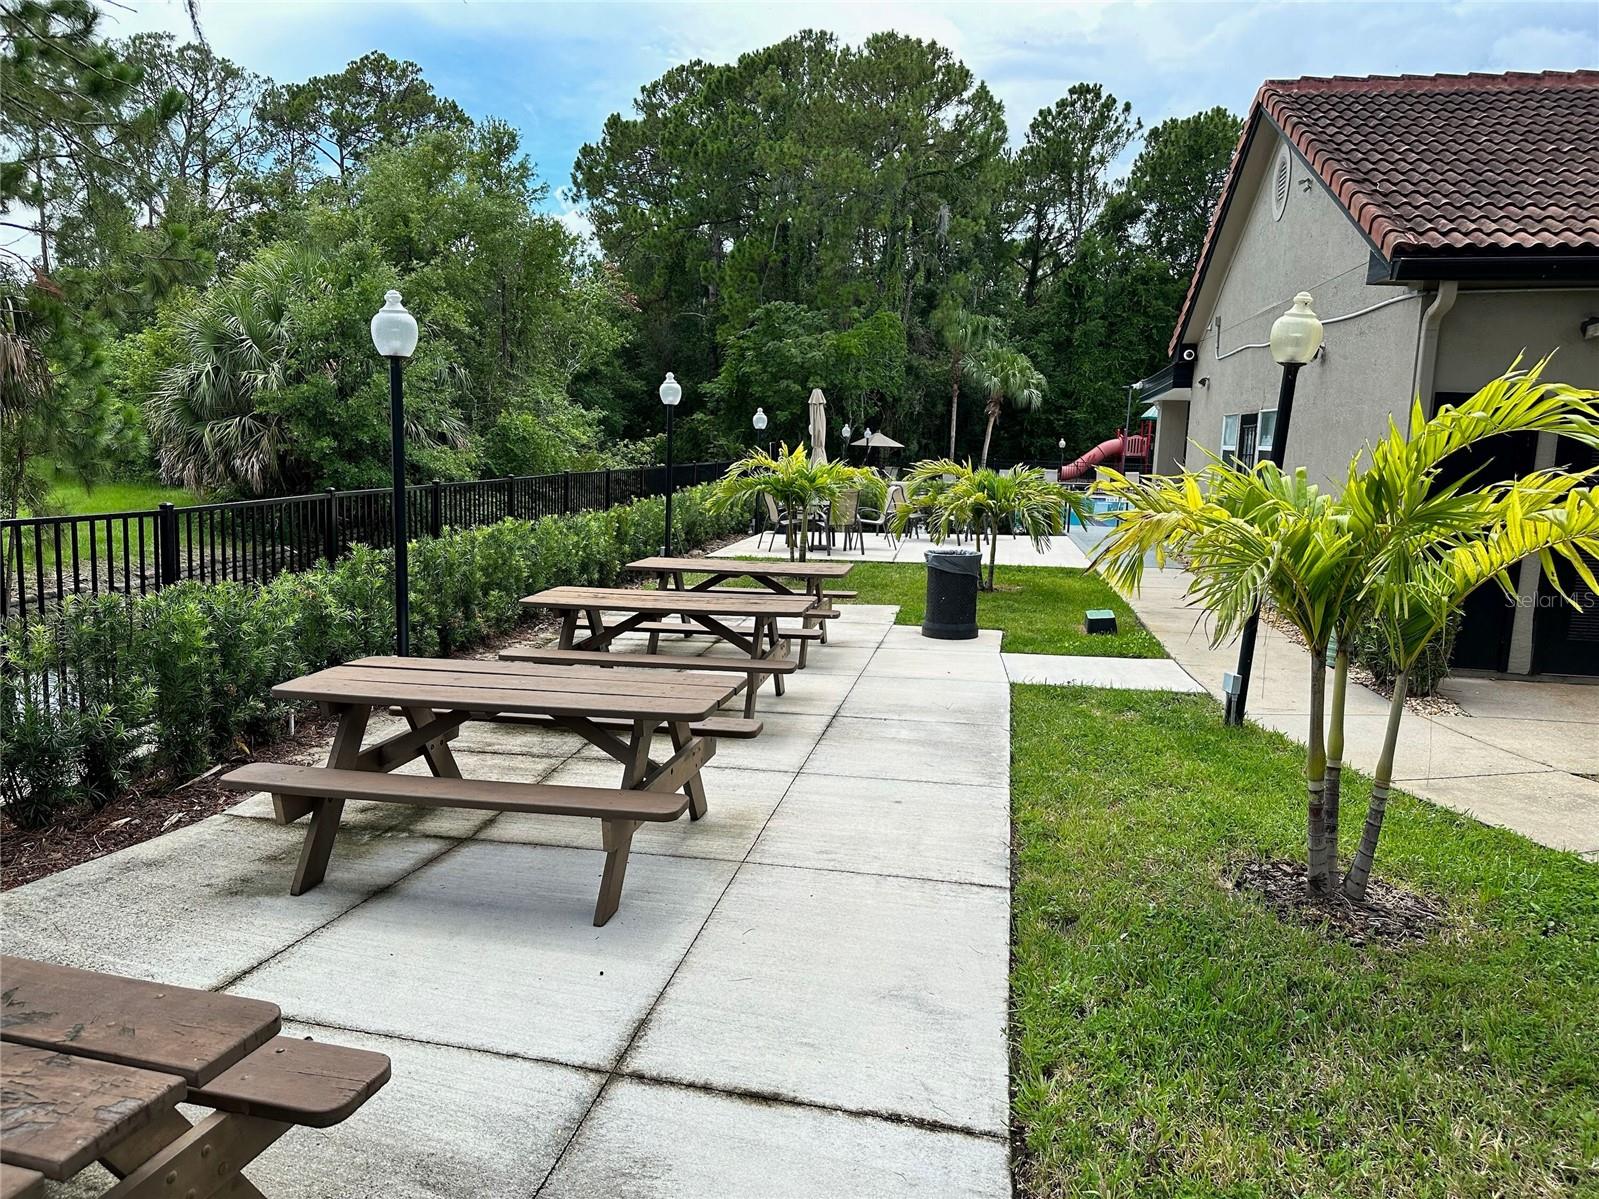
- Clubhouse, Fitness Center, Gated Community - No Guard, Playground, Pool, Racquetball, Sidewalks, Tennis Courts, No Deed Restriction
- Property Description
- One Story
- Zoning
- R-3B
- Interior Layout
- Ceiling Fans(s), Eat-in Kitchen, Kitchen/Family Room Combo, Vaulted Ceiling(s), Walk-In Closet(s)
- Interior Features
- Ceiling Fans(s), Eat-in Kitchen, Kitchen/Family Room Combo, Vaulted Ceiling(s), Walk-In Closet(s)
- Floor
- Vinyl
- Appliances
- Dishwasher, Microwave, Range, Refrigerator
- Utilities
- Cable Available, Electricity Available
- Heating
- Central
- Air Conditioning
- Central Air
- Exterior Construction
- Stucco, Wood Frame
- Exterior Features
- Lighting
- Roof
- Tile
- Foundation
- Slab
- Pool
- Community
- Garage Features
- Assigned, Open
- Pets
- Allowed
- Max Pet Weight
- 50
- Floor Number
- 2
- Flood Zone Code
- x
- Parcel ID
- 07-23-29-7359-04-260
- Legal Description
- RESIDENCES AT VILLA MEDICI CONDOMINIUM 8499/4131 & 9059/3815 UNIT 26 BLDG 5104
Listing courtesy of LAKESIDE REALTY WINDERMERE INC. 407-876-5575
Selling Office: SONGUR INTERNATIONAL REALTY.Mortgage Calculator
StellarMLS is the source of this information via Internet Data Exchange Program. All listing information is deemed reliable but not guaranteed and should be independently verified through personal inspection by appropriate professionals. Listings displayed on this website may be subject to prior sale or removal from sale. Availability of any listing should always be independently verified. Listing information is provided for consumer personal, non-commercial use, solely to identify potential properties for potential purchase. All other use is strictly prohibited and may violate relevant federal and state law. Data last updated on