2077 Friar Tuck Ln, Orange City, FL 32763
- $329,000
- 3
- BD
- 2
- BA
- 1,814
- SqFt






- Sold Price
- $329,000
- List Price
- $330,000
- Status
- Sold
- Days on Market
- 32
- Closing Date
- Sep 08, 2023
- MLS#
- O6125189
- Property Style
- Single Family
- Architectural Style
- Florida
- Year Built
- 1998
- Bedrooms
- 3
- Bathrooms
- 2
- Living Area
- 1,814
- Lot Size
- 6,600
- Acres
- 0.15
- Total Acreage
- 0 to less than 1/4
- Legal Subdivision Name
- Sherwood Oaks Pud
- MLS Area Major
- Orange City
Property Description
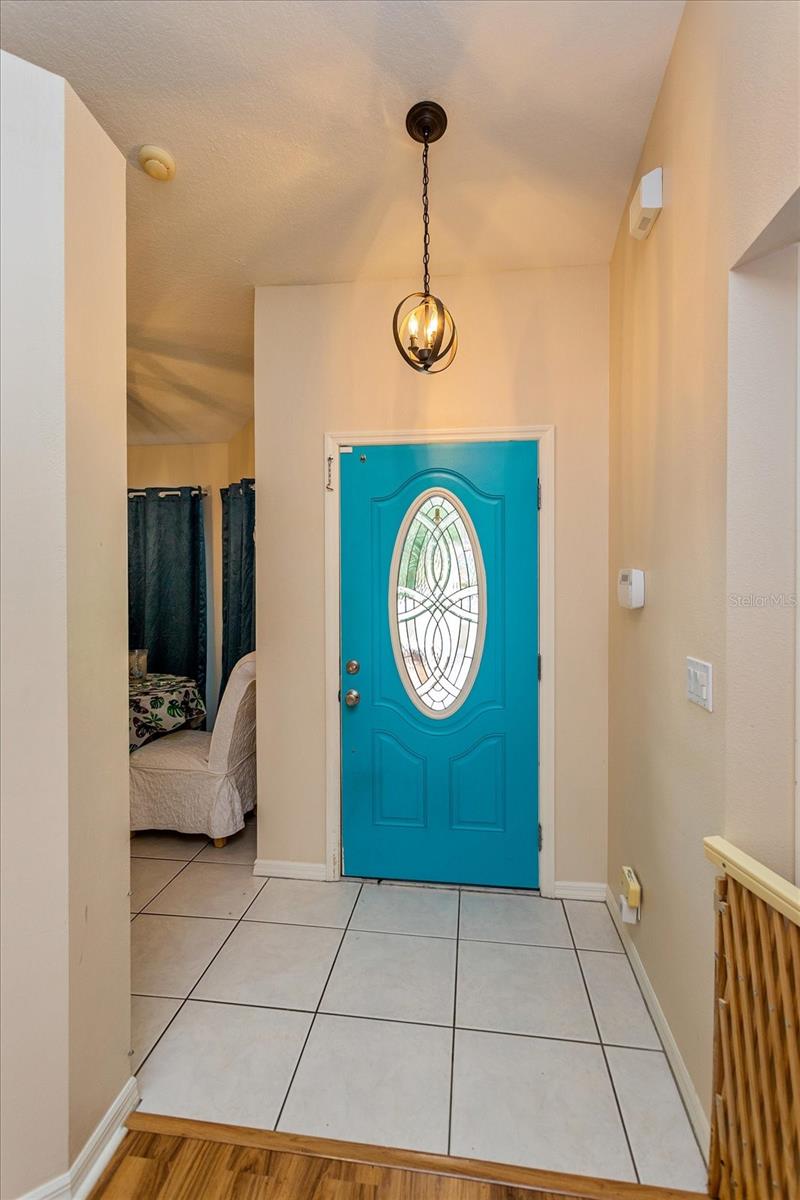
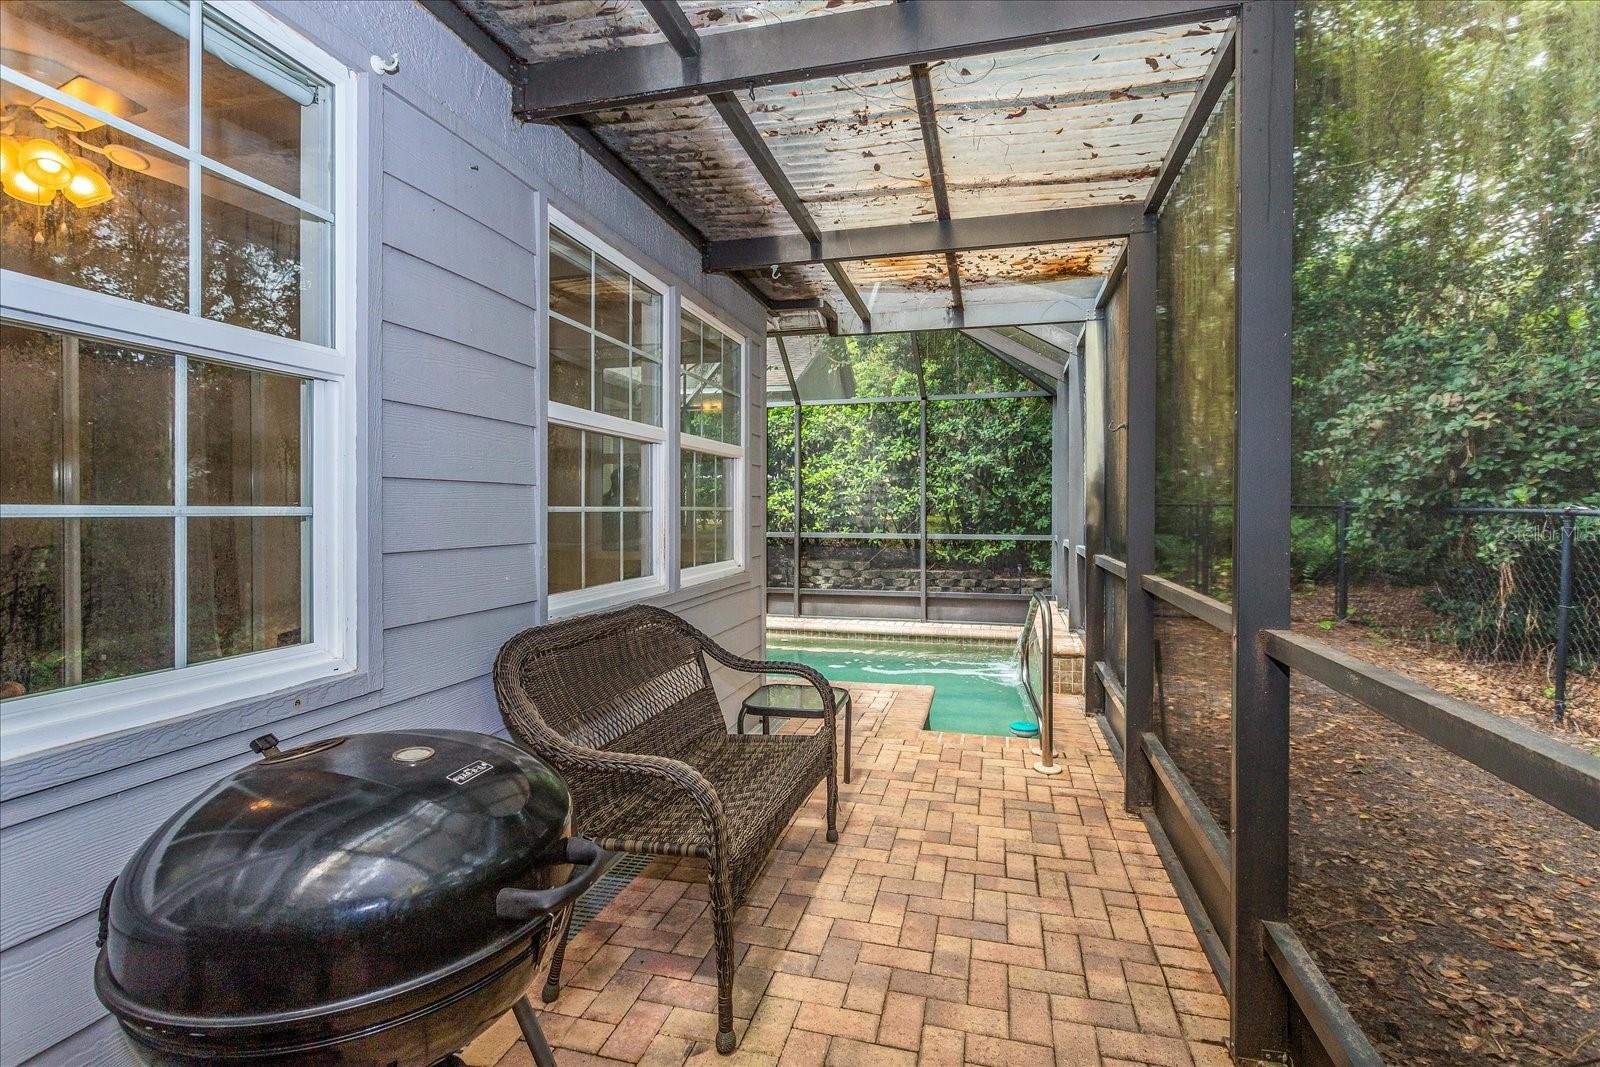
*MOTIVATED SELLER* Looking for a peaceful neighborhood? SHERWOOD OAKS is a lovely subdivision with walking trails and nature views. This well-maintained, IMMACULATE POOL HOME with approximately 1814 SF of living space, in a QUIET NEIGHBORHOOD that BACKS UP TO A CONSERVATION along with WALKING TRAILS (NO REAR NEIGHBORS), SPACIOUS, OPEN FLOOR PLAN with VAULTED CEILINGS & SOLAR TUBES for natural lighting that can be adjusted to allow more or less lighting. The SPLIT-FLOOR plan has a SPACIOUS MASTER SUITE that includes two closets and a convenient En-Suite with a large shower & storage. The KITCHEN features a plethora of CABINETS, COUNTER SPACE & Closet Pantry along with a BREAKFAST NOOK. WASHER/DRYER hookups are inside (Washer/Dryer included). The enclosed, AIR CONDITIONED SUNROOM adds an extra 157 SQ. FT OF LIVING SPACE, separated by grand SLIDING GLASS DOORS. SCREENED-IN LANAI includes a PEBBLE-TECH SWIMMING POOL (added 2007) featuring a relaxing WATERFALL. Lanai, driveway & walkway feature PAVERS to complete the look. OVERSIZED GARAGE, with SCREEN, is extra deep with plenty of storage space. Chainlink FENCE (2011) separates the conservation area from the land. ROOF (2018). Minutes from I-4, Shopping, Restaurants, Hospitals, and Parks. 35-45 MINUTES TO ORLANDO OR DAYTONA BEACH.
/u.realgeeks.media/homesinorlando/NextHome-Neighborhood-Realty-Logo-Horizontal-OrangeOnWhite-Web-RGB.jpg)
Additional Information
- Taxes
- $4490
- Minimum Lease
- No Minimum
- HOA Fee
- $600
- HOA Payment Schedule
- Annually
- Location
- Conservation Area, In County, Landscaped, Level
- Community Features
- Deed Restrictions
- Property Description
- One Story, Attached
- Zoning
- 12PUD
- Interior Layout
- Ceiling Fans(s), Eat-in Kitchen, High Ceilings, Living Room/Dining Room Combo, Open Floorplan, Skylight(s), Split Bedroom, Vaulted Ceiling(s), Walk-In Closet(s)
- Interior Features
- Ceiling Fans(s), Eat-in Kitchen, High Ceilings, Living Room/Dining Room Combo, Open Floorplan, Skylight(s), Split Bedroom, Vaulted Ceiling(s), Walk-In Closet(s)
- Floor
- Brick, Carpet, Ceramic Tile, Concrete, Laminate
- Appliances
- Dishwasher, Disposal, Dryer, Electric Water Heater, Microwave, Range, Refrigerator, Washer
- Utilities
- Electricity Connected, Public, Sewer Connected, Street Lights, Water Connected
- Heating
- Central, Electric
- Air Conditioning
- Central Air
- Exterior Construction
- Block, Stucco
- Exterior Features
- Dog Run, French Doors, Irrigation System, Lighting, Rain Gutters, Sliding Doors
- Roof
- Shingle
- Foundation
- Slab
- Pool
- Private
- Pool Type
- In Ground, Lighting, Screen Enclosure, Tile
- Garage Carport
- 2 Car Garage
- Garage Spaces
- 2
- Garage Features
- Driveway, Garage Door Opener, Oversized
- Elementary School
- Orange City Elem
- Middle School
- River Springs Middle School
- Fences
- Chain Link, Fenced
- Pets
- Allowed
- Flood Zone Code
- X
- Parcel ID
- 12-18-30-05-04-0060
- Legal Description
- LOT 6 BLK D SHERWOOD OAKS PUD MB 44 PG 63 PER OR 4382 PG 0409 PER OR 5413 PG 3360 PER OR 6038 PGS 16
Listing courtesy of SIGNATURE BROKERS REALTY LLC. 407-595-6820
Selling Office: PRESTIGE PROPERTIES.Mortgage Calculator
StellarMLS is the source of this information via Internet Data Exchange Program. All listing information is deemed reliable but not guaranteed and should be independently verified through personal inspection by appropriate professionals. Listings displayed on this website may be subject to prior sale or removal from sale. Availability of any listing should always be independently verified. Listing information is provided for consumer personal, non-commercial use, solely to identify potential properties for potential purchase. All other use is strictly prohibited and may violate relevant federal and state law. Data last updated on