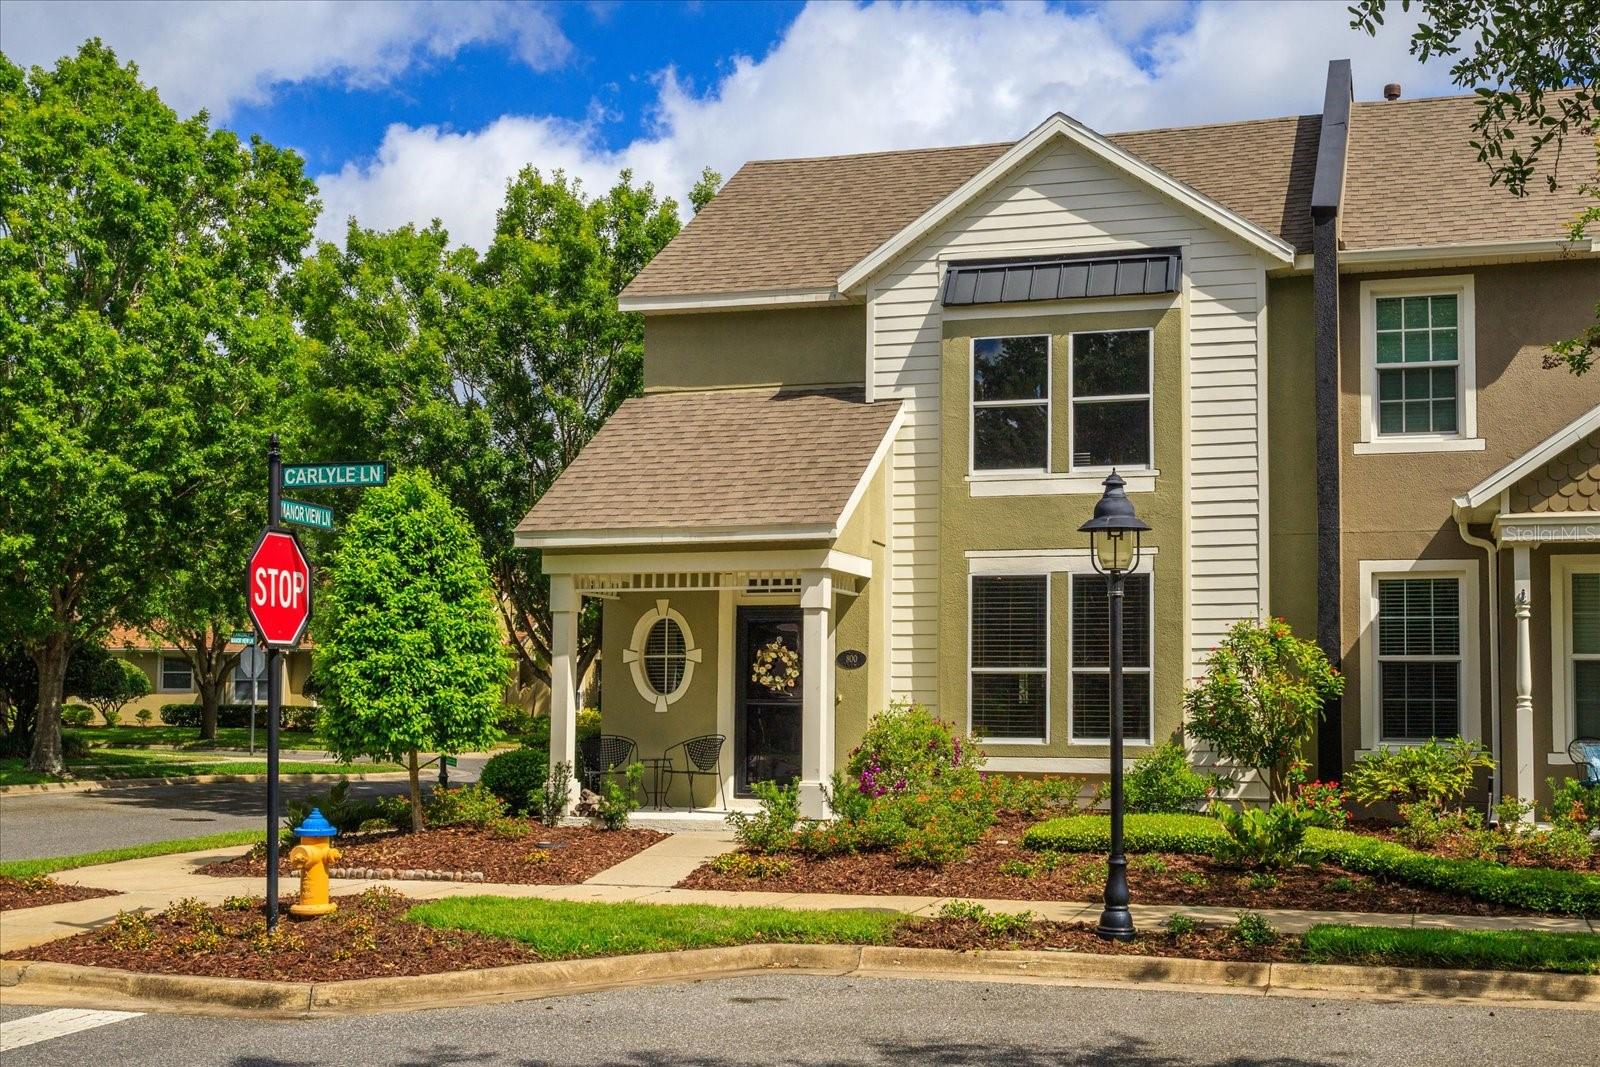
800 Carlyle Lane, Deland, FL 32724
- $325,000
- 3
- BD
- 3
- BA
- 1,872
- SqFt




- Sold Price
- $325,000
- List Price
- $338,000
- Status
- Sold
- Days on Market
- 205
- Closing Date
- Feb 27, 2024
- MLS#
- O6125154
- Property Style
- Townhouse
- Year Built
- 2006
- Bedrooms
- 3
- Bathrooms
- 3
- Baths Half
- 1
- Living Area
- 1,872
- Lot Size
- 4,200
- Acres
- 0.10
- Total Acreage
- 0 to less than 1/4
- Building Name
- 800
- Legal Subdivision Name
- Victoria Park Increment 02 Se
- MLS Area Major
- Deland
Property Description
Embrace the tranquility of this beautiful neighborhood, complete with illuminated sidewalks, evoking a small-town ambiance reminiscent of Disney's Celebration community. The natural common areas are a sight to behold, featuring a picturesque, stocked lake. Explore the diverse array of birdlife and possibly see herons, egrets, owls, hawks, or other fascinating wildlife that thrive around the lake. Convenience is at your fingertips with an array of amenities within walking distance from your doorstep. From healthcare facilities to an ice-cream shop, restaurants, and a pharmacy, everything you need is right within your own neighborhood. Beyond the community, Volusia County presents a plethora of world-class attractions, including pristine beaches, Blue Springs, a manatee hotspot, and the scenic St. Johns River. Nature enthusiasts will revel in the abundance of parks and trails available, inviting you to explore and immerse yourself in the beauty of the surrounding area. This townhome in Victoria Park is a rare gem, boasting a high-end remodel, unparalleled amenities, and an idyllic location. Don't miss the opportunity to make this exceptional property your own. Contact today to schedule a viewing and experience the epitome of luxurious townhome living in Deland, FL.
/u.realgeeks.media/homesinorlando/NextHome-Neighborhood-Realty-Logo-Horizontal-OrangeOnWhite-Web-RGB.jpg)
Additional Information
- Taxes
- $4454
- Minimum Lease
- No Minimum
- Hoa Fee
- $1,333
- HOA Payment Schedule
- Quarterly
- Maintenance Includes
- Maintenance Grounds
- Community Features
- Sidewalks, No Deed Restriction
- Property Description
- Two Story
- Zoning
- RES
- Interior Layout
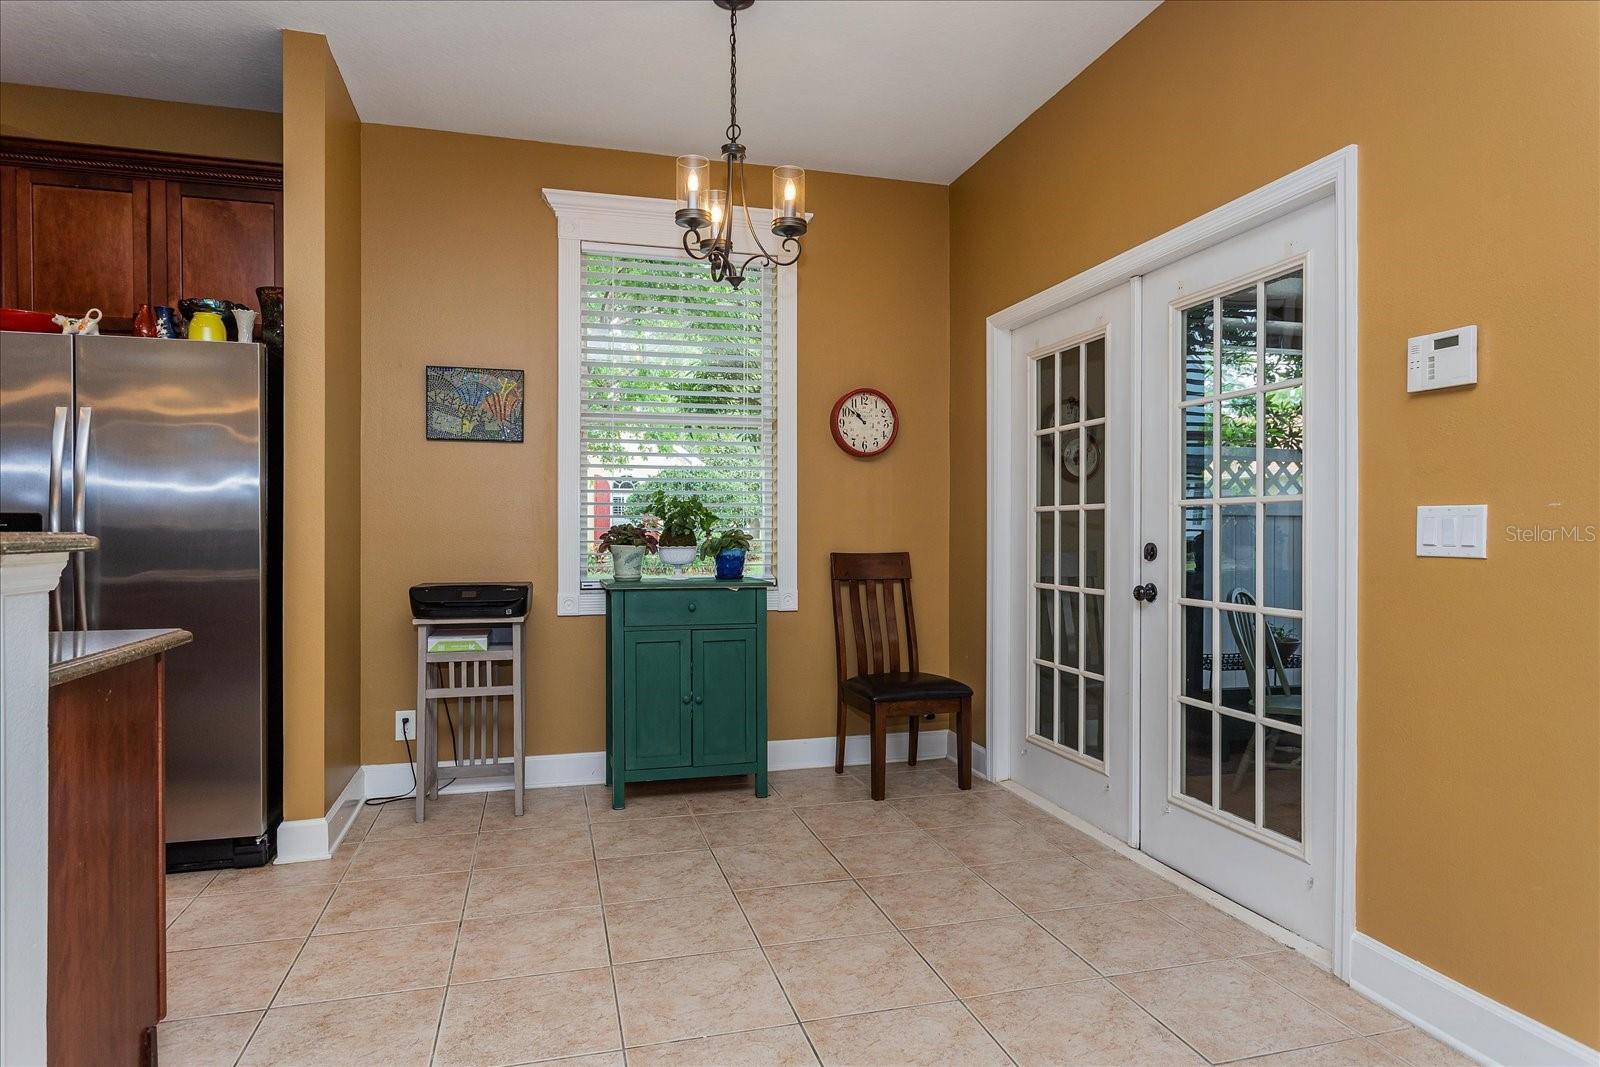
- Built-in Features, Crown Molding, High Ceilings, Primary Bedroom Main Floor, Open Floorplan, Walk-In Closet(s)
- Interior Features
- Built-in Features, Crown Molding, High Ceilings, Primary Bedroom Main Floor, Open Floorplan, Walk-In Closet(s)
- Floor
- Tile
- Appliances
- Dishwasher, Dryer, Freezer, Microwave, Refrigerator, Washer
- Utilities
- Street Lights
- Heating
- Central, Electric
- Air Conditioning
- Central Air
- Exterior Construction
- Stucco
- Exterior Features
- Sidewalk
- Roof
- Shingle
- Foundation
- Block
- Pool
- No Pool
- Garage Carport
- 2 Car Garage
- Garage Spaces
- 2
- Pets
- Allowed
- Flood Zone Code
- X
- Parcel ID
- 35-17-30-12-00-7990
- Legal Description
- LOT 799 VICTORIA PARK INCREMENT TWO SOUTHEAST TRACT B REPLAT MB 52 PGS 189-190 INC PER OR 5770 PG 0236 PER OR 5813 PGS 0139-0140 PER OR 7091 PG 4320 PER OR 7206 PGS 3392-3393 PER OR 7255 PGS 2410-2411 PER OR 7472 PG 1090
Listing courtesy of OLDE TOWN BROKERS INC.
Selling Office: OLDE TOWN BROKERS INC.Mortgage Calculator
StellarMLS is the source of this information via Internet Data Exchange Program. All listing information is deemed reliable but not guaranteed and should be independently verified through personal inspection by appropriate professionals. Listings displayed on this website may be subject to prior sale or removal from sale. Availability of any listing should always be independently verified. Listing information is provided for consumer personal, non-commercial use, solely to identify potential properties for potential purchase. All other use is strictly prohibited and may violate relevant federal and state law. Data last updated on