818 Miami Springs Drive, Longwood, FL 32779
- $995,000
- 4
- BD
- 4
- BA
- 3,881
- SqFt






- Sold Price
- $995,000
- List Price
- $975,000
- Status
- Sold
- Days on Market
- 1
- Closing Date
- Aug 11, 2023
- MLS#
- O6125136
- Property Style
- Single Family
- Year Built
- 2001
- Bedrooms
- 4
- Bathrooms
- 4
- Baths Half
- 1
- Living Area
- 3,881
- Lot Size
- 21,690
- Acres
- 0.50
- Total Acreage
- 1/2 to less than 1
- Legal Subdivision Name
- Highland Estates
- MLS Area Major
- Longwood/Wekiva Springs
Property Description
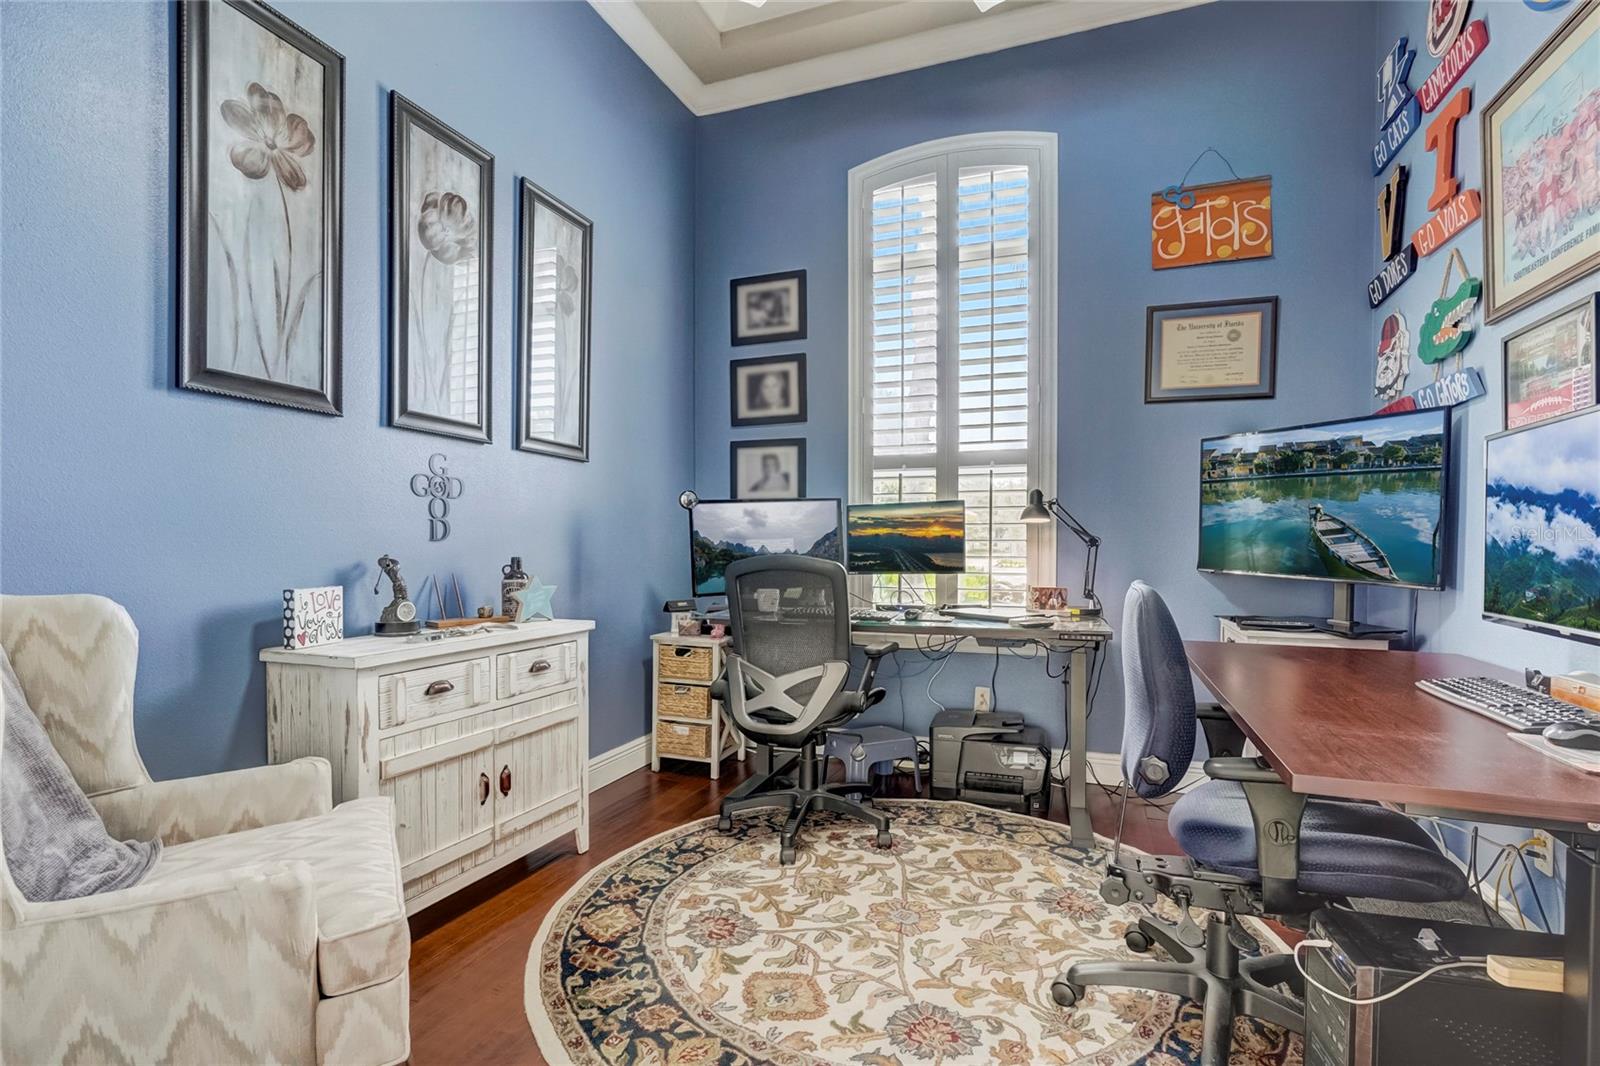
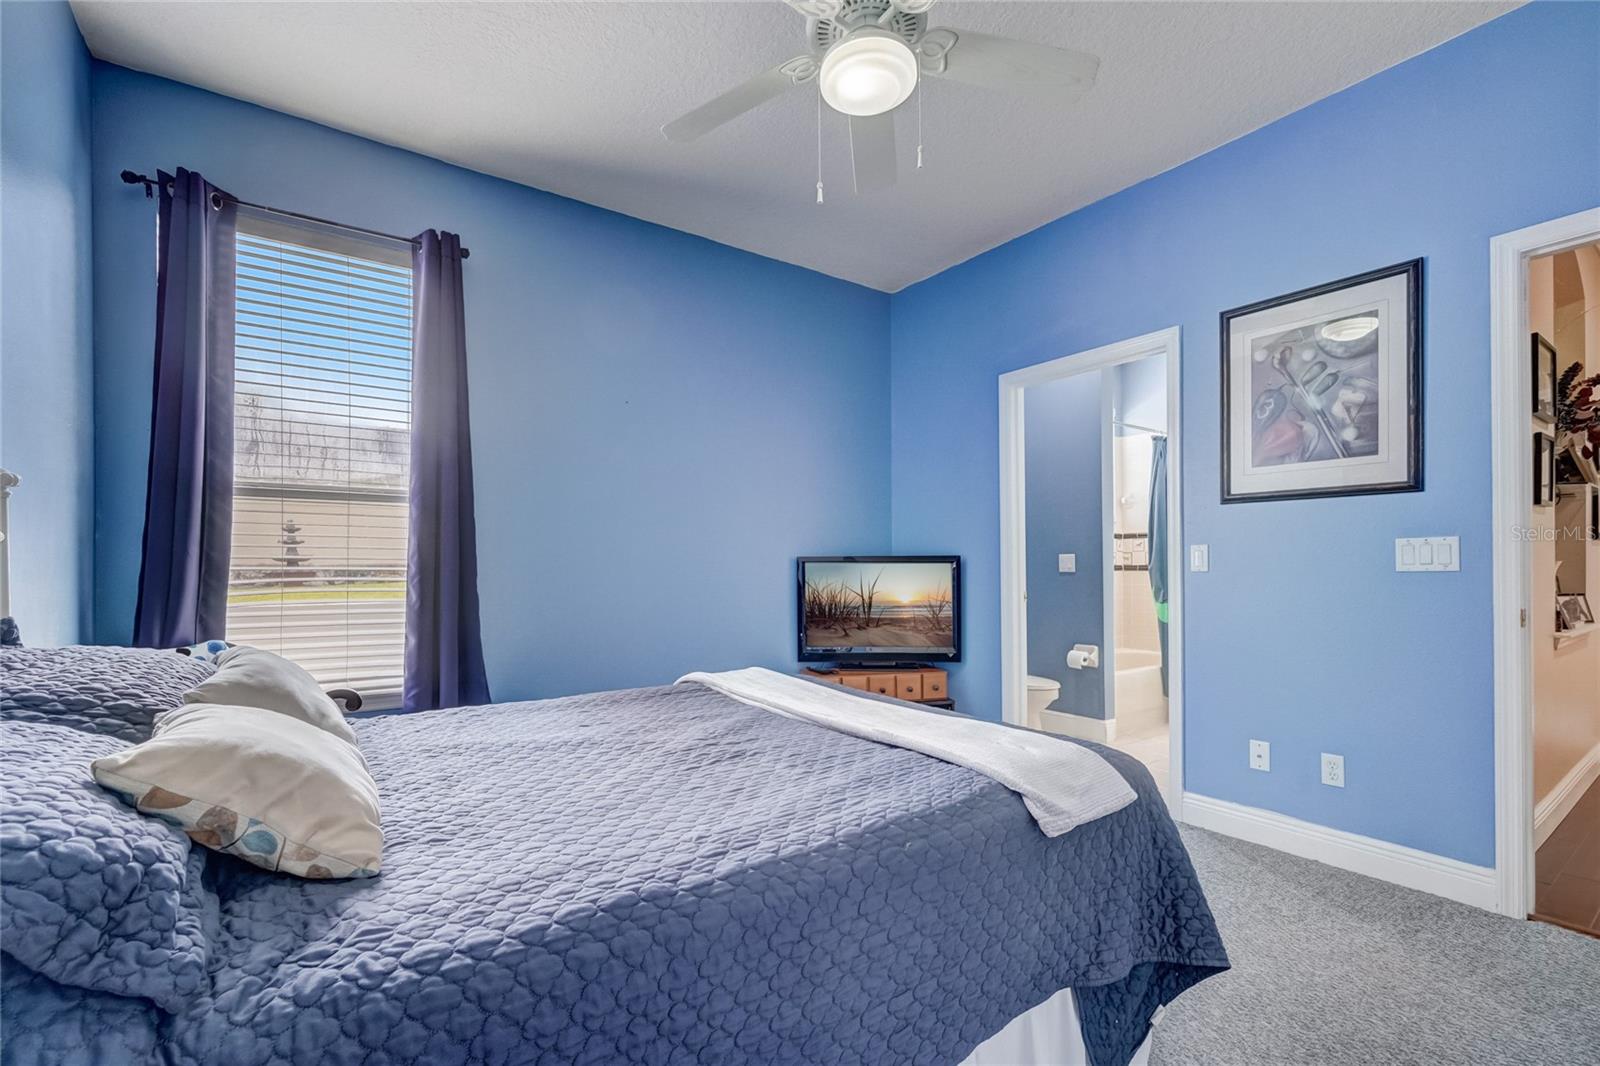
Enjoy the beauty of Wekiwa Springs State Park from your backyard! These original owners built this spacious, upscale pool home with outdoor kitchen on a half-acre lot that backs up to the park’s property line. No HOA and no rear neighbors - only sunsets, wildlife, and Florida’s natural landscape. Bonus points for whole house solar and 2021 Roof! This 3,881 heated square foot home offers 4 bedrooms arranged in a triple split plan, a home office, game room with wet bar, formal dining & living rooms, gourmet kitchen with breakfast nook, and family room with gas fireplace. This home has been lovingly maintained and improved over the years for a move-in ready experience full of most every luxury. A comprehensive list of updates/features is available upon request but a few updates of note include: 2022: Pool/Spa gas heater, 2021: Roof, 12” attic insulation added, whole house water filter, pool screens & paver deck; 2020: Outdoor kitchen; 2018: Hybrid water heater, 38 solar panels (11.4Kw), pool pump/pool solar panels/LED pool lights; 2017: Large A/C. Additional features include interior laundry room with cabinets & sink, oversized 3.5 car garage, walkable attic storage, solar attic fans, double-pane Low E windows, CAT-5 computer network lines/12 connections, irrigation well, 15-30 year Termidor proactive treatment in 2015. All this elegance while bordering a historical piece of natural beauty. It's the best of Florida all around you. Come on out and fulfill all your cravings for sunshine, nature, and luxury living.
/u.realgeeks.media/homesinorlando/NextHome-Neighborhood-Realty-Logo-Horizontal-OrangeOnWhite-Web-RGB.jpg)
Additional Information
- Taxes
- $5546
- Minimum Lease
- 7 Months
- Location
- Conservation Area, In County, Sidewalk, Paved
- Community Features
- No Deed Restriction
- Property Description
- One Story
- Zoning
- R-1AA
- Interior Layout
- Attic Fan, Built-in Features, Ceiling Fans(s), Crown Molding, Kitchen/Family Room Combo, Open Floorplan, Solid Surface Counters, Solid Wood Cabinets, Stone Counters, Tray Ceiling(s), Walk-In Closet(s), Wet Bar
- Interior Features
- Attic Fan, Built-in Features, Ceiling Fans(s), Crown Molding, Kitchen/Family Room Combo, Open Floorplan, Solid Surface Counters, Solid Wood Cabinets, Stone Counters, Tray Ceiling(s), Walk-In Closet(s), Wet Bar
- Floor
- Carpet, Hardwood, Tile
- Appliances
- Built-In Oven, Cooktop, Dishwasher, Dryer, Microwave, Refrigerator, Water Filtration System
- Utilities
- Public, Sprinkler Well
- Heating
- Central
- Air Conditioning
- Central Air
- Fireplace Description
- Family Room, Gas
- Exterior Construction
- Block, Stucco
- Exterior Features
- Irrigation System, Outdoor Kitchen, Rain Barrel/Cistern(s), Sidewalk, Sliding Doors
- Roof
- Shingle
- Foundation
- Slab
- Pool
- Private
- Pool Type
- Heated, In Ground, Lighting, Screen Enclosure
- Garage Carport
- 3 Car Garage
- Garage Spaces
- 3
- Garage Features
- Circular Driveway, Garage Door Opener, Garage Faces Side
- Elementary School
- Sabal Point Elementary
- Middle School
- Rock Lake Middle
- High School
- Lake Brantley High
- Flood Zone Code
- X
- Parcel ID
- 31-20-29-522-0000-0030
- Legal Description
- LOT 3 HIGHLAND ESTATES PB 56 PG 12
Listing courtesy of REDFIN CORPORATION. 407-708-9747
Selling Office: INNOVATIVE REALTY, LLC.Mortgage Calculator
StellarMLS is the source of this information via Internet Data Exchange Program. All listing information is deemed reliable but not guaranteed and should be independently verified through personal inspection by appropriate professionals. Listings displayed on this website may be subject to prior sale or removal from sale. Availability of any listing should always be independently verified. Listing information is provided for consumer personal, non-commercial use, solely to identify potential properties for potential purchase. All other use is strictly prohibited and may violate relevant federal and state law. Data last updated on