15807 Turkey Island Circle, Winter Garden, FL 34787
- $1,775,000
- 4
- BD
- 4
- BA
- 3,336
- SqFt










- Sold Price
- $1,775,000
- List Price
- $1,775,000
- Status
- Sold
- Days on Market
- 225
- Closing Date
- Mar 15, 2024
- MLS#
- O6125109
- Property Style
- Single Family
- Year Built
- 2018
- Bedrooms
- 4
- Bathrooms
- 4
- Baths Half
- 1
- Living Area
- 3,336
- Lot Size
- 17,497
- Acres
- 0.40
- Total Acreage
- 1/4 to less than 1/2
- Legal Subdivision Name
- Hickory Hammock Ph 2c
- Complex/Comm Name
- Emerald Pointe
- MLS Area Major
- Winter Garden/Oakland
Property Description
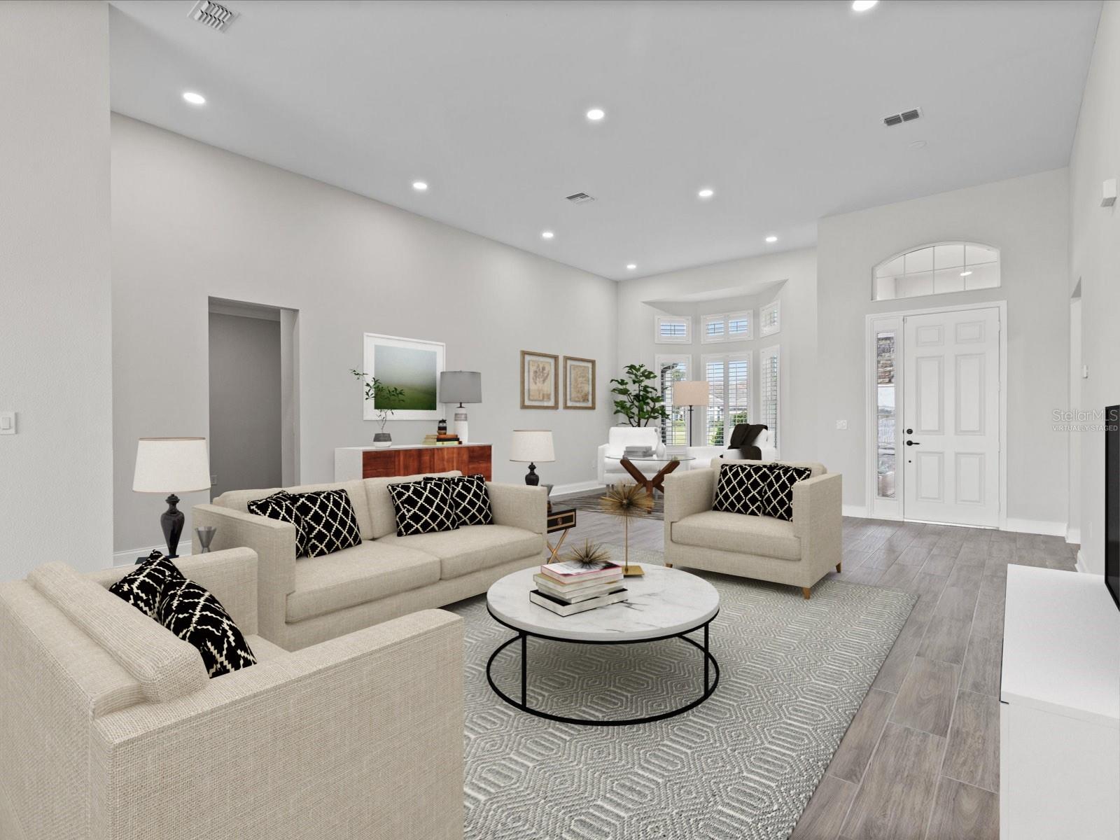
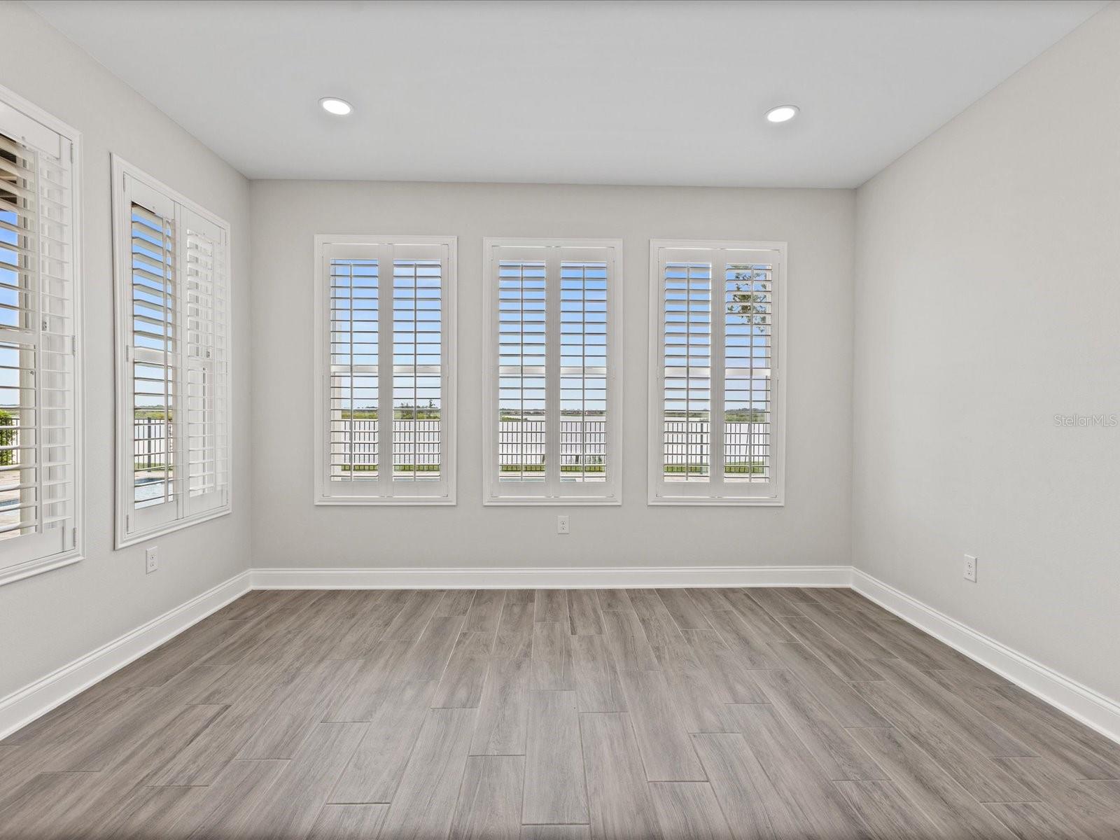
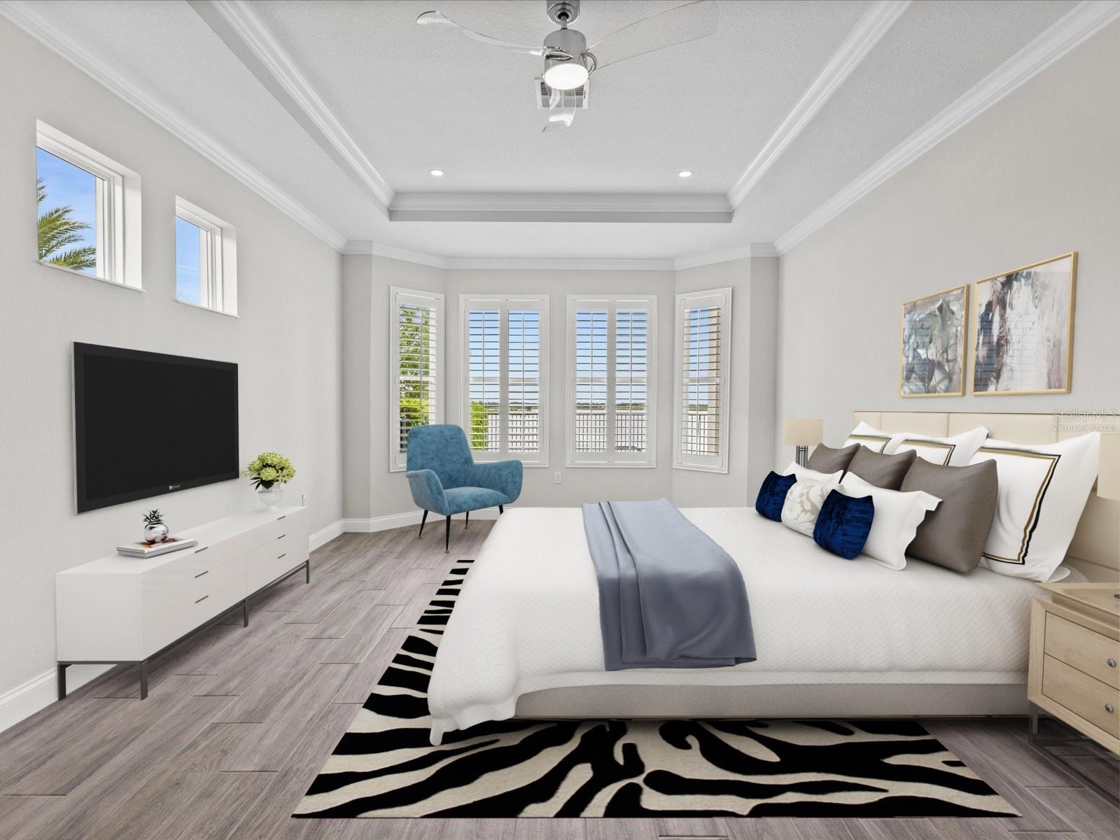
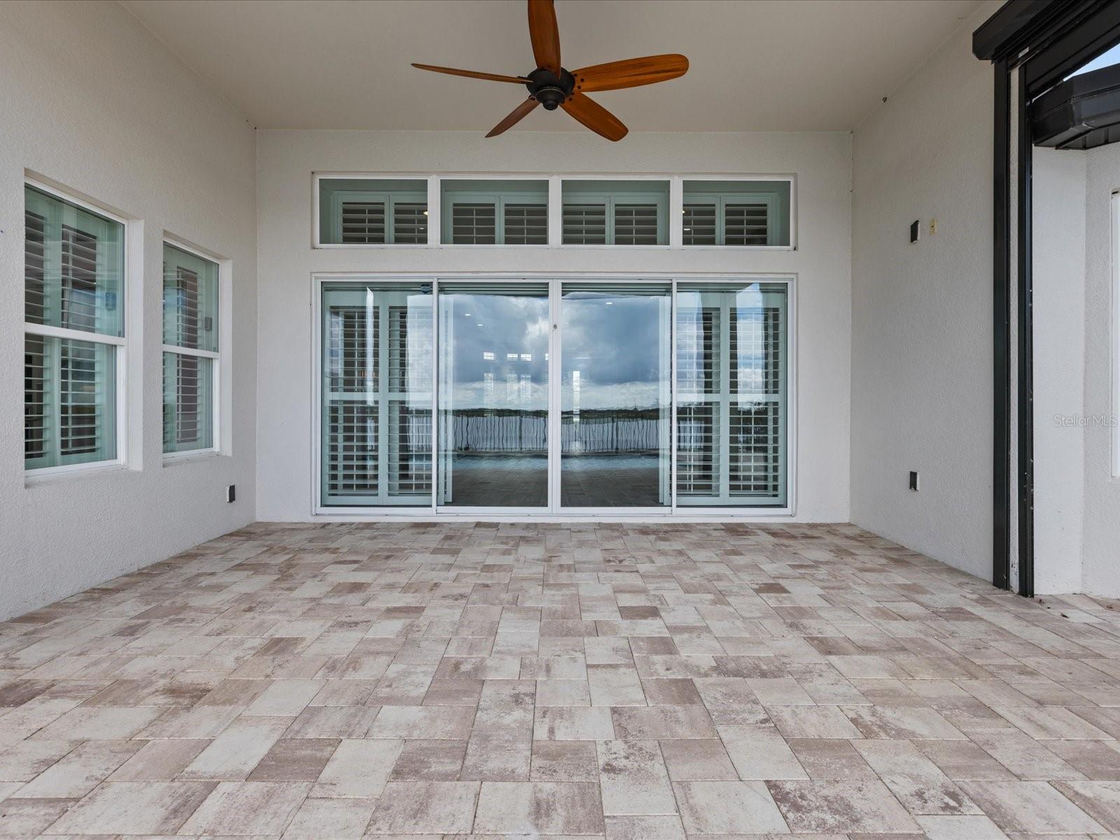
One or more photo(s) has been virtually staged. Welcome to Emerald Pointe, a 28-home private island community. Set on the tranquil banks of the 2,850-acre Johns Lake, where you are surrounded by water, peaceful sunsets, and endless opportunities to relax on your very own private oasis located inside of the award-winning Hickory Hammock Community, where you reside behind two separate gates for utmost safety and privacy. This 4 bedroom, 3.5 bathroom home has been meticulously upgraded with the finest finishes to accompany the spectacular views that this home has to offer. With soaring ceilings, oversized windows, Italian Porcelain Tile Floors, and large double sliding glass doors - this bright home has everything you are looking for. With a truly open floor plan, you have complete freedom to create a home layout that works best for you. One of the many highlights of this home is the immaculate designer kitchen. Bright Reflekt Pure White cabinetry truly shines from the natural light the home boasts, but also from the three beautiful pendant lighting hanging above your oversized island. Stunning two-and-a-half-inch thick Dekton Helena Porcelain countertops and backsplash, create a truly sparkling cooking and hosting space. With a large walk-in open pantry, storage will never be a concern. All appliances are top of the line; Wolf Subzero Fridge, a GE Monogram Convection Oven, a GE Monogram Induction Cook Top, a Subzero Wolf Cove Dishwasher, a State-of-the-Art GE Monogram 5-in-1 Advantium Speed Cook Technology Appliance. Your dream kitchen is waiting for you! Through a set of double doors in your master bedroom to the left you have a large bedroom with tray ceilings, and three large bay windows overlooking your pool and lake frontage. To the left, you have a double walk-in closet and an expansive master bathroom. With a large walk-in shower, a separate soaking tub, and a separate water closet. Your other three guest rooms are large in size, with Italian Porcelain tile flooring, and private walk-in closets. One of the guest rooms has an ensuite full bathroom, whereas the other two have a large pool bathroom. Living in Florida is complete with idyllic outdoor space to enjoy the almost daily sunshine. Past your double glass sliding doors is a beautiful covered Lani that overlooks your resort-style saltwater heated pool and 106+- feet of lake frontage. Your pool is complete with a sun shelf, perfect for lounging in the Florida sun. Lining the pool are travertine pavers with concrete pavers enclosing those. With plenty of space for chaise lounges, outdoor dining, or even space for a firepit. Beyond your fenced pool deck, you have hour expansive frontage on Johns Lake. Tie up your canoes, jet skis, or paddle boards - because this adventure lover's recreation lake is ready for you! Living on an Island in Central Florida is a once-in-a-lifetime opportunity, do not let this immaculate home pass you by.
/u.realgeeks.media/homesinorlando/NextHome-Neighborhood-Realty-Logo-Horizontal-OrangeOnWhite-Web-RGB.jpg)
Additional Information
- Taxes
- $13944
- Minimum Lease
- 1-2 Years
- HOA Fee
- $282
- HOA Payment Schedule
- Monthly
- Maintenance Includes
- Common Area Taxes, Pool, Maintenance Grounds, Management, Pool, Private Road, Recreational Facilities
- Location
- Landscaped, Private, Sidewalk, Paved, Private
- Community Features
- Clubhouse, Community Mailbox, Deed Restrictions, Dog Park, Fitness Center, Gated Community - No Guard, Golf Carts OK, Park, Playground, Pool, Sidewalks, Tennis Courts
- Property Description
- One Story
- Zoning
- PUD
- Interior Layout
- Ceiling Fans(s), Crown Molding, Eat-in Kitchen, High Ceilings, Kitchen/Family Room Combo, Living Room/Dining Room Combo, Primary Bedroom Main Floor, Open Floorplan, Solid Surface Counters, Split Bedroom, Stone Counters, Tray Ceiling(s), Walk-In Closet(s), Window Treatments
- Interior Features
- Ceiling Fans(s), Crown Molding, Eat-in Kitchen, High Ceilings, Kitchen/Family Room Combo, Living Room/Dining Room Combo, Primary Bedroom Main Floor, Open Floorplan, Solid Surface Counters, Split Bedroom, Stone Counters, Tray Ceiling(s), Walk-In Closet(s), Window Treatments
- Floor
- Tile
- Appliances
- Convection Oven, Cooktop, Dishwasher, Disposal, Dryer, Electric Water Heater, Exhaust Fan, Ice Maker, Other, Range Hood, Refrigerator, Washer, Water Softener
- Utilities
- BB/HS Internet Available, Cable Available, Electricity Connected, Phone Available, Public, Sewer Connected, Street Lights, Water Connected
- Heating
- Central
- Air Conditioning
- Central Air
- Exterior Construction
- Block, Stucco
- Exterior Features
- Hurricane Shutters, Irrigation System, Lighting, Rain Gutters, Sidewalk, Sliding Doors
- Roof
- Tile
- Foundation
- Slab
- Pool
- Community, Private
- Pool Type
- Heated, In Ground, Lighting, Outside Bath Access, Salt Water
- Garage Carport
- 3 Car Garage
- Garage Spaces
- 3
- Garage Features
- Garage Door Opener, Ground Level, Oversized
- Elementary School
- Whispering Oak Elem
- Middle School
- Sunridge Middle
- High School
- West Orange High
- Fences
- Vinyl
- Water Name
- Johns Lake
- Water View
- Lake
- Water Access
- Lake
- Water Frontage
- Lake
- Pets
- Allowed
- Pet Size
- Large (61-100 Lbs.)
- Flood Zone Code
- X
- Parcel ID
- 32-22-27-3605-03-880
- Legal Description
- HICKORY HAMMOCK PHASE 2C 88/53 LOT 388
Listing courtesy of THE REAL ESTATE COLLECTION LLC. 407-656-7814
Selling Office: STARLINK REALTY OF ORLANDO.Mortgage Calculator
StellarMLS is the source of this information via Internet Data Exchange Program. All listing information is deemed reliable but not guaranteed and should be independently verified through personal inspection by appropriate professionals. Listings displayed on this website may be subject to prior sale or removal from sale. Availability of any listing should always be independently verified. Listing information is provided for consumer personal, non-commercial use, solely to identify potential properties for potential purchase. All other use is strictly prohibited and may violate relevant federal and state law. Data last updated on