1962 Flora Pass Place, Kissimmee, FL 34747
- $665,000
- 4
- BD
- 3
- BA
- 2,452
- SqFt




- Sold Price
- $665,000
- List Price
- $685,000
- Status
- Sold
- Days on Market
- 28
- Closing Date
- Sep 22, 2023
- MLS#
- O6125088
- Property Style
- Single Family
- Year Built
- 2020
- Bedrooms
- 4
- Bathrooms
- 3
- Living Area
- 2,452
- Lot Size
- 9,148
- Acres
- 0.21
- Total Acreage
- 0 to less than 1/4
- Legal Subdivision Name
- Four Seasons At Orlando
- Complex/Comm Name
- Four Seasons At Orla
- MLS Area Major
- Kissimmee/Celebration
Property Description
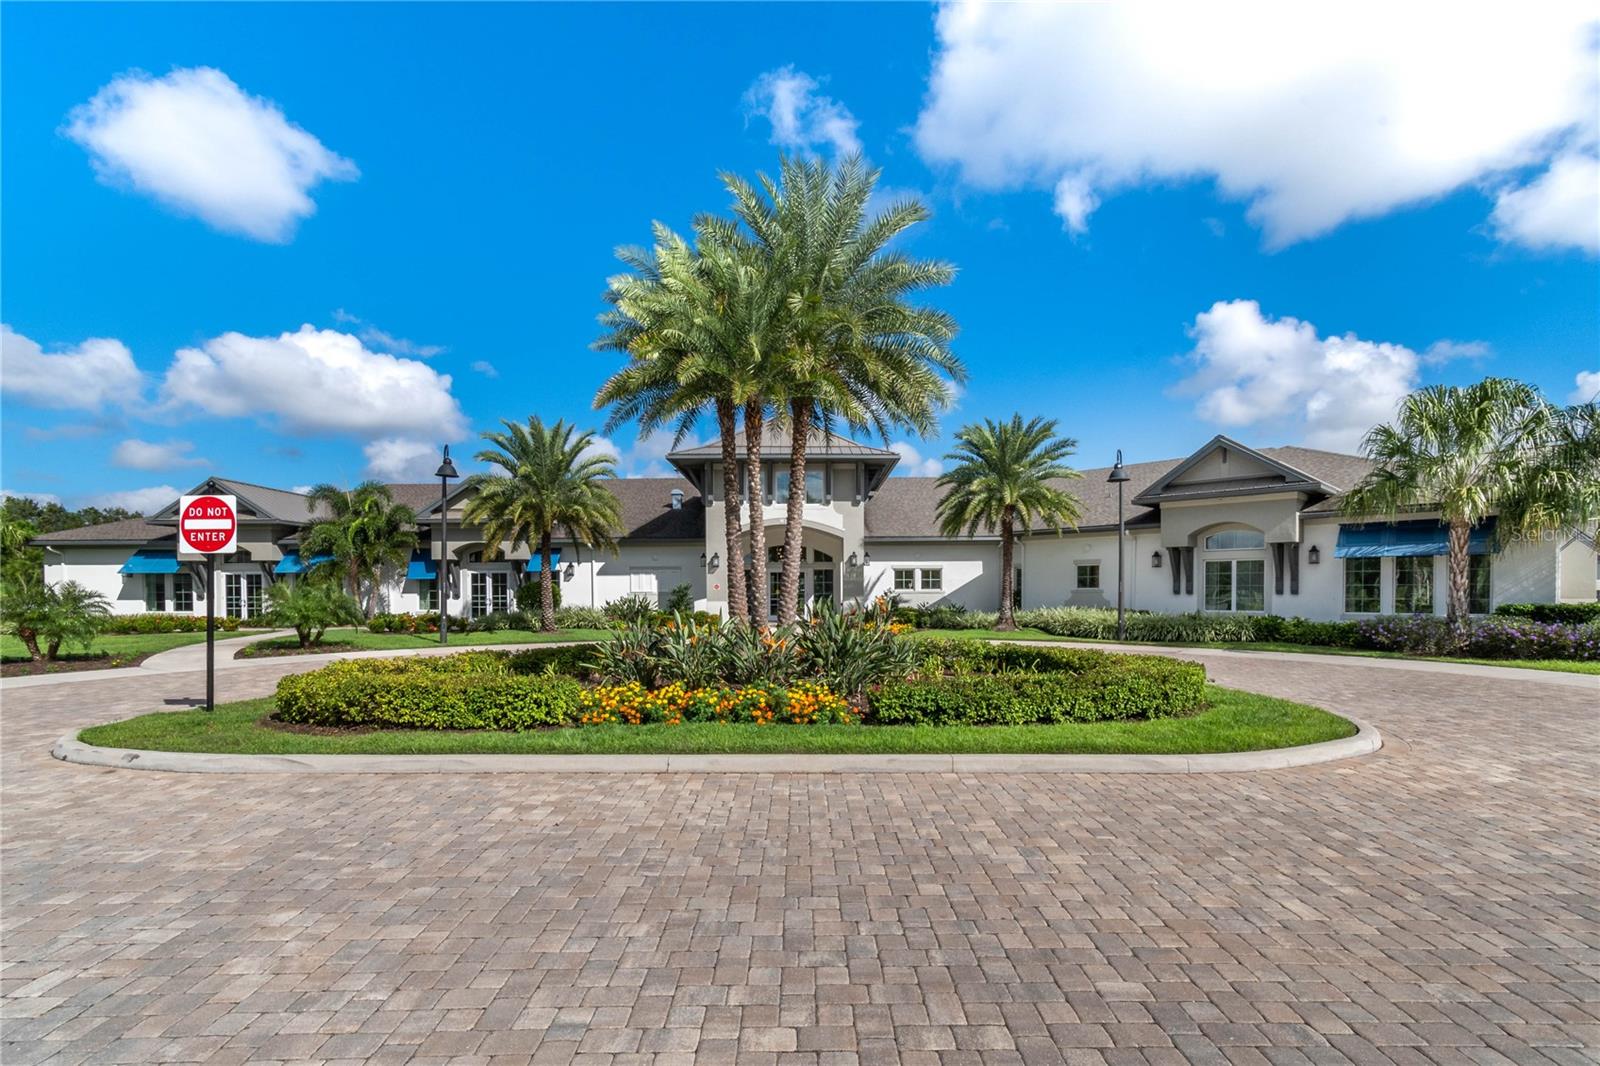
Welcome to K. Hovnanian's Four Seasons 55 + Community. This is a "Tobago" model home with an extended private in-law suite with its own entry door. This beautiful home features four (4) bedrooms, den/office, open concept kitchen, dining room, living room with sliders going onto the screened in lanai and with a beautiful built-in-pool and hot tub. The master bedroom has sliders that go out to the pool. The living room features a gas fireplace. The property size is 51.78 x 168.82 deep. You will have plenty of room beyond the pool area to create a beautiful garden. The lanai also features a retractable shade awning and a shaded eating area. Enjoy your days up at the Calypso Clubhouse with plenty of activities and two large pools, hot tub, picketball courts, tennis courts, shuffle board. Four Seasons 55+ Community is inertwined within Mystic Dunes Golf Club now owned by Hilton. Renovation are in place for a complete over-haul of the golf course and it is going to be beautiful. You will love living in the (Disney Bubble) and you will enjoy all that Four Seasons has to offer.
/u.realgeeks.media/homesinorlando/NextHome-Neighborhood-Realty-Logo-Horizontal-OrangeOnWhite-Web-RGB.jpg)
Additional Information
- Taxes
- $6897
- Taxes
- $2,210
- Minimum Lease
- 1-2 Years
- HOA Fee
- $285
- HOA Payment Schedule
- Monthly
- Maintenance Includes
- Guard - 24 Hour, Maintenance Grounds
- Community Features
- Clubhouse, Community Mailbox, Fitness Center, Gated Community - Guard, Golf Carts OK, Irrigation-Reclaimed Water, Sidewalks, Wheelchair Access, No Deed Restriction
- Property Description
- One Story
- Zoning
- R
- Interior Layout
- Ceiling Fans(s), Living Room/Dining Room Combo, Open Floorplan
- Interior Features
- Ceiling Fans(s), Living Room/Dining Room Combo, Open Floorplan
- Floor
- Ceramic Tile
- Appliances
- Cooktop, Dishwasher, Disposal, Dryer, Exhaust Fan, Microwave, Range, Refrigerator, Tankless Water Heater, Whole House R.O. System
- Utilities
- Cable Connected, Electricity Connected
- Heating
- Central, Electric
- Air Conditioning
- Central Air
- Exterior Construction
- Block, Stucco
- Exterior Features
- Irrigation System, Sidewalk, Sliding Doors
- Roof
- Shingle
- Foundation
- Block
- Pool
- Private
- Pool Type
- In Ground
- Garage Carport
- 2 Car Garage
- Garage Spaces
- 2
- Garage Dimensions
- 19x20
- Housing for Older Persons
- Yes
- Fences
- Vinyl
- Pets
- Allowed
- Pet Size
- Large (61-100 Lbs.)
- Flood Zone Code
- x
- Parcel ID
- 15-25-27-3415-0001-2210
- Legal Description
- FOUR SEASONS AT ORLANDO PH 2 PB 28 PGS 9-13 LOT 221
Listing courtesy of VIVA ORLANDO REALTY INC.. 407-922-4620
Selling Office: LUXE PROPERTIES LLC.Mortgage Calculator
StellarMLS is the source of this information via Internet Data Exchange Program. All listing information is deemed reliable but not guaranteed and should be independently verified through personal inspection by appropriate professionals. Listings displayed on this website may be subject to prior sale or removal from sale. Availability of any listing should always be independently verified. Listing information is provided for consumer personal, non-commercial use, solely to identify potential properties for potential purchase. All other use is strictly prohibited and may violate relevant federal and state law. Data last updated on