101 S Capri Drive, Ormond Beach, FL 32174
- $380,000
- 3
- BD
- 2
- BA
- 1,620
- SqFt




- Sold Price
- $380,000
- List Price
- $389,999
- Status
- Sold
- Days on Market
- 318
- Closing Date
- Jun 24, 2024
- MLS#
- O6124986
- Property Style
- Single Family
- Year Built
- 1961
- Bedrooms
- 3
- Bathrooms
- 2
- Living Area
- 1,620
- Lot Size
- 7,920
- Acres
- 0.18
- Total Acreage
- 0 to less than 1/4
- Legal Subdivision Name
- Capri Manor
- MLS Area Major
- Ormond Beach
Property Description
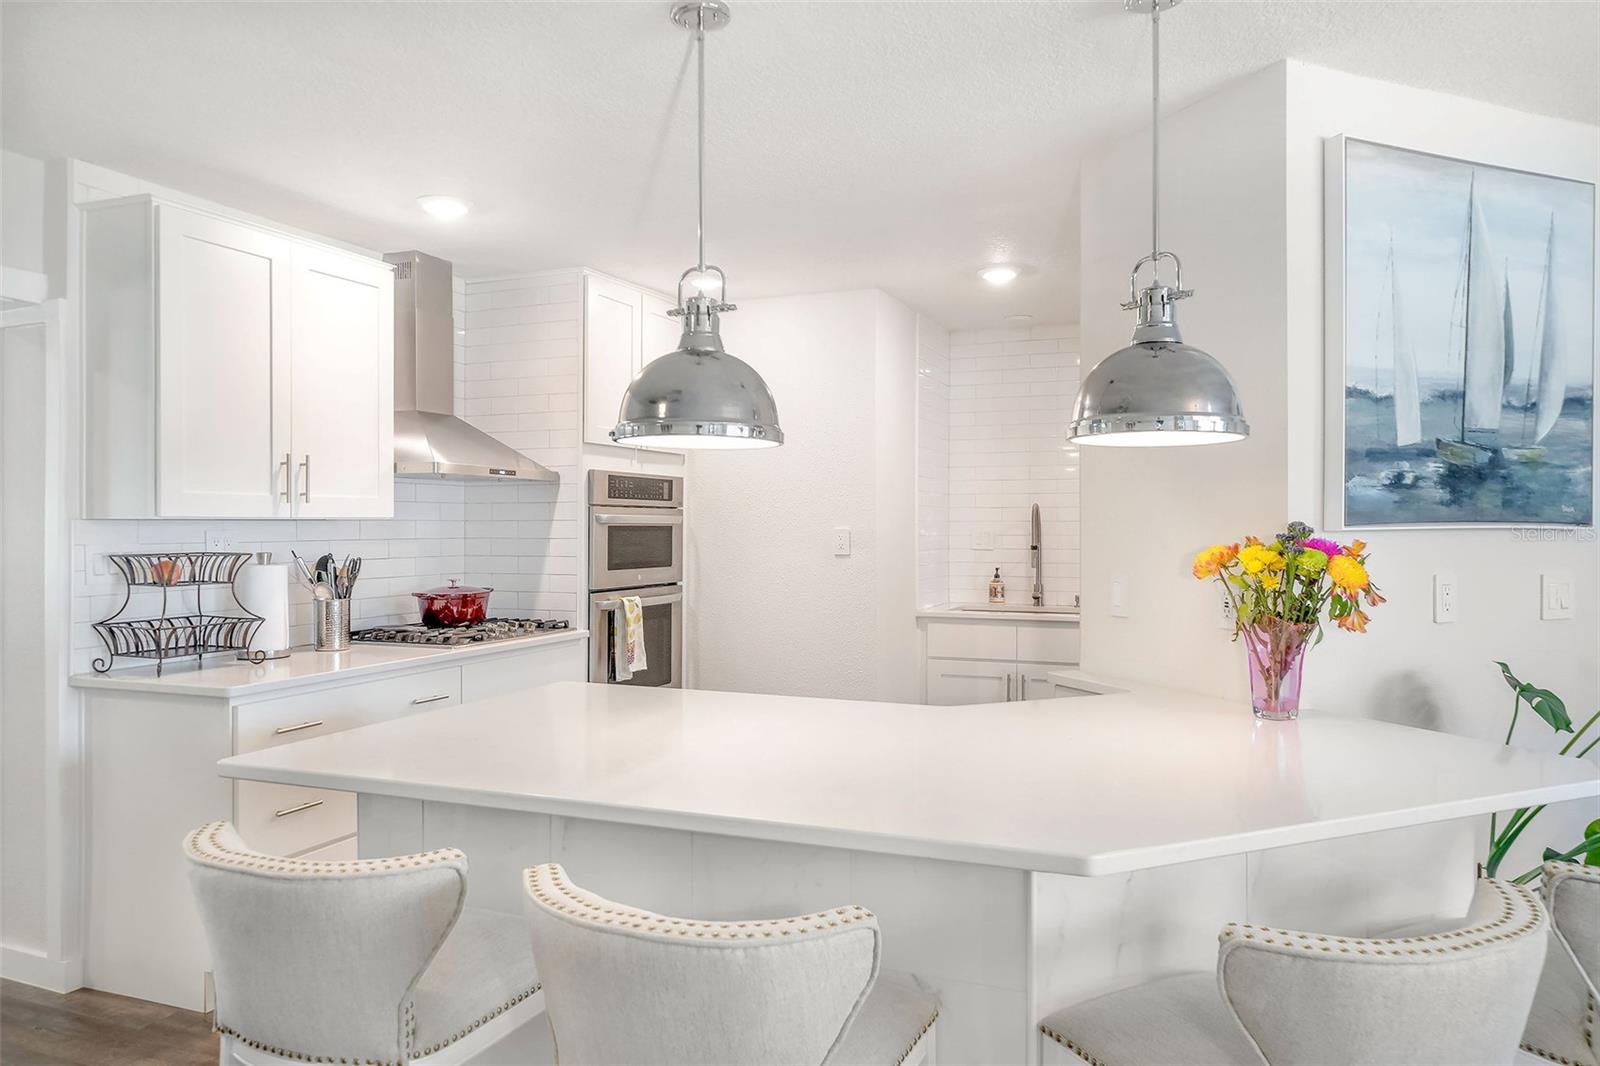
Amazing opportunity this is a gem... completely renovated to near 100% ... All new interior : refinished walls, new texture, new knockdown ceilings all new paint. Flooring is all new, completely new kitchen, all new kitchen cabinets, new quartz counter tops, all new appliances including gas gourmet stove with exterior vents stove hood... stainless steel frig, stove with exhaust hood. Independent kitchen island with quartz top and porcelain tile sides. Open plan kitchen is open to dining with white brick accent wall and living room .. Large bonus room is a great office, playroom or just activity room. Home has full two car attached garage and separate laundry/storage room. Full vinyl fenced back yard has gates on both side including double gate on right side which open to large 20x45 concrete pad.. perfect for boat or RV parking.. Exterior is also newly painted with new soffits and all new gutters .. new well pump for irrigation, several dimmer switch systems, double pane window, new roof, plumbing, electric, paver driveway, instant hot water... are a list of more new options... Home is only 1 mile from boat ramps and less than 2 miles from major roadways..
/u.realgeeks.media/homesinorlando/NextHome-Neighborhood-Realty-Logo-Horizontal-OrangeOnWhite-Web-RGB.jpg)
Additional Information
- Taxes
- $1252
- Minimum Lease
- 7 Months
- Location
- Landscaped, Level, Paved
- Community Features
- No Deed Restriction
- Property Description
- One Story
- Zoning
- 0100
- Interior Layout
- Ceiling Fans(s), Eat-in Kitchen, Living Room/Dining Room Combo, Primary Bedroom Main Floor, Solid Wood Cabinets, Stone Counters, Window Treatments
- Interior Features
- Ceiling Fans(s), Eat-in Kitchen, Living Room/Dining Room Combo, Primary Bedroom Main Floor, Solid Wood Cabinets, Stone Counters, Window Treatments
- Floor
- Ceramic Tile
- Appliances
- Dishwasher, Disposal, Electric Water Heater, Microwave, Range, Refrigerator, Washer
- Utilities
- Public
- Heating
- Central
- Air Conditioning
- Central Air
- Exterior Construction
- Block, Stucco
- Exterior Features
- Sidewalk, Sliding Doors
- Roof
- Shingle
- Foundation
- Slab
- Pool
- No Pool
- Garage Carport
- 2 Car Garage
- Garage Spaces
- 2
- Garage Features
- Boat, Driveway, Garage Door Opener
- Fences
- Fenced, Vinyl
- Flood Zone Code
- x
- Parcel ID
- 3081269
- Legal Description
- LOT 25 CAPRI MANOR MB 26 PG 34 PER OR 3915 PG 0778 PER OR 7932 PG 3481
Listing courtesy of EOLA REALTY LLC.
Selling Office: STELLAR NON-MEMBER OFFICE.Mortgage Calculator
StellarMLS is the source of this information via Internet Data Exchange Program. All listing information is deemed reliable but not guaranteed and should be independently verified through personal inspection by appropriate professionals. Listings displayed on this website may be subject to prior sale or removal from sale. Availability of any listing should always be independently verified. Listing information is provided for consumer personal, non-commercial use, solely to identify potential properties for potential purchase. All other use is strictly prohibited and may violate relevant federal and state law. Data last updated on