104 Spring Creek Lane, Winter Springs, FL 32708
- $965,000
- 5
- BD
- 4
- BA
- 3,485
- SqFt






- Sold Price
- $965,000
- List Price
- $939,990
- Status
- Sold
- Days on Market
- 2
- Closing Date
- Aug 04, 2023
- MLS#
- O6124983
- Property Style
- Single Family
- Year Built
- 2000
- Bedrooms
- 5
- Bathrooms
- 4
- Living Area
- 3,485
- Lot Size
- 15,125
- Acres
- 0.35
- Total Acreage
- 1/4 to less than 1/2
- Legal Subdivision Name
- Reserve At Tuscawilla
- MLS Area Major
- Casselberrry/Winter Springs / Tuscawilla
Property Description
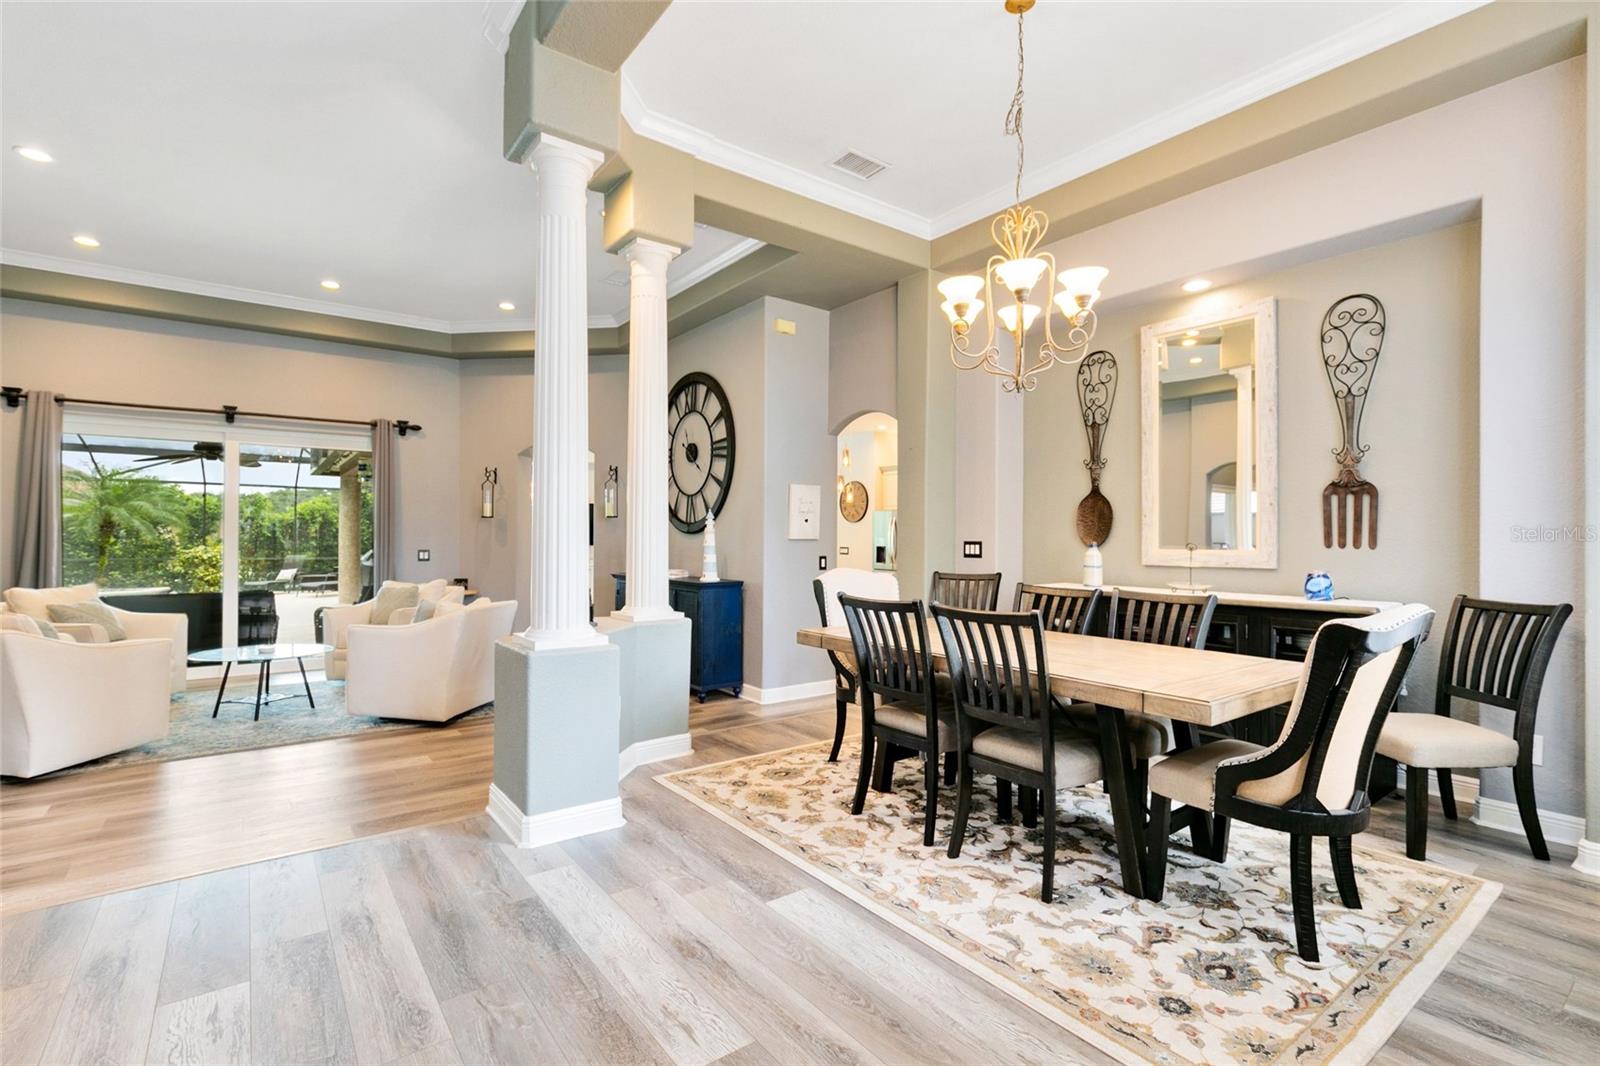
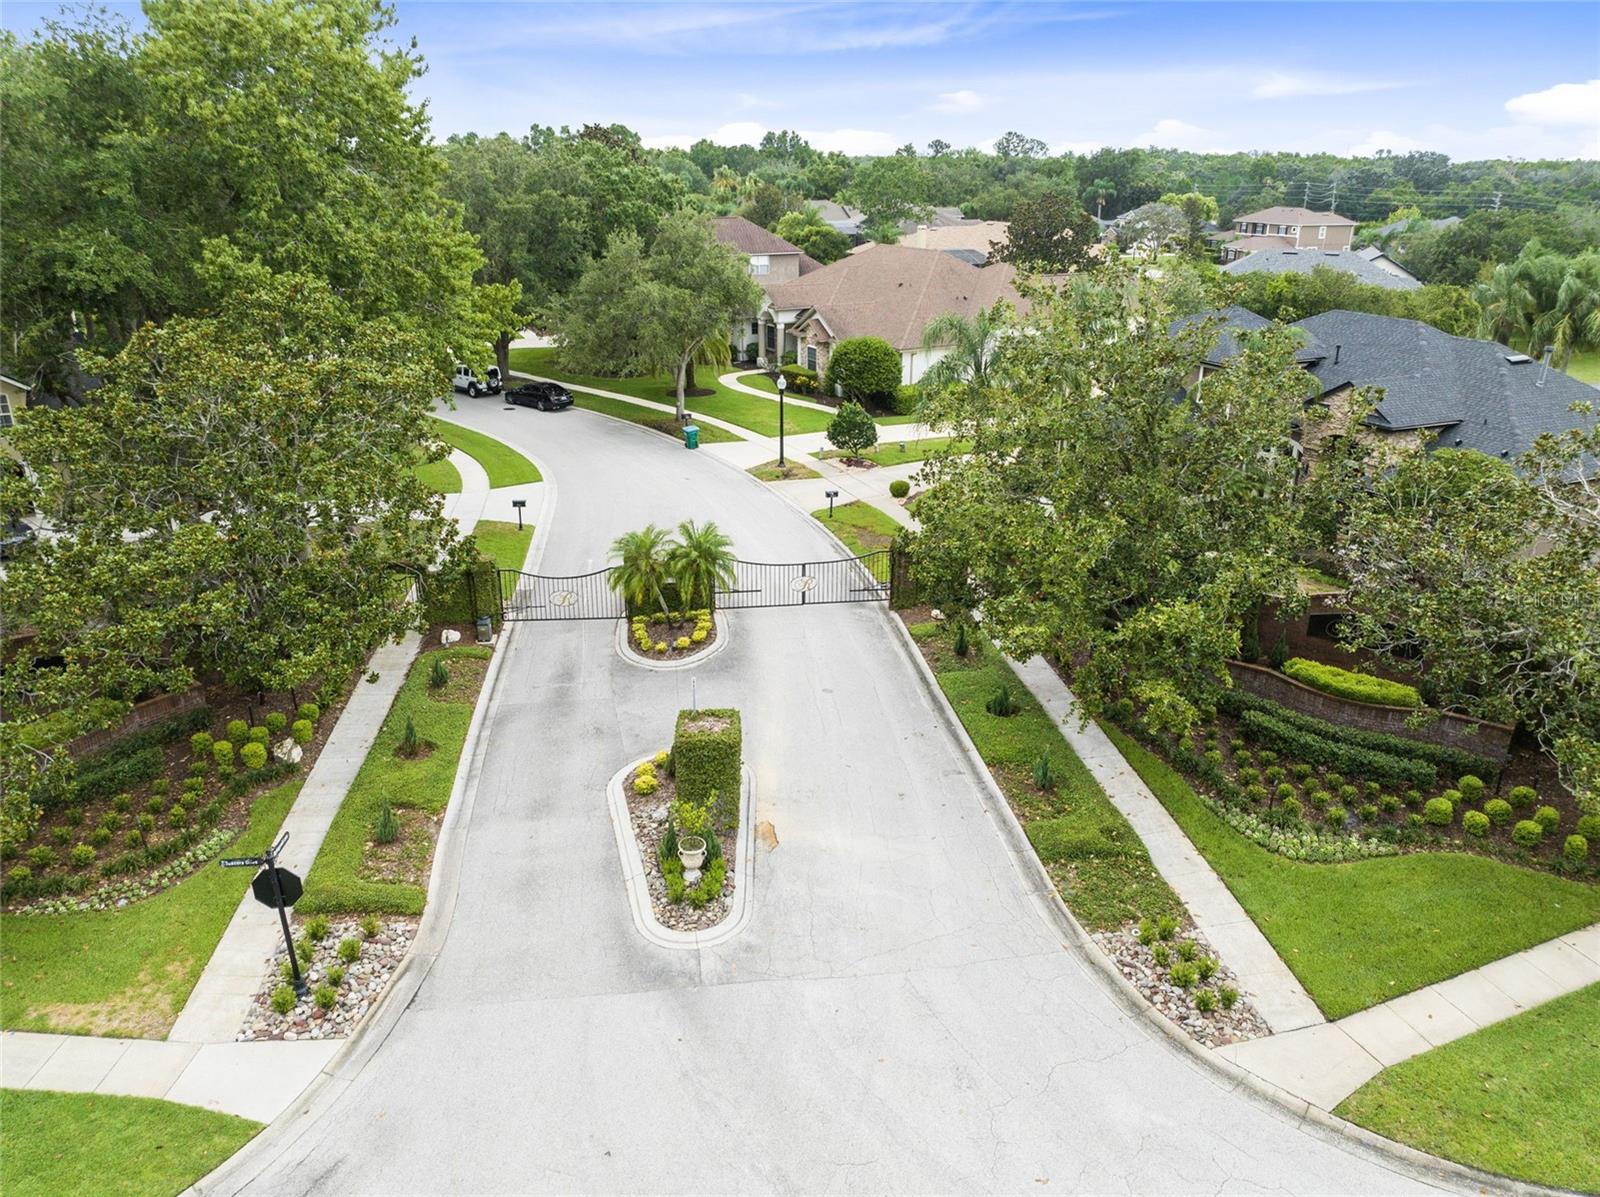
MULTIPLE OFFERS RECIEVED. Clients have asked for final and best by 4pm Friday 7/14/2023. Beautiful custom-built home in gated Reserve at Tuscawilla. Shows like a Model home! 5 bedrooms, 4 full baths plus bonus room and custom hers walk-in closet with built-ins. New wood look Luxury Plank Vinyl (LVP) waterproof floor in downstairs area awaits with updated kitchen featuring counter height bar area plus island and large single basin sink. Two new sets of sliding glass doors (1 tri-fold) lead to your oversized outdoor lanai, solar pool/spa and sitting area with new stone wall. All 3 extra baths feature new stone countertops. This gorgeous home also features a 3-car garage, plantation shutters, 3 new windows, new landscape lighting including resort lighting in lanai area with kaleidoscope lights in the pool/spa, new aluminum fence in rear yard, in PRx wall mounted home gym weight equipment in the garage, air-conditioned storage room on second floor, new whole home duct work and 2 new ACs in 2018. You cannot beat the location, close to 417, Tuscawilla Country Club, Trotwood park, cross Seminole trail and more. Make your appointment today!
/u.realgeeks.media/homesinorlando/NextHome-Neighborhood-Realty-Logo-Horizontal-OrangeOnWhite-Web-RGB.jpg)
Additional Information
- Taxes
- $8103
- Minimum Lease
- 8-12 Months
- HOA Fee
- $368
- HOA Payment Schedule
- Quarterly
- Maintenance Includes
- Maintenance Grounds, Other, Private Road
- Location
- Oversized Lot, Sidewalk, Paved, Private
- Community Features
- No Deed Restriction
- Property Description
- Two Story
- Zoning
- PUD
- Interior Layout
- Built-in Features, Ceiling Fans(s), Crown Molding, Master Bedroom Main Floor, Open Floorplan, Solid Surface Counters, Solid Wood Cabinets, Tray Ceiling(s), Walk-In Closet(s)
- Interior Features
- Built-in Features, Ceiling Fans(s), Crown Molding, Master Bedroom Main Floor, Open Floorplan, Solid Surface Counters, Solid Wood Cabinets, Tray Ceiling(s), Walk-In Closet(s)
- Floor
- Carpet, Ceramic Tile, Luxury Vinyl, Wood
- Appliances
- Dishwasher, Disposal, Microwave, Range, Trash Compactor
- Utilities
- BB/HS Internet Available, Cable Available, Electricity Connected, Public, Street Lights
- Heating
- Central
- Air Conditioning
- Central Air
- Exterior Construction
- Block, Stucco
- Exterior Features
- French Doors, Irrigation System, Lighting, Sliding Doors, Sprinkler Metered
- Roof
- Shingle
- Foundation
- Slab
- Pool
- Private
- Pool Type
- In Ground, Lighting, Screen Enclosure, Solar Heat
- Garage Carport
- 3 Car Garage
- Garage Spaces
- 3
- Garage Features
- Garage Door Opener, Garage Faces Rear, Garage Faces Side, Oversized
- Garage Dimensions
- 31X21
- Elementary School
- Keeth Elementary
- Middle School
- Indian Trails Middle
- High School
- Winter Springs High
- Pets
- Allowed
- Flood Zone Code
- X
- Parcel ID
- 06-21-31-504-0000-0900
- Legal Description
- LOT 90 RESERVE AT TUSCAWILLA PH 2 PB 50 PGS 3 THRU 9
Listing courtesy of FLORIDA RE ANALYSTS, INC. 407-702-8363
Selling Office: NUHEIGHTS REALTY LLC.Mortgage Calculator
StellarMLS is the source of this information via Internet Data Exchange Program. All listing information is deemed reliable but not guaranteed and should be independently verified through personal inspection by appropriate professionals. Listings displayed on this website may be subject to prior sale or removal from sale. Availability of any listing should always be independently verified. Listing information is provided for consumer personal, non-commercial use, solely to identify potential properties for potential purchase. All other use is strictly prohibited and may violate relevant federal and state law. Data last updated on