9009 Savannah Julip Lane, Orlando, FL 32832
- $420,000
- 4
- BD
- 3
- BA
- 2,010
- SqFt






- Sold Price
- $420,000
- List Price
- $420,000
- Status
- Sold
- Days on Market
- 17
- Closing Date
- Sep 08, 2023
- MLS#
- O6124960
- Property Style
- Townhouse
- Year Built
- 2010
- Bedrooms
- 4
- Bathrooms
- 3
- Baths Half
- 1
- Living Area
- 2,010
- Lot Size
- 3,818
- Acres
- 0.09
- Total Acreage
- 0 to less than 1/4
- Building Name
- 9009
- Legal Subdivision Name
- Savannah Lndgs
- Complex/Comm Name
- Nona Terrace
- MLS Area Major
- Orlando/Moss Park/Lake Mary Jane
Property Description
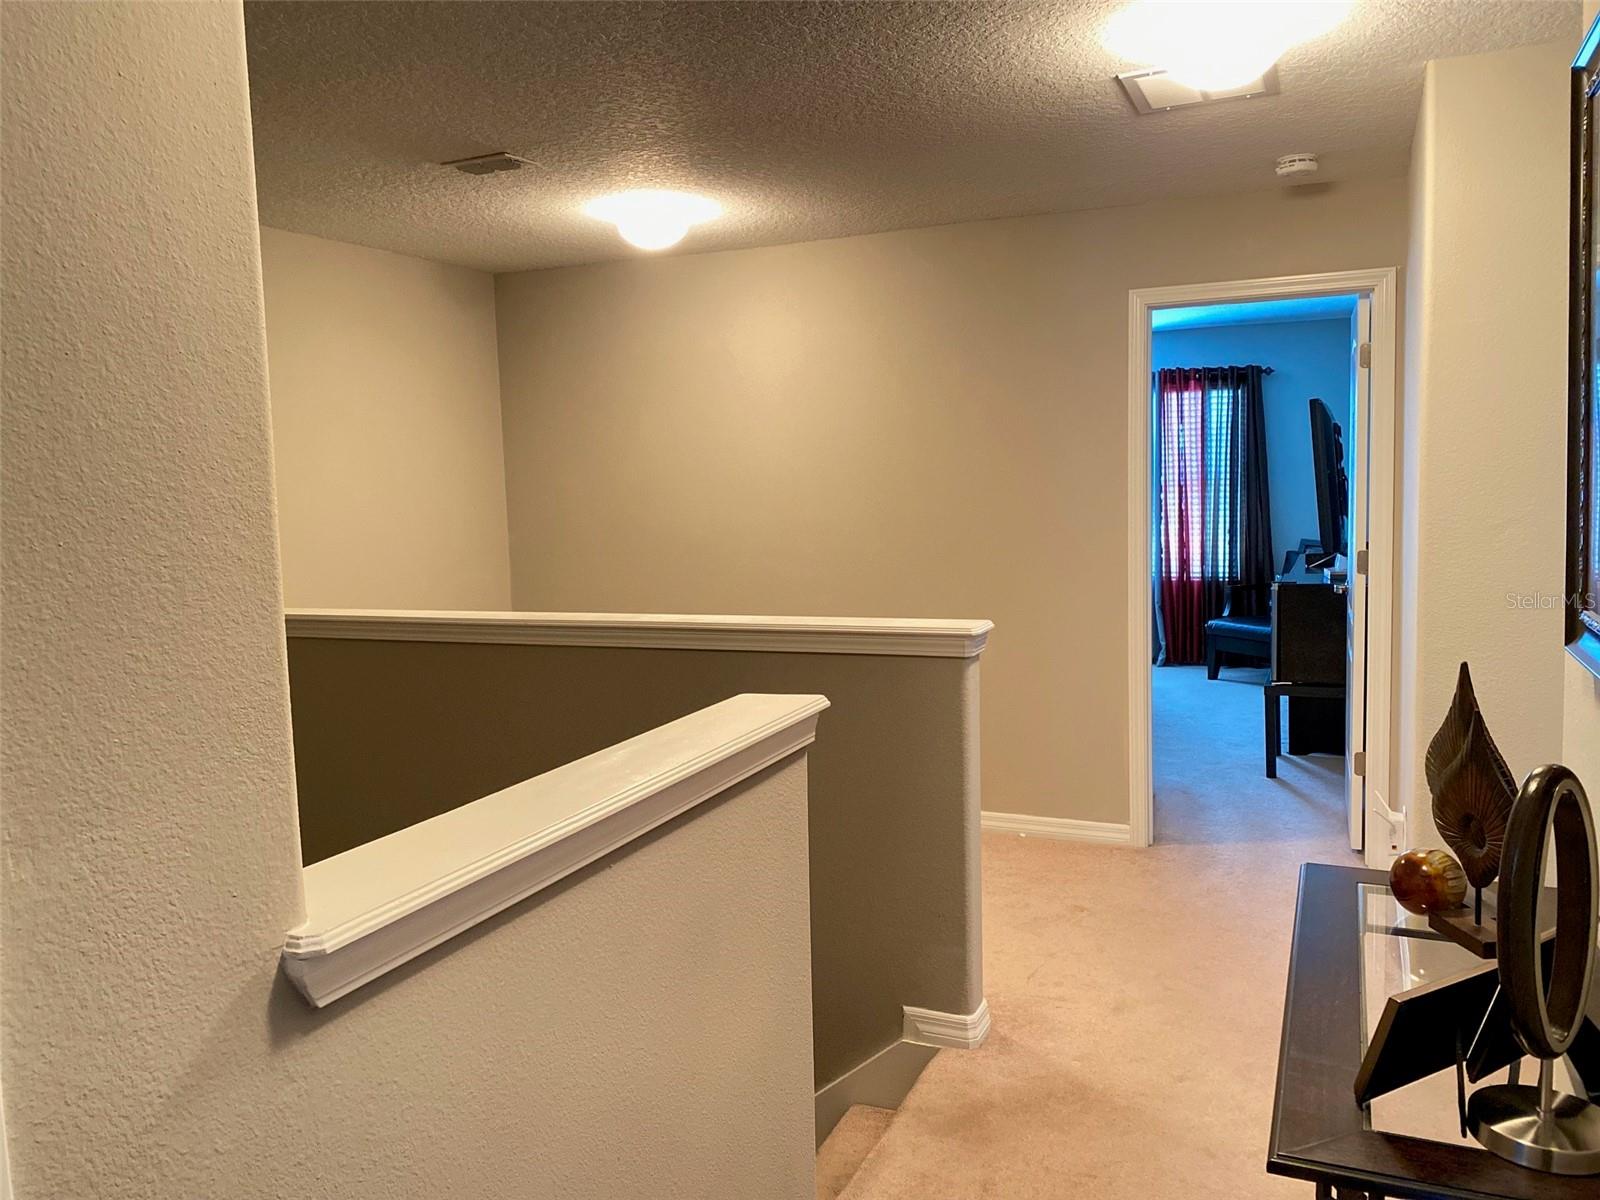
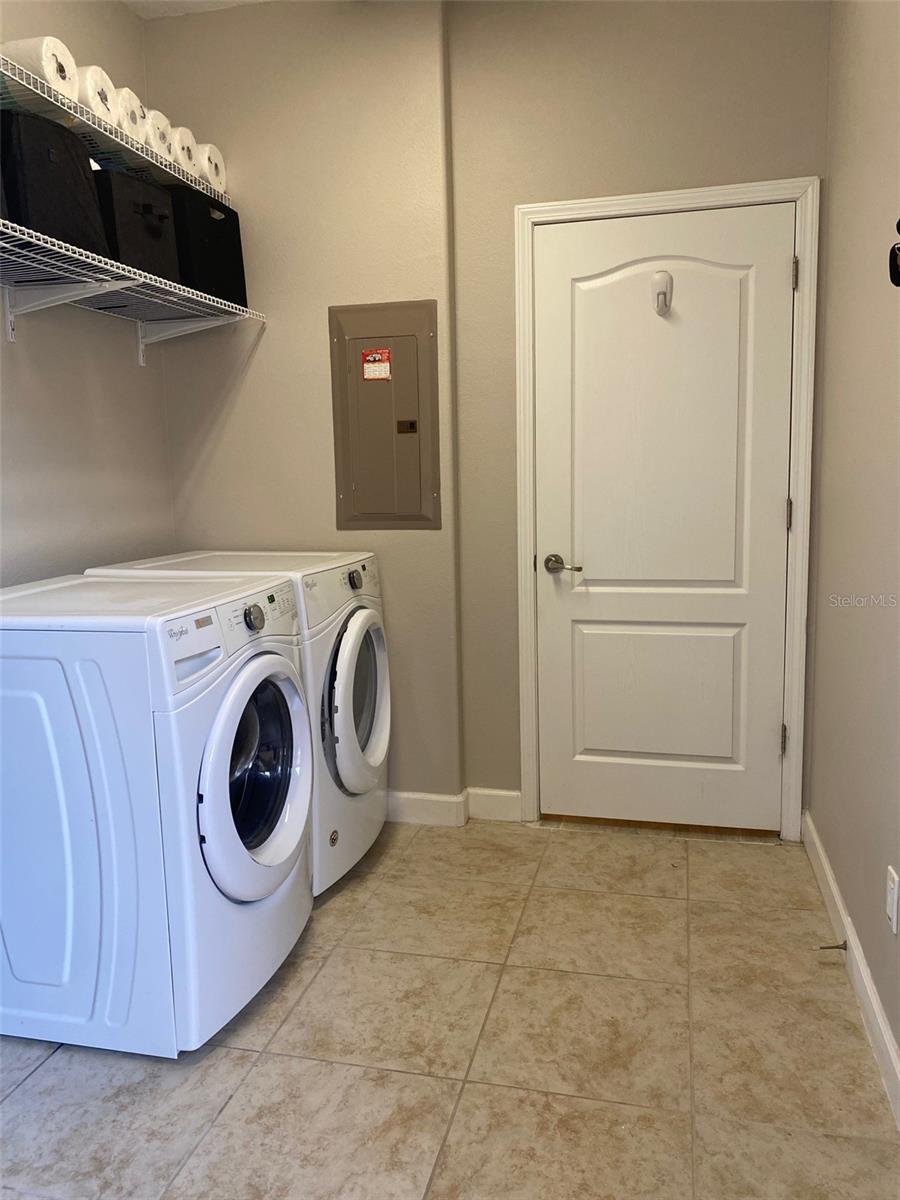
Under contract-accepting backup offers. Location is everything! This stunning 4 bedroom, 2 1/2-bathroom townhouse offers a perfect blend of modern upgrades, comfort, and convenience. The spacious living area is perfect for entertaining guests or relaxing with your loved ones. The open concept design seamlessly connects the living room, dining area, and kitchen, making it easy to stay engaged with family and friends. Prepare delicious meals and culinary masterpieces with ease while enjoying the stylish design of the updated 42 inch cabinets, upgrades teardrop light fixtures, handsfree faucet and ample 9ft granite counter space. The updated chandelier in the dining space provides the perfect touch of modern flare. The new porcelain tiles on the main floor starts at the entrance and continues throughout providing a cohesive and elegant look. Stroll right into the primary bedroom conveniently on the main floor for a little privacy. Make your way upstairs, and you'll find three generously sized bedrooms, each offering comfort and privacy. The Nest thermostat allows you to monitor the home temperature right from you phone even from the first floor. The den is the ideal space for a home office. This townhouse is not just about the interiors; it also offers fantastic amenities. The paved patio offers room for enjoying the sunshine days of Florida. The updated outdoor fan provides the perfect breeze while enjoying the outdoors. The garage provides ample storage and a convenient space for your projects and hobbies. Additionally, the community's homeowner association (HOA) takes care of the essentials, including lawn care, internet and cable, so you can spend more time enjoying your home. One of the highlights of this community is the included access to a refreshing community pool, perfect for hot summer days or simply lounging in the sun. The community amenities also includes a playground, tennis court and basketball court. Whether you want to take a dip or socialize with neighbors, the pool offers a great place to relax and unwind. Don't miss this incredible opportunity to own a beautifully updated townhouse with modern finishes and convenient amenities. This home is move-in ready and waiting for you to make it your own. Schedule a viewing today and experience the perfect combination of comfort, style, and community living.
/u.realgeeks.media/homesinorlando/NextHome-Neighborhood-Realty-Logo-Horizontal-OrangeOnWhite-Web-RGB.jpg)
Additional Information
- Taxes
- $3325
- Minimum Lease
- 7 Months
- Hoa Fee
- $257
- HOA Payment Schedule
- Monthly
- Maintenance Includes
- Cable TV, Common Area Taxes, Pool, Internet, Maintenance Structure, Maintenance Grounds, Pool, Private Road, Recreational Facilities
- Community Features
- Deed Restrictions, Dog Park, Gated Community - No Guard, Irrigation-Reclaimed Water, Lake, Park, Playground, Pool, Sidewalks, Tennis Courts
- Property Description
- Two Story
- Zoning
- P-D
- Interior Layout
- Ceiling Fans(s), High Ceilings, Master Bedroom Main Floor, Open Floorplan, Stone Counters, Thermostat, Walk-In Closet(s), Window Treatments
- Interior Features
- Ceiling Fans(s), High Ceilings, Master Bedroom Main Floor, Open Floorplan, Stone Counters, Thermostat, Walk-In Closet(s), Window Treatments
- Floor
- Carpet, Ceramic Tile, Tile, Tile
- Appliances
- Dishwasher, Disposal, Electric Water Heater, Microwave, Refrigerator
- Utilities
- BB/HS Internet Available, Cable Connected, Electricity Connected, Phone Available, Public, Sewer Connected, Street Lights, Underground Utilities, Water Connected
- Heating
- Central, Electric
- Air Conditioning
- Central Air
- Exterior Construction
- Block, Concrete, Stucco
- Exterior Features
- Irrigation System, Lighting, Rain Gutters, Sidewalk, Storage
- Roof
- Shingle
- Foundation
- Slab
- Pool
- Community
- Garage Carport
- 2 Car Garage
- Garage Spaces
- 2
- Garage Features
- Alley Access, Driveway, Garage Door Opener, Garage Faces Rear, Guest, Oversized
- Garage Dimensions
- 20X20
- Middle School
- Lake Nona Middle School
- High School
- Lake Nona High
- Fences
- Fenced, Vinyl
- Water View
- Pond
- Pets
- Allowed
- Flood Zone Code
- X
- Parcel ID
- 08-24-31-8559-02-190
- Legal Description
- SAVANNAH LANDINGS 64/17 LOT 219
Listing courtesy of LPT REALTY. 877-366-2213
Selling Office: RIGHTHOUSE REALTY LLC.Mortgage Calculator
StellarMLS is the source of this information via Internet Data Exchange Program. All listing information is deemed reliable but not guaranteed and should be independently verified through personal inspection by appropriate professionals. Listings displayed on this website may be subject to prior sale or removal from sale. Availability of any listing should always be independently verified. Listing information is provided for consumer personal, non-commercial use, solely to identify potential properties for potential purchase. All other use is strictly prohibited and may violate relevant federal and state law. Data last updated on