5662 Ansley Way, Mount Dora, FL 32757
- $615,000
- 4
- BD
- 3
- BA
- 3,219
- SqFt






- Sold Price
- $615,000
- List Price
- $585,000
- Status
- Sold
- Days on Market
- 1
- Closing Date
- Aug 14, 2023
- MLS#
- O6124934
- Property Style
- Single Family
- Year Built
- 2006
- Bedrooms
- 4
- Bathrooms
- 3
- Living Area
- 3,219
- Lot Size
- 8,400
- Acres
- 0.19
- Total Acreage
- 0 to less than 1/4
- Legal Subdivision Name
- Stoneybrook Hills 18
- MLS Area Major
- Mount Dora
Property Description
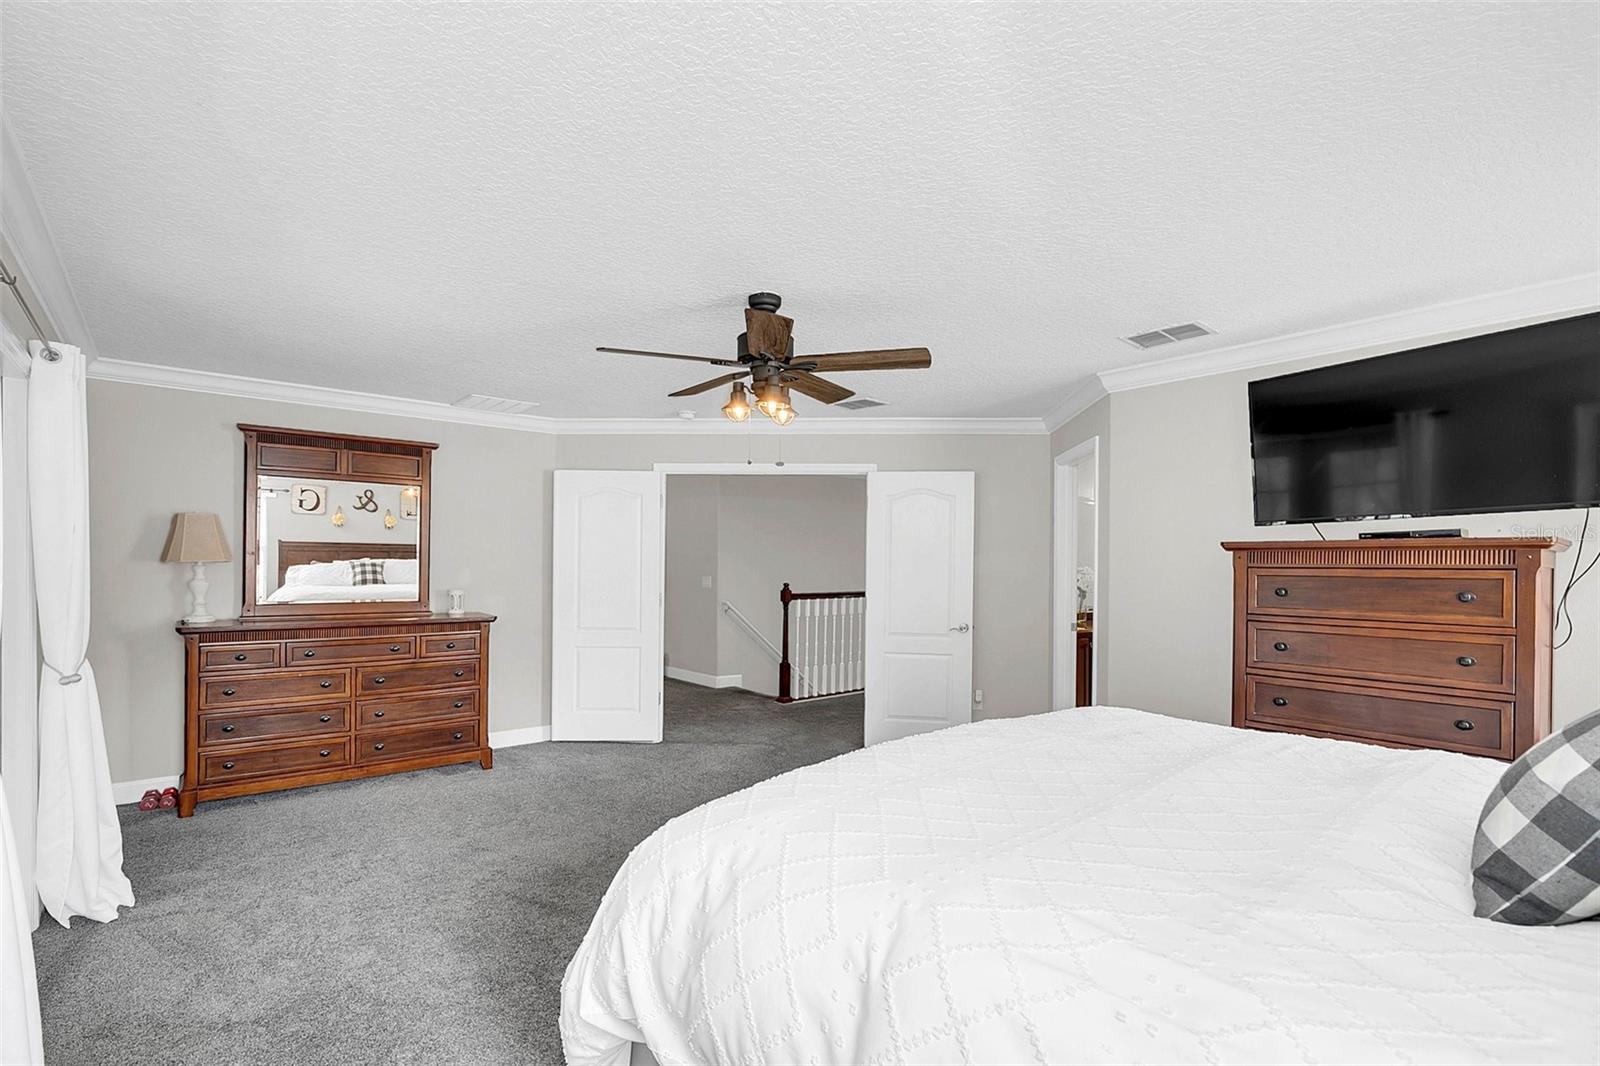
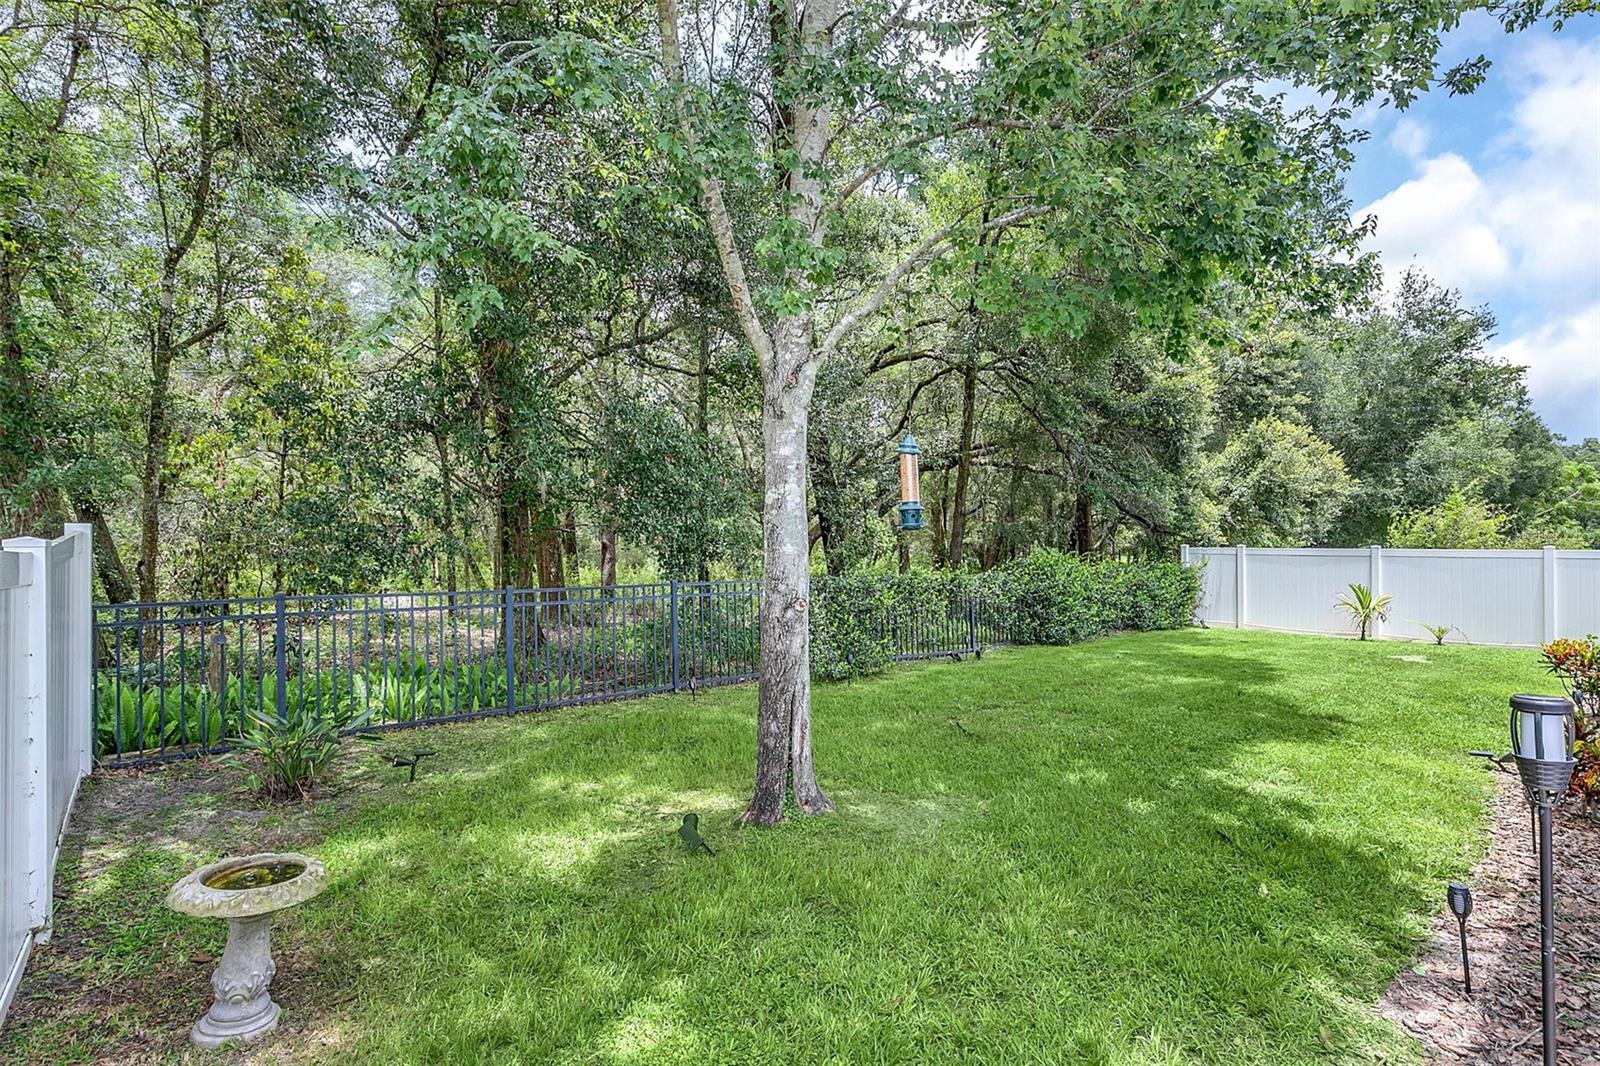
Welcome to your beautiful new home and be ready to fall in love! This two story, 4 bedroom /3 bath home comes with a NEW ROOF (2023), hot water heater (2022) and A/C (2020) updated kitchen and main level full bath (2022)and includes a screen enclosed gas heated salt pool and spa! (new 2020) You are greeted by a covered front porch and even the front door is inviting! Upon entering this home, you will see the wide open foyer that overlooks the formal living room and dining room. To the right is a main level bedroom that can used for in-laws, guests, or make your home office. The large kitchen boasts stainless steel appliances with a double oven and cooktop. The island has a couple seats to grab a quick bite. Beautiful light cabinets and backsplash make the kitchen one to admire! Directly adjacent you have a huge family room in which to gather and entertain. Sliding doors take you outside to the covered lanai where you can BBQ and eat around the pool, overlooking the greenbelt to the rear. There is a fire pit to roast marshmallows at the end of the day. At the top of the stairs, you will find a massive loft for another family/flex space of your choice. The spacious primary bedroom has French doors that lead to a covered balcony and overlooks the pool. The ensuite bathroom has dual vanities, a garden tub, and separate shower. The oversized walk-in closet is a must see! There are two secondary bedrooms and a bathroom, along with the laundry room, on the second floor as well. This community has a guard and is gated. Included is a clubhouse with a pool, fitness center, basketball and tennis courts, playground, baseball field, and trails. Close to 441 and 429, Publix, restaurants, and shopping. Call for an appointment today!
/u.realgeeks.media/homesinorlando/NextHome-Neighborhood-Realty-Logo-Horizontal-OrangeOnWhite-Web-RGB.jpg)
Additional Information
- Taxes
- $4354
- Minimum Lease
- 7 Months
- HOA Fee
- $178
- HOA Payment Schedule
- Monthly
- Location
- Greenbelt, Sidewalk
- Community Features
- Gated Community - Guard, Sidewalks, No Deed Restriction
- Property Description
- Two Story
- Zoning
- P-D
- Interior Layout
- Ceiling Fans(s), Crown Molding, Kitchen/Family Room Combo, Living Room/Dining Room Combo, Smart Home, Solid Wood Cabinets, Stone Counters, Walk-In Closet(s), Window Treatments
- Interior Features
- Ceiling Fans(s), Crown Molding, Kitchen/Family Room Combo, Living Room/Dining Room Combo, Smart Home, Solid Wood Cabinets, Stone Counters, Walk-In Closet(s), Window Treatments
- Floor
- Carpet, Ceramic Tile, Laminate
- Appliances
- Built-In Oven, Cooktop, Dishwasher, Disposal, Dryer, Electric Water Heater, Microwave, Refrigerator, Washer
- Utilities
- BB/HS Internet Available, Electricity Connected, Public, Sewer Connected, Sprinkler Meter, Street Lights, Underground Utilities, Water Connected
- Heating
- Central, Electric
- Air Conditioning
- Central Air
- Exterior Construction
- Block, Stucco
- Exterior Features
- Balcony, French Doors, Irrigation System, Lighting, Private Mailbox, Rain Gutters, Sidewalk, Sliding Doors
- Roof
- Shingle
- Foundation
- Block, Slab
- Pool
- Private
- Pool Type
- Gunite, Heated, In Ground, Pool Sweep, Salt Water, Screen Enclosure
- Garage Carport
- 2 Car Garage
- Garage Spaces
- 2
- Elementary School
- Zellwood Elem
- Middle School
- Wolf Lake Middle
- High School
- Apopka High
- Fences
- Chain Link, Vinyl
- Pets
- Allowed
- Flood Zone Code
- X
- Parcel ID
- 04-20-27-8437-00-220
- Legal Description
- STONEYBROOK HILLS UNIT 1 62/56 LOT 22
Listing courtesy of RE/MAX TOWN & COUNTRY REALTY. 407-695-2066
Selling Office: COLDWELL BANKER REALTY.Mortgage Calculator
StellarMLS is the source of this information via Internet Data Exchange Program. All listing information is deemed reliable but not guaranteed and should be independently verified through personal inspection by appropriate professionals. Listings displayed on this website may be subject to prior sale or removal from sale. Availability of any listing should always be independently verified. Listing information is provided for consumer personal, non-commercial use, solely to identify potential properties for potential purchase. All other use is strictly prohibited and may violate relevant federal and state law. Data last updated on