940 Douglas Avenue Unit 209, Altamonte Springs, FL 32714
- $252,500
- 2
- BD
- 2
- BA
- 1,146
- SqFt




- Sold Price
- $252,500
- List Price
- $249,900
- Status
- Sold
- Days on Market
- 3
- Closing Date
- Sep 06, 2023
- MLS#
- O6124917
- Property Style
- Condo
- Year Built
- 1982
- Bedrooms
- 2
- Bathrooms
- 2
- Living Area
- 1,146
- Lot Size
- 1,630
- Acres
- 0.03
- Total Acreage
- 0 to less than 1/4
- Building Name
- 209
- Monthly Condo Fee
- 385
- Legal Subdivision Name
- Village Twnhms A Condo
- MLS Area Major
- Altamonte Springs West/Forest City
Property Description
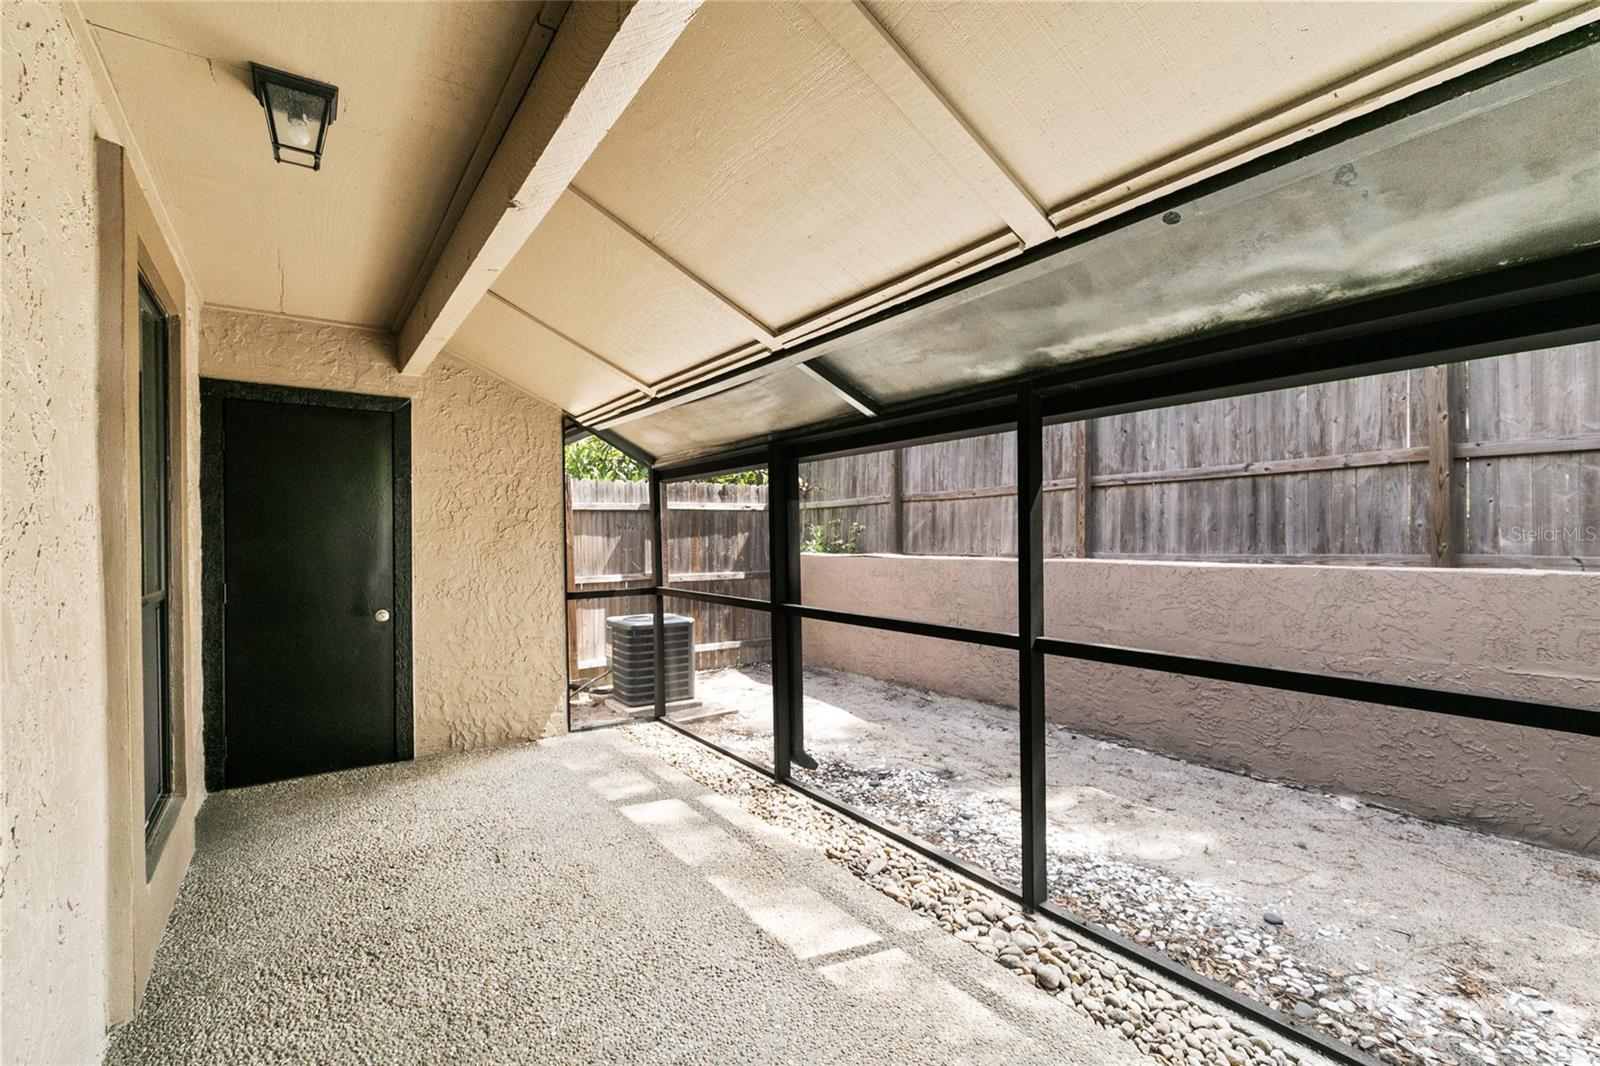
Welcome to this stunning 2-bedroom, 2-bathroom condo that has undergone numerous RENOVATIONS, making it a truly exceptional find. As you step into the living room, you'll be captivated by the modern wood burning fireplace, complete with a sleek mantel and a striking quartz hearth, creating a cozy and stylish centerpiece. Adjacent to the living room, the dining room offers easy access to the kitchen, making entertaining a breeze. Prepare to be amazed by the COMPLETELY RENOVATED kitchen, boasting European-style tilt-up, soft-closing cabinets, stainless steel appliances, including an induction oven, and stunning QUARTZ counters and backsplash. The attention to detail is evident throughout, and a door from the dining room opens to a spacious screened lanai overlooking a fenced-in yard space. Plus, there's a convenient storage closet on the lanai, providing extra space for your belongings. The beautiful master bedroom features a walk-in closet, and the owners have thoughtfully added an A/C vent in the closet to help regulate the temperature and keep your clothes fresh. Your en suite master bath has been reconfigured and now offers a LUXURIOUS walk-in shower. The second bedroom, currently used as an office, is quite spacious and includes and enlarged closet. The updated secondary bath features a tub/shower combo, ensuring the utmost comfort for your guests. This condo is equipped with modern amenities, as both the master and guest bedrooms are wired for mounted TVs. Crown molding adorns the entire unit, enhancing the elegance and sophistication of the space. The living, dining, and kitchen areas feature beautiful, engineered hardwood floors, while the bathrooms boast stylish tile. The owners have also added new recessed LED lights, double-pane windows, doors, and plantation shutters throughout. Functionality and convenience were prioritized, with the laundry room featuring updated cabinets for improved organization. The attic access has been relocated; blown insulation and a pull-down ladder have been added for easy access. Additionally, all ceiling fans have been hardwired to wall switches with speed control and independent lighting. Situated in a tranquil community surrounded by mature oak trees, this property offers an array of fantastic amenities. Enjoy a resort-style pool and a heated spa, embraced by a vibrant tropical landscape. The clubhouse, fitness center, and tennis courts provide ample opportunities for recreation and relaxation. Assigned parking is available for each unit, and there is extra parking for visitors. Location is paramount, and this community boasts a fantastic one! With easy access to I-4, S.R. 436, and Douglas Avenue, you'll appreciate the convenience of commuting. Nearby, you'll find abundant shopping and dining options, as well as renowned medical facilities like AdventHealth Altamonte Springs. Nature lovers will enjoy the proximity to Sanlando and Cranes Roost Park. Opportunities like this in the community are rare and highly sought-after. Don't miss your chance to call this condo home. Pack your bags and get ready to settle into your new abode – you've found your perfect match! <iframe width='853' height='480' src='https://my.matterport.com/show/?m=LUMfDfur5nb' frameborder='0' allowfullscreen allow='xr-spatial-tracking'></iframe>
/u.realgeeks.media/homesinorlando/NextHome-Neighborhood-Realty-Logo-Horizontal-OrangeOnWhite-Web-RGB.jpg)
Additional Information
- Taxes
- $415
- Maintenance Includes
- Pool, Insurance, Maintenance Structure, Maintenance Grounds, Pool, Recreational Facilities, Water
- Condo Fees
- $385
- Condo Fees Term
- Monthly
- Community Features
- Clubhouse, Community Mailbox, Deed Restrictions, Fitness Center, Pool, Tennis Courts
- Property Description
- One Story
- Zoning
- R-3
- Interior Layout
- Ceiling Fans(s), Crown Molding, High Ceilings, Living Room/Dining Room Combo, Stone Counters, Walk-In Closet(s)
- Interior Features
- Ceiling Fans(s), Crown Molding, High Ceilings, Living Room/Dining Room Combo, Stone Counters, Walk-In Closet(s)
- Floor
- Hardwood, Tile
- Appliances
- Dishwasher, Dryer, Microwave, Range, Range Hood, Refrigerator, Washer
- Utilities
- Cable Available, Electricity Connected, Sewer Connected, Water Connected
- Heating
- Central, Electric
- Air Conditioning
- Central Air
- Fireplace
- Yes
- Fireplace Description
- Living Room, Wood Burning
- Exterior Construction
- Stucco, Wood Frame
- Exterior Features
- Courtyard, Storage
- Roof
- Shingle
- Foundation
- Slab
- Pool
- Community
- Garage Features
- Assigned, Guest
- Elementary School
- Spring Lake Elementary
- Middle School
- Milwee Middle
- High School
- Lyman High
- Pets
- Allowed
- Max Pet Weight
- 100
- Pet Size
- Large (61-100 Lbs.)
- Floor Number
- 1
- Flood Zone Code
- X
- Parcel ID
- 11-21-29-512-0000-2090
- Legal Description
- UNIT 209 VILLAGE TOWNHOMES A CONDOMINIUM ORB 6225 PG 1420
Listing courtesy of RE/MAX 200 REALTY. 407-629-6330
Selling Office: SUNDIAL REAL ESTATE LLC.Mortgage Calculator
StellarMLS is the source of this information via Internet Data Exchange Program. All listing information is deemed reliable but not guaranteed and should be independently verified through personal inspection by appropriate professionals. Listings displayed on this website may be subject to prior sale or removal from sale. Availability of any listing should always be independently verified. Listing information is provided for consumer personal, non-commercial use, solely to identify potential properties for potential purchase. All other use is strictly prohibited and may violate relevant federal and state law. Data last updated on