433 Sandringham Court, Winter Springs, FL 32708
- $649,900
- 5
- BD
- 4
- BA
- 3,512
- SqFt




- Sold Price
- $649,900
- List Price
- $649,900
- Status
- Sold
- Days on Market
- 7
- Closing Date
- Aug 15, 2023
- MLS#
- O6124904
- Property Style
- Single Family
- Year Built
- 2001
- Bedrooms
- 5
- Bathrooms
- 4
- Baths Half
- 1
- Living Area
- 3,512
- Lot Size
- 7,740
- Acres
- 0.18
- Total Acreage
- 0 to less than 1/4
- Legal Subdivision Name
- Parkstone
- MLS Area Major
- Casselberrry/Winter Springs / Tuscawilla
Property Description
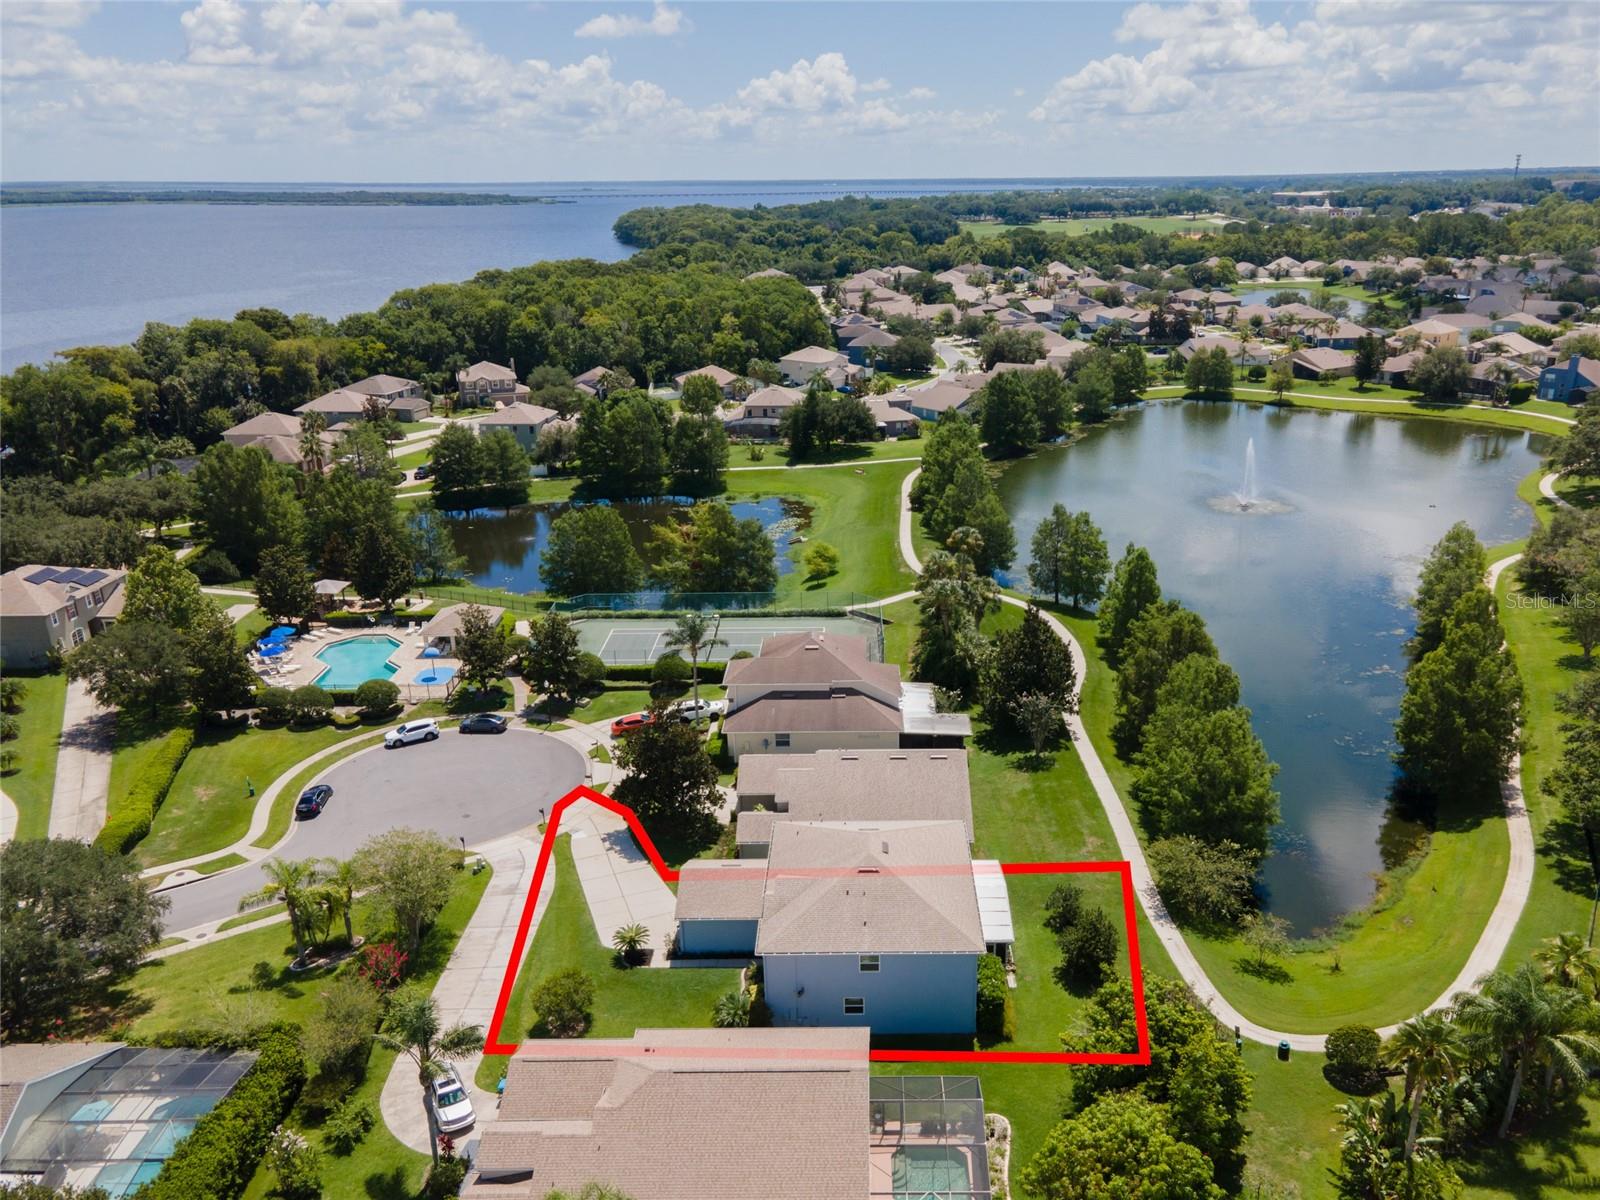
Under contract-accepting backup offers. Welcome home to this gorgeous two-story boasting 5 spacious bedrooms, 3.5 bathrooms, pond view and 2-car garage in the exclusive guard-gated community of Parkstone! As you step inside, you are greeted with a spacious floor plan with crown moulding throughout. On each floor, you'll find a master suite - perfect for an in-law suite or guests. That's right, you get two master suites! The two master baths offer stand-up showers, soaking tubs, dual sinks, separate toilets, and large walk-in closets. The home's design balances privacy with open-concept living and is an entertainer's delight featuring a large loft/flex space with a wet bar on the second floor - adding versatility, whether you need a game room, study, or home theater. Three generously sized additional bedrooms and full bath round out the second floor. The living space on the first level showcases new Wood-Plank Tile Floors (2022) that are as practical as they are beautiful. The energy-efficient heat pump hot water heater (2023), sound dampening double-pane windows (2021), and new roof (2020) not only keep the utility costs down but also add to the tranquillity of the home. A fresh coat of exterior paint (2022) beautifully compliments the home's timeless architecture. The spacious kitchen spills into a vast living area and flows seamlessly to a large, elegant screened patio, offering tranquil pond views. Imagine sipping your morning coffee as you watch the sunrise, or hosting a barbecue on warm summer evenings. Nestled within Parkstone, a community known for its scenic walking trails and vibrant wildlife. Picture yourself taking a leisurely stroll and watching the beautiful birds, turtles, and other wildlife, or venture out to the private community fishing dock on Lake Jesup for a peaceful afternoon. Take a dip in the community swimming pool with splash pad just steps from your front door. Or enjoy the tennis courts or playground. Lawn maintenance is included in the HOA fees, offering you more time to savor these amenities and less time worrying about upkeep. Just beyond this idyllic neighborhood, you'll find top-rated Seminole County schools, the Oviedo Hospital, and Oviedo Mall. An array of grocery stores, The Town Center, shopping, and dining venues are only minutes away. For nature lovers, the nearby Cross Seminole Trail and Central Winds Park offer more outdoor adventure, while dog owners will appreciate the short walk to the local Dog Park there. Conveniently located, just 20 minutes to UCF and 3 miles from 417, providing easy access to all Central Florida has to offer, including the theme parks and beautiful beaches. Don't miss this opportunity to experience the best of Florida living. Call today for a private showing.
/u.realgeeks.media/homesinorlando/NextHome-Neighborhood-Realty-Logo-Horizontal-OrangeOnWhite-Web-RGB.jpg)
Additional Information
- Taxes
- $4126
- Minimum Lease
- 7 Months
- HOA Fee
- $450
- HOA Payment Schedule
- Quarterly
- Maintenance Includes
- Pool, Maintenance Structure, Maintenance Grounds, Pool, Recreational Facilities
- Location
- Cul-De-Sac, Paved
- Community Features
- Fishing, Gated Community - No Guard, Lake, Park, Playground, Pool, Sidewalks, Tennis Courts, Water Access, No Deed Restriction
- Property Description
- Two Story
- Zoning
- PUD
- Interior Layout
- Ceiling Fans(s), Kitchen/Family Room Combo, Living Room/Dining Room Combo, Master Bedroom Main Floor, Master Bedroom Upstairs, Open Floorplan, Solid Surface Counters, Solid Wood Cabinets, Split Bedroom, Thermostat, Walk-In Closet(s), Wet Bar
- Interior Features
- Ceiling Fans(s), Kitchen/Family Room Combo, Living Room/Dining Room Combo, Master Bedroom Main Floor, Master Bedroom Upstairs, Open Floorplan, Solid Surface Counters, Solid Wood Cabinets, Split Bedroom, Thermostat, Walk-In Closet(s), Wet Bar
- Floor
- Carpet, Tile
- Appliances
- Dishwasher, Disposal
- Utilities
- BB/HS Internet Available, Cable Available, Cable Connected, Electricity Available, Electricity Connected, Public, Sewer Available, Sewer Connected, Street Lights, Water Available, Water Connected
- Heating
- Central, Electric
- Air Conditioning
- Central Air
- Exterior Construction
- Block, Concrete, Stucco
- Exterior Features
- Garden, Irrigation System, Private Mailbox, Rain Gutters, Sidewalk, Sliding Doors
- Roof
- Shingle
- Foundation
- Slab
- Pool
- Community
- Garage Carport
- 2 Car Garage
- Garage Spaces
- 2
- Garage Dimensions
- 20x21
- Elementary School
- Layer Elementary
- Middle School
- Indian Trails Middle
- High School
- Winter Springs High
- Pets
- Allowed
- Flood Zone Code
- X
- Parcel ID
- 35-20-30-5PH-0000-0160
- Legal Description
- LOT 16 PARKSTONE UNIT 1 PB 56 PGS 17 THRU 21
Listing courtesy of KELLER WILLIAMS HERITAGE REALTY. 407-862-9700
Selling Office: CREEGAN GROUP.Mortgage Calculator
StellarMLS is the source of this information via Internet Data Exchange Program. All listing information is deemed reliable but not guaranteed and should be independently verified through personal inspection by appropriate professionals. Listings displayed on this website may be subject to prior sale or removal from sale. Availability of any listing should always be independently verified. Listing information is provided for consumer personal, non-commercial use, solely to identify potential properties for potential purchase. All other use is strictly prohibited and may violate relevant federal and state law. Data last updated on