3824 Crescent Park Boulevard, Orlando, FL 32812
- $656,000
- 4
- BD
- 3
- BA
- 2,923
- SqFt




- Sold Price
- $656,000
- List Price
- $650,000
- Status
- Sold
- Days on Market
- 2
- Closing Date
- Sep 05, 2023
- MLS#
- O6124834
- Property Style
- Single Family
- Year Built
- 1999
- Bedrooms
- 4
- Bathrooms
- 3
- Living Area
- 2,923
- Lot Size
- 9,999
- Acres
- 0.23
- Total Acreage
- 0 to less than 1/4
- Legal Subdivision Name
- Crescent Park Phase 1
- MLS Area Major
- Orlando/Conway / Belle Isle
Property Description
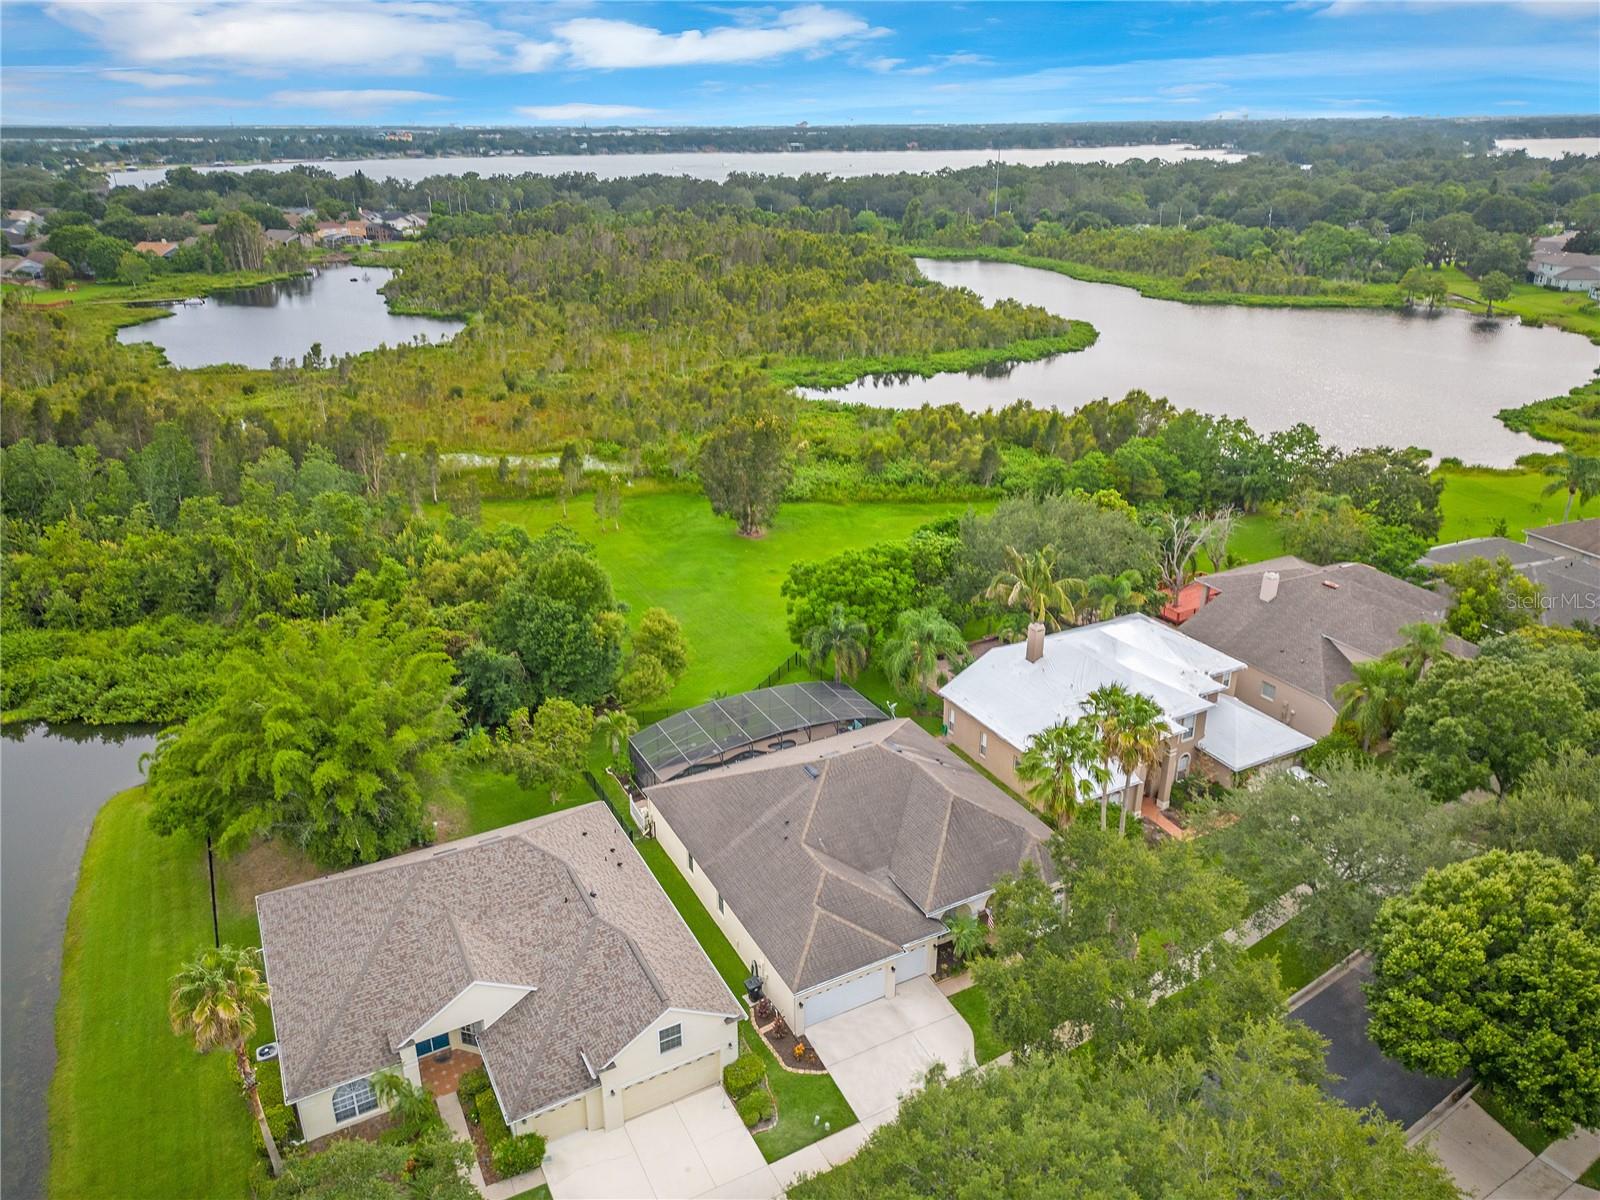
Welcome to this beautiful four bedroom, three bath, three car garage +office, pool home, boasting almost 3,000 sq. ft. of living space and nestled within the exclusive and gated Belle Isle community of Crescent Park. This remarkable home is situated on a prime lot, sprawling across almost a quarter acre, offering the added advantage of no rear neighbors and a serene backdrop provided by the picturesque Lake Warren conservation area. Upon entering, you'll be warmly welcomed by the inviting foyer, flanked by a refined formal dining room and a versatile formal living room currently utilized as a flex space. Large windows adorned with tasteful plantation shutters grace both rooms, providing an abundance of natural light that is a recurring theme throughout the entire home. The open and spacious floor plan effortlessly combines elegance and functionality, ideal for seamless entertaining. High ceilings add an airy ambiance, while the sparkling pool and views of the outdoors add to the overall allure. The generously sized kitchen adjacent to the living room will delight any culinary enthusiast. Featuring granite countertops, 42" cabinetry, stainless steel appliances, a convenient center island, walk-in pantry, breakfast bar, and a charming breakfast nook, this kitchen blends practicality with aesthetic appeal. For families seeking utmost comfort and privacy, the home's double split floor plan ensures each member enjoys their own personal space. The master retreat stands as a true oasis, boasting two walk-in closets, private access to the covered lanai and pool, and a spacious master bath complete with separate dual sink vanities, a luxurious garden tub, a refreshing shower, and a private water closet. On the other side of the home, three guest bedrooms and two guest bathrooms offer ample accommodations, with one bathroom granting direct access to the pool area for added convenience. Step outside onto the covered lanai, a haven of relaxation and enjoyment. Overlooking the glistening screened-in pool, this inviting space sets the perfect stage for unwinding and entertaining amidst the picturesque surroundings. Additional noteworthy features include high-grade waterproof laminate throughout the entire home, new pool equipment and new spa heater. Conveniently located with easy access to expressways, the airport, and downtown, this residence is a boater's dream, with close proximity to the chain of lakes. Whether you seek tranquil privacy, elegant living spaces, or outdoor recreation, this home offers an exceptional lifestyle. Don't miss the opportunity to experience this remarkable property for yourself. Schedule your private showing today and embark on making this stunning residence your very own. <div style="padding:56.25% 0 0 0;position:relative;"><iframe src="https://my.matterport.com/show/?m=nzuCw5fADaS&mls=1" frameborder="0" allow="autoplay; fullscreen" allowfullscreen style="position:absolute;top:0;left:0;width:100%;height:100%;"></iframe></div>
/u.realgeeks.media/homesinorlando/NextHome-Neighborhood-Realty-Logo-Horizontal-OrangeOnWhite-Web-RGB.jpg)
Additional Information
- Taxes
- $6189
- Minimum Lease
- No Minimum
- HOA Fee
- $90
- HOA Payment Schedule
- Monthly
- Maintenance Includes
- Management
- Location
- Conservation Area, In County, Landscaped, Sidewalk, Paved, Private
- Community Features
- Deed Restrictions, Sidewalks
- Property Description
- One Story
- Zoning
- PD
- Interior Layout
- Ceiling Fans(s), Eat-in Kitchen, High Ceilings, Master Bedroom Main Floor, Open Floorplan, Split Bedroom, Stone Counters, Thermostat, Walk-In Closet(s)
- Interior Features
- Ceiling Fans(s), Eat-in Kitchen, High Ceilings, Master Bedroom Main Floor, Open Floorplan, Split Bedroom, Stone Counters, Thermostat, Walk-In Closet(s)
- Floor
- Laminate
- Appliances
- Dishwasher, Disposal, Dryer, Electric Water Heater, Microwave, Range, Refrigerator, Washer
- Utilities
- Cable Connected, Electricity Connected, Street Lights
- Heating
- Central, Electric
- Air Conditioning
- Central Air
- Exterior Construction
- Block, Stucco
- Exterior Features
- Lighting, Sidewalk
- Roof
- Shingle
- Foundation
- Slab
- Pool
- Private
- Pool Type
- Auto Cleaner, Gunite, In Ground, Salt Water, Screen Enclosure
- Garage Carport
- 3 Car Garage
- Garage Spaces
- 3
- Garage Features
- Driveway, Garage Door Opener, Ground Level
- Garage Dimensions
- 21x30
- Elementary School
- Shenandoah Elem
- Middle School
- Conway Middle
- High School
- Oak Ridge High
- Fences
- Fenced
- Pets
- Allowed
- Flood Zone Code
- X
- Parcel ID
- 29-23-30-1859-00-020
- Legal Description
- CRESCENT PARK PHASE 1 34/33 LOT 2
Listing courtesy of HOMEVEST REALTY. 407-897-5400
Selling Office: LPT REALTY.Mortgage Calculator
StellarMLS is the source of this information via Internet Data Exchange Program. All listing information is deemed reliable but not guaranteed and should be independently verified through personal inspection by appropriate professionals. Listings displayed on this website may be subject to prior sale or removal from sale. Availability of any listing should always be independently verified. Listing information is provided for consumer personal, non-commercial use, solely to identify potential properties for potential purchase. All other use is strictly prohibited and may violate relevant federal and state law. Data last updated on