6663 Franconia Drive, Belle Isle, FL 32812
- $605,000
- 4
- BD
- 3
- BA
- 2,793
- SqFt





- Sold Price
- $605,000
- List Price
- $620,000
- Status
- Sold
- Days on Market
- 10
- Closing Date
- Aug 03, 2023
- MLS#
- O6124833
- Property Style
- Single Family
- Year Built
- 1997
- Bedrooms
- 4
- Bathrooms
- 3
- Living Area
- 2,793
- Lot Size
- 13,689
- Acres
- 0.31
- Total Acreage
- 1/4 to less than 1/2
- Legal Subdivision Name
- Conway Groves
- MLS Area Major
- Orlando/Conway / Belle Isle
Property Description
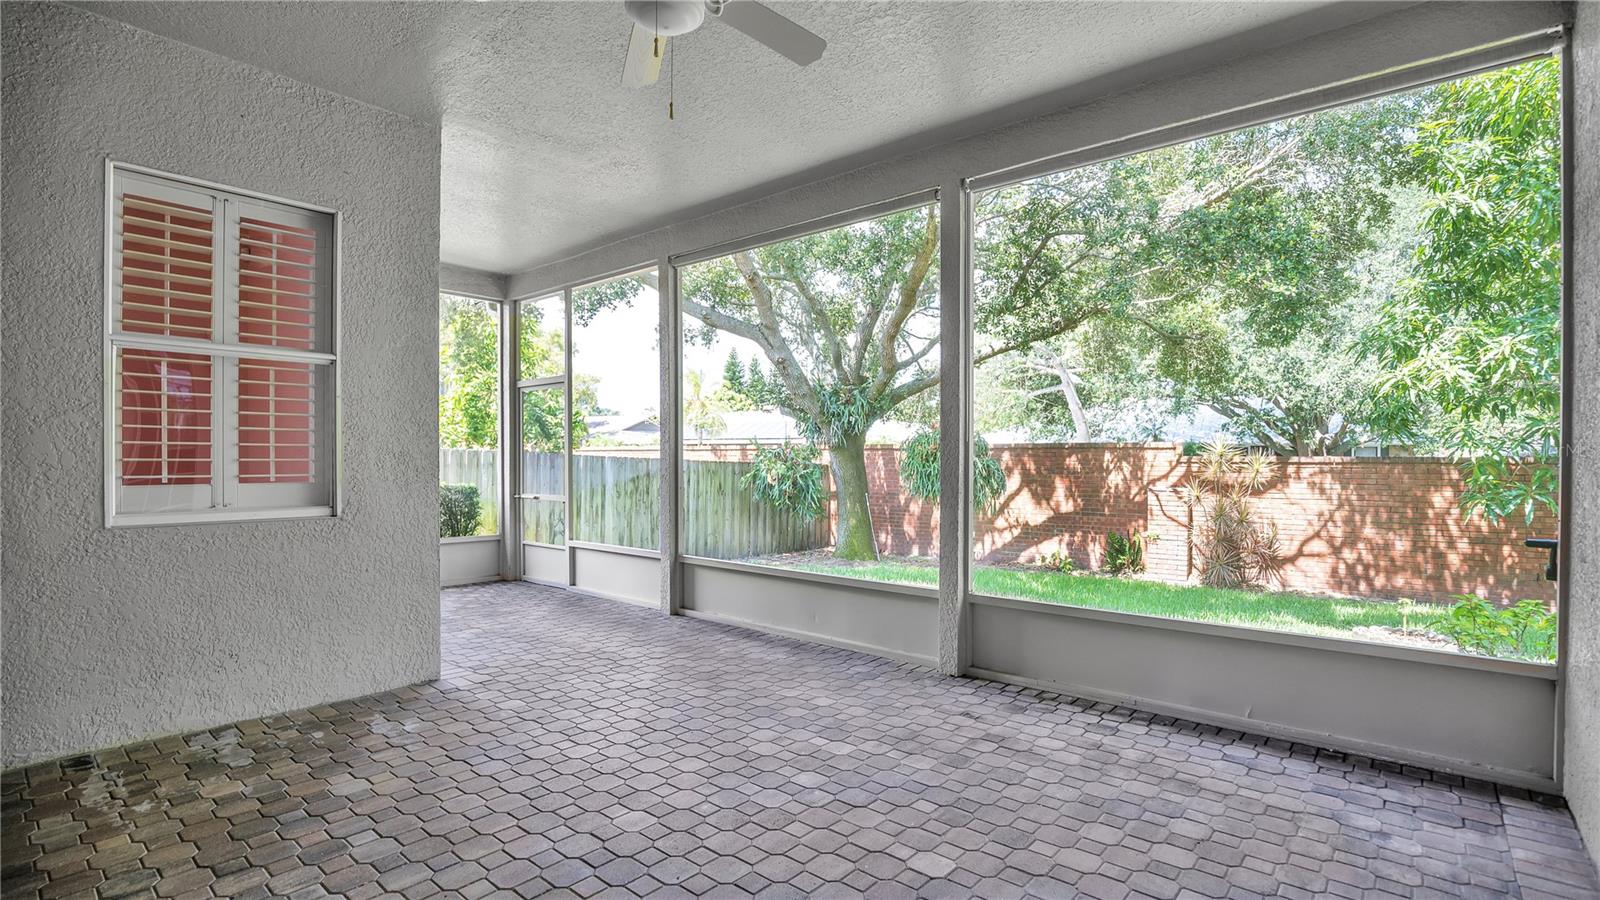
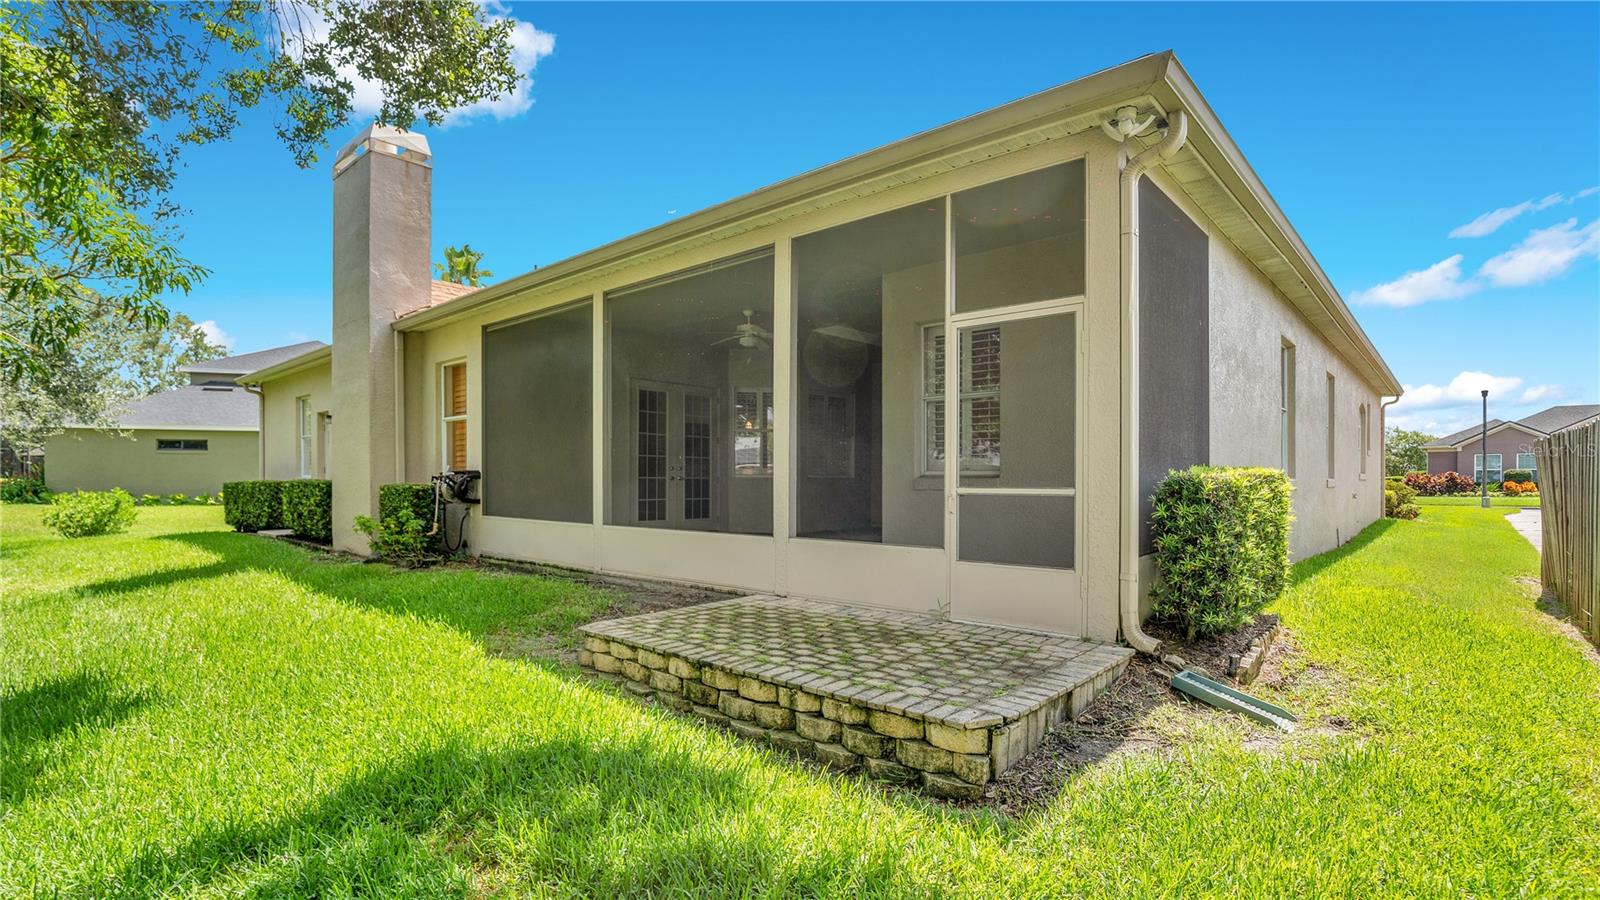
Under contract-accepting backup offers.One or more photo(s) has been virtually staged. Welcome to this charming four bedroom, three bathroom, three-car garage home located on a peaceful cul-de-sac within the highly sought-after gated community of Conway Isle. Set amidst lush, manicured landscaping and towering trees, this residence creates a truly inviting atmosphere for comfortable living. Upon entering, you'll be greeted by the formal living and dining room, which boast soaring ceilings and an abundance of natural sunlight. The French doors in the living room provide seamless access to the covered lanai, extending the living space and offering a delightful indoor-outdoor experience. The heart of the home lies in the spacious kitchen, centrally positioned and designed to cater to your needs featuring ample cabinetry for all your kitchen tools, a convenient breakfast bar, breakfast nook, and a walk-in pantry. Adjacent to the kitchen, the family room offers an additional entry to the covered lanai, making it effortless to entertain guests. For ultimate privacy and tranquility, the primary suite is tucked away just off the formal living room. This impressive bedroom offers direct access to the covered lanai, dual walk-in closets, and an en-suite bathroom featuring garden bath with luxury vinyl plank flooring, separate shower, dual vanities with ample storage, and a private water closet. Three additional guest bedrooms are located nearby, each offering generous closet space, making them ideal for visiting guests or extended family members. Outside, the screened-in, covered lanai with charming brick pavers additional entertainment space or a quiet place for coffee. This fantastic neighborhood also features a well-maintained playground and park just across the street, as well as paddle board and canoe access to the beautiful Lake Conway chain of lakes. The location is truly exceptional, conveniently situated between downtown Orlando and the international airport. Centrally located to K-12 Corner Stone Charter School, just on the other side of the lake. Don't miss out on the opportunity to make this delightful home in Conway Isles yours. Schedule a showing today and experience the perfect blend of comfort, convenience, and community living. <div style="padding:56.25% 0 0 0;position:relative;"><iframe src="https://my.matterport.com/show/?m=XiNCeTp5XZ4&mls=1" frameborder="0" allow="autoplay; fullscreen" allowfullscreen style="position:absolute;top:0;left:0;width:100%;height:100%;"></iframe></div>
/u.realgeeks.media/homesinorlando/NextHome-Neighborhood-Realty-Logo-Horizontal-OrangeOnWhite-Web-RGB.jpg)
Additional Information
- Taxes
- $4166
- Minimum Lease
- 1-2 Years
- HOA Fee
- $565
- HOA Payment Schedule
- Semi-Annually
- Community Features
- Deed Restrictions, Gated Community - No Guard, Park, Playground
- Property Description
- One Story
- Zoning
- R-1-AA
- Interior Layout
- Eat-in Kitchen, High Ceilings, Master Bedroom Main Floor, Open Floorplan, Solid Surface Counters, Solid Wood Cabinets, Thermostat
- Interior Features
- Eat-in Kitchen, High Ceilings, Master Bedroom Main Floor, Open Floorplan, Solid Surface Counters, Solid Wood Cabinets, Thermostat
- Floor
- Carpet, Ceramic Tile
- Appliances
- Dishwasher, Electric Water Heater, Microwave, Range, Refrigerator
- Utilities
- BB/HS Internet Available, Cable Available, Electricity Available, Electricity Connected, Public, Sewer Available, Sewer Connected, Street Lights, Water Available, Water Connected
- Heating
- Central, Electric
- Air Conditioning
- Central Air
- Fireplace Description
- Family Room
- Exterior Construction
- Block, Stucco
- Exterior Features
- French Doors, Irrigation System, Lighting, Rain Gutters, Sidewalk
- Roof
- Shingle
- Foundation
- Slab
- Pool
- No Pool
- Garage Carport
- 3 Car Garage
- Garage Spaces
- 3
- Garage Features
- Driveway, Garage Door Opener, Garage Faces Side, Ground Level
- Pets
- Allowed
- Flood Zone Code
- X
- Parcel ID
- 20-23-30-1618-00-120
- Legal Description
- CONWAY GROVES UNIT 1 36/3 LOT 12
Listing courtesy of HOMEVEST REALTY. 407-897-5400
Selling Office: RE/MAX ASSURED.Mortgage Calculator
StellarMLS is the source of this information via Internet Data Exchange Program. All listing information is deemed reliable but not guaranteed and should be independently verified through personal inspection by appropriate professionals. Listings displayed on this website may be subject to prior sale or removal from sale. Availability of any listing should always be independently verified. Listing information is provided for consumer personal, non-commercial use, solely to identify potential properties for potential purchase. All other use is strictly prohibited and may violate relevant federal and state law. Data last updated on