4792 Indian Gap Drive, Orlando, FL 32812
- $450,000
- 3
- BD
- 2
- BA
- 1,896
- SqFt




- Sold Price
- $450,000
- List Price
- $450,000
- Status
- Sold
- Days on Market
- 27
- Closing Date
- Oct 13, 2023
- MLS#
- O6124830
- Property Style
- Single Family
- Year Built
- 1976
- Bedrooms
- 3
- Bathrooms
- 2
- Living Area
- 1,896
- Lot Size
- 9,162
- Acres
- 0.21
- Total Acreage
- 0 to less than 1/4
- Legal Subdivision Name
- Gatlin Heights
- MLS Area Major
- Orlando/Conway / Belle Isle
Property Description
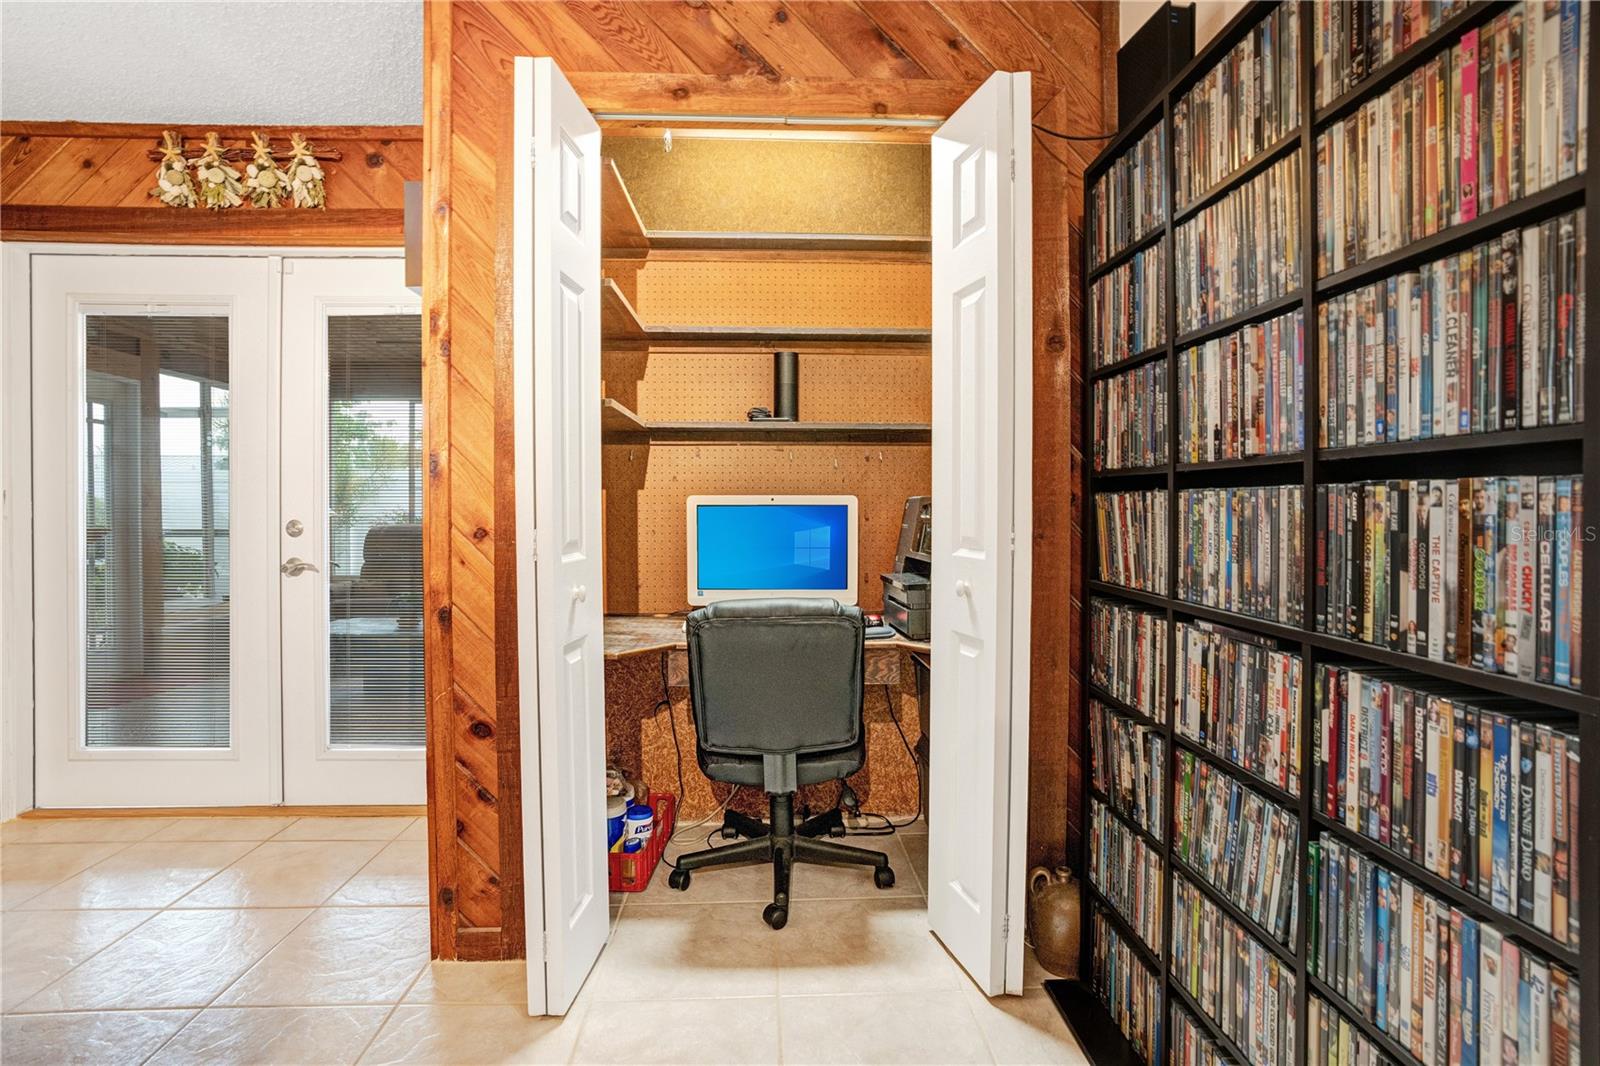
Welcome to 4792 Indian Gap Dr. in Orlando, FL! This stunning corner lot home offers a pool, three bedrooms, two bathrooms, and a two-car garage, nestled on nearly a quarter acre. With its impeccable curb appeal and beautifully manicured landscaping, this property is sure to capture your attention.Upon entering, you'll be greeted by an inviting open floor plan that seamlessly connects the main living and entertainment spaces. Between the living room and the family room, you'll find the kitchen with hardwood flooring, ample cabinetry, and generous counter space. The kitchen also features a convenient pass-through window, perfect for hosting gatherings and socializing. The large family room is a cozy retreat, complete with a charming fireplace and French doors leading to a generously sized Florida room. This additional space provides endless possibilities, whether you desire a comfortable area for hosting guests or a dedicated home office. The primary bedroom is thoughtfully positioned separate from the guest bedrooms, adding a touch of privacy. It features a walk-in closet and an ensuite bathroom for your convenience and comfort. On the other side of the home, you'll discover two more sizable guest bedrooms and a guest bathroom. Prepare to be captivated as you step through the Florida room and onto the brick paver deck. Here, you'll find an extended lanai overlooking the fenced-in backyard, which showcases a sparkling screened-in pool and a delightful water feature. This outdoor oasis is perfect for relaxation and or outdoor entertaining. Convenience is key with this property, as it is ideally situated within walking distance to Barber Park, Lake George Elementary, and the Conway Little League Fields. It is also zoned for the Boone High School (Go Braves!), making it an ideal choice for families. Outdoor enthusiasts will relish in the proximity to the Conway Chain of lakes, just minutes away. Whether you enjoy boating, fishing, or skiing, this location offers the perfect opportunity to indulge in your favorite water activities. Traveling and commuting are a breeze, with the Orlando International Airport and Downtown Orlando only 20 minutes away. Additionally, the property enjoys easy access to the 408, ensuring that your daily commutes are easy peasy! Don't miss your chance to own this impressive home in a desirable location and schedule your showing today! <div style="padding:56.25% 0 0 0;position:relative;"><iframe src="https://my.matterport.com/show/?m=bjYGbjWUcdg&mls=1" frameborder="0" allow="autoplay; fullscreen" allowfullscreen style="position:absolute;top:0;left:0;width:100%;height:100%;"></iframe></div>
/u.realgeeks.media/homesinorlando/NextHome-Neighborhood-Realty-Logo-Horizontal-OrangeOnWhite-Web-RGB.jpg)
Additional Information
- Taxes
- $2161
- Minimum Lease
- No Minimum
- Location
- Corner Lot, Landscaped
- Community Features
- Sidewalks, No Deed Restriction
- Property Description
- One Story
- Zoning
- R-1A
- Interior Layout
- Ceiling Fans(s)
- Interior Features
- Ceiling Fans(s)
- Floor
- Ceramic Tile, Wood
- Appliances
- Dishwasher, Range, Refrigerator
- Utilities
- BB/HS Internet Available, Cable Available, Water Available, Water Connected
- Heating
- Central, Electric
- Air Conditioning
- Central Air
- Exterior Construction
- Block, Stucco
- Exterior Features
- Private Mailbox, Rain Gutters, Sidewalk
- Roof
- Shingle
- Foundation
- Slab
- Pool
- Private
- Pool Type
- Gunite, In Ground, Screen Enclosure
- Garage Carport
- 2 Car Garage
- Garage Spaces
- 2
- Garage Features
- Driveway, Garage Door Opener, Garage Faces Side, Ground Level
- Elementary School
- Lake George Elem
- Middle School
- Conway Middle
- High School
- Boone High
- Fences
- Fenced, Vinyl
- Pets
- Allowed
- Flood Zone Code
- X
- Parcel ID
- 16-23-30-2960-04-230
- Legal Description
- GATLIN HEIGHTS 4/126 LOT 23 BLK D
Listing courtesy of HOMEVEST REALTY. 407-897-5400
Selling Office: STELLAR NON-MEMBER OFFICE.Mortgage Calculator
StellarMLS is the source of this information via Internet Data Exchange Program. All listing information is deemed reliable but not guaranteed and should be independently verified through personal inspection by appropriate professionals. Listings displayed on this website may be subject to prior sale or removal from sale. Availability of any listing should always be independently verified. Listing information is provided for consumer personal, non-commercial use, solely to identify potential properties for potential purchase. All other use is strictly prohibited and may violate relevant federal and state law. Data last updated on