711 Lakeside Drive, Winter Springs, FL 32708
- $325,000
- 3
- BD
- 3
- BA
- 1,426
- SqFt







- Sold Price
- $325,000
- List Price
- $325,000
- Status
- Sold
- Days on Market
- 4
- Closing Date
- Aug 10, 2023
- MLS#
- O6124820
- Property Style
- Single Family
- Architectural Style
- Contemporary
- Year Built
- 1979
- Bedrooms
- 3
- Bathrooms
- 3
- Baths Half
- 1
- Living Area
- 1,426
- Lot Size
- 1,661
- Acres
- 0.04
- Total Acreage
- 0 to less than 1/4
- Legal Subdivision Name
- Wildwood
- MLS Area Major
- Casselberrry/Winter Springs / Tuscawilla
Property Description
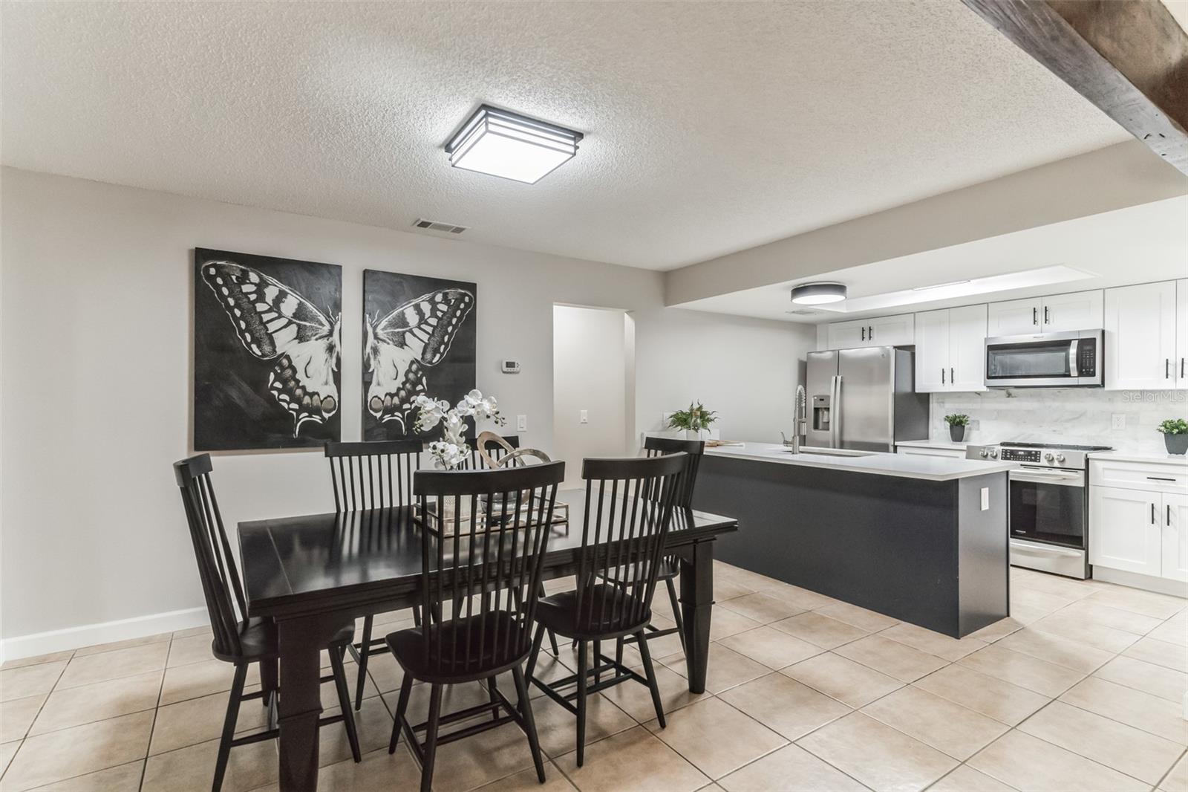
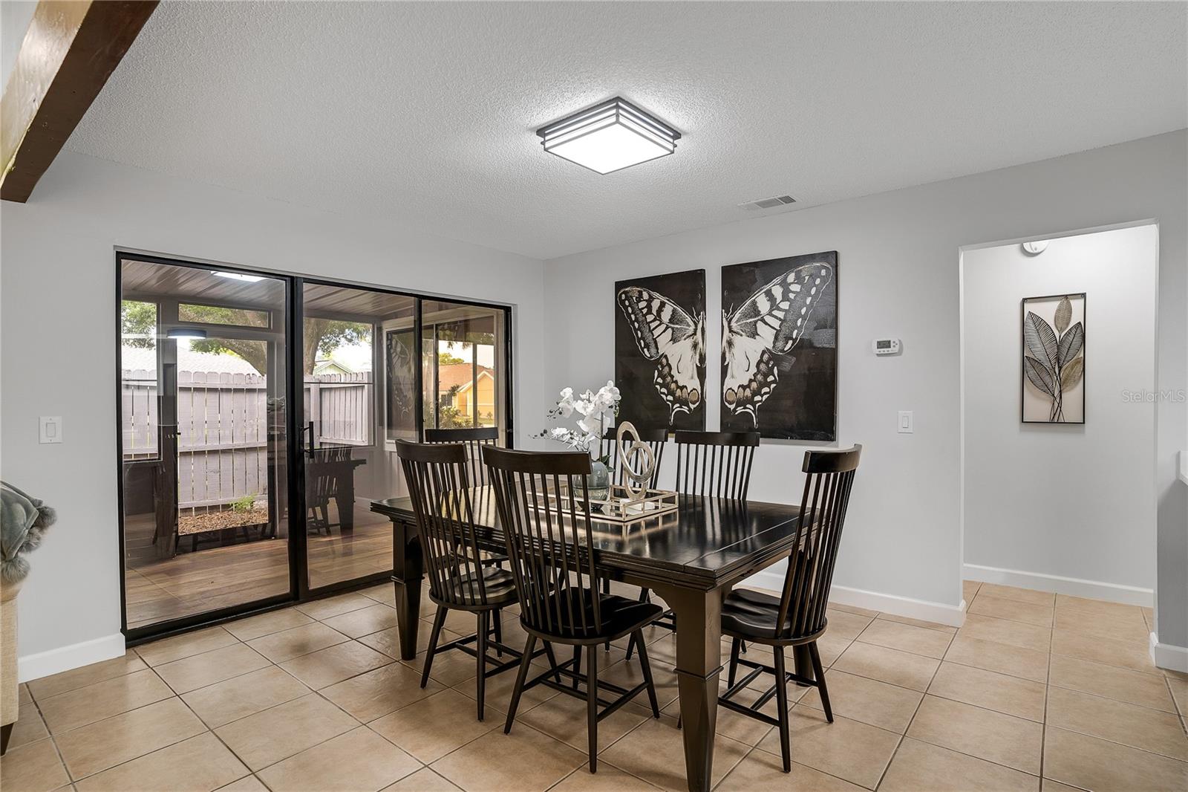
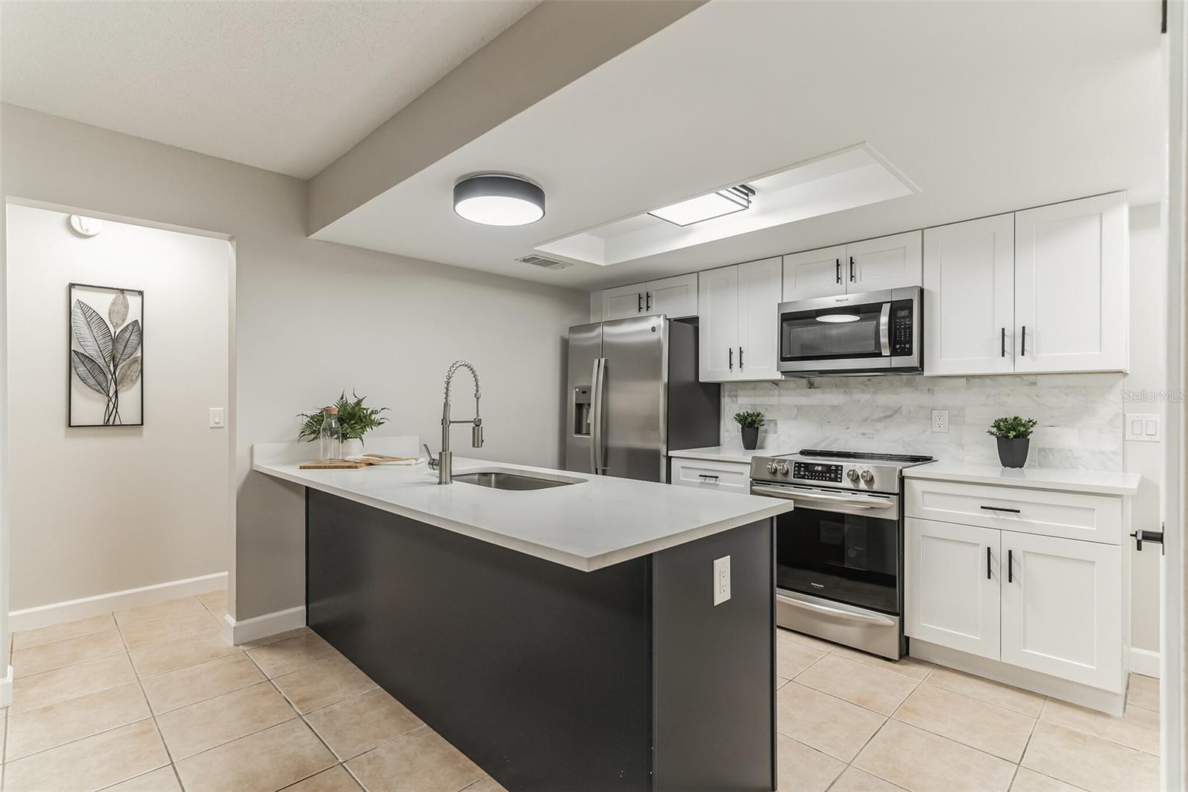
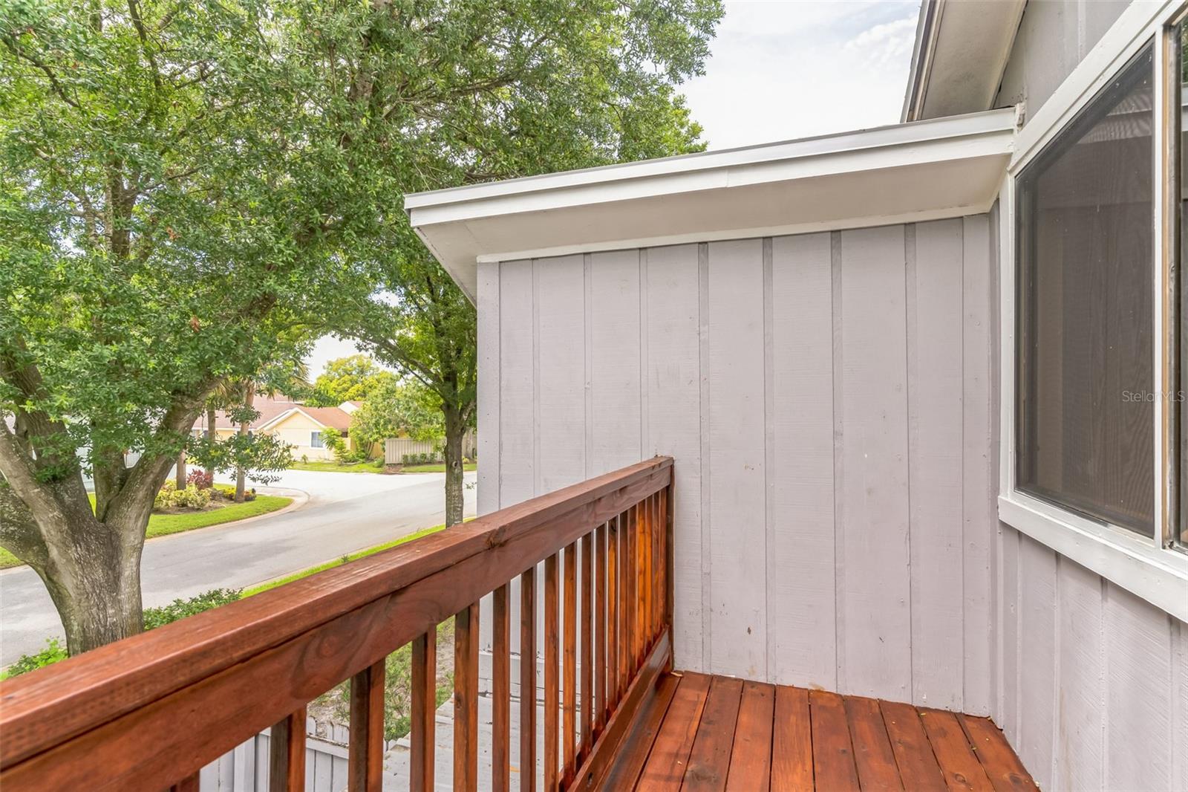
**Multiple offers - seller is requesting highest and best and will review all offers at 7pm on Tuesday 7/11** This lovely Winter Springs detached 3 bedroom/2.5 bath home with a 2 car garage is waiting for you to call it home! Enter the home to find a HUGE open living space with soaring ceilings and large windows that allow for plenty of daylight to shine through. Near the living space is the good sized dining area with outdoor patio access. Feast your eyes on the brand NEW KITCHEN including new designer two tone cabinetry, counter tops, backsplash and brand new appliances! Adjacent to the kitchen is the indoor laundry closet with hookups for your machines. The primary bedroom and bathroom is located on the first floor as well as a 1/2 bath for guests. On the second floor are 2 bedrooms and a full bathroom. There is a balcony off one of the bedrooms upstairs that has been completely rebuilt. All three bathrooms have been updated with new vanities etc. A new roof was just installed - July 2023. New duct work for the AC - July 2023 (AC is 2016). There is a transferable termite bond in place. The location of this home is super convenient with shopping and access to major highways and roads nearby. Community amenities include use of the pool, tennis courts, playground, dog park, volleyball court and picnic pavilion! All this with a very low monthly HOA fee. Make your phone call to see this one today!
/u.realgeeks.media/homesinorlando/NextHome-Neighborhood-Realty-Logo-Horizontal-OrangeOnWhite-Web-RGB.jpg)
Additional Information
- Taxes
- $481
- Minimum Lease
- No Minimum
- HOA Fee
- $80
- HOA Payment Schedule
- Monthly
- Maintenance Includes
- Maintenance Grounds, Pool
- Community Features
- No Deed Restriction
- Property Description
- Two Story
- Zoning
- PUD
- Interior Layout
- Cathedral Ceiling(s), Ceiling Fans(s), High Ceilings, Master Bedroom Main Floor, Open Floorplan, Solid Surface Counters
- Interior Features
- Cathedral Ceiling(s), Ceiling Fans(s), High Ceilings, Master Bedroom Main Floor, Open Floorplan, Solid Surface Counters
- Floor
- Carpet, Ceramic Tile
- Appliances
- Cooktop, Dishwasher, Disposal, Refrigerator
- Utilities
- Cable Available
- Heating
- Central
- Air Conditioning
- Central Air
- Exterior Construction
- Wood Frame, Wood Siding
- Exterior Features
- Balcony
- Roof
- Shingle
- Foundation
- Slab
- Pool
- No Pool
- Garage Carport
- 2 Car Garage
- Garage Spaces
- 2
- Garage Features
- Garage Door Opener
- Garage Dimensions
- 22x20
- Elementary School
- Highlands Elementary
- Middle School
- South Seminole Middle
- High School
- Winter Springs High
- Pets
- Allowed
- Flood Zone Code
- X
- Parcel ID
- 28-20-30-5DL-0A00-0030
- Legal Description
- CLUSTER A LOT 3 WILDWOOD PB 19 PG 7 TO 10
Listing courtesy of RE/MAX TOWN & COUNTRY REALTY. 407-695-2066
Selling Office: DECONOVA INTERNATIONAL GROUP.Mortgage Calculator
StellarMLS is the source of this information via Internet Data Exchange Program. All listing information is deemed reliable but not guaranteed and should be independently verified through personal inspection by appropriate professionals. Listings displayed on this website may be subject to prior sale or removal from sale. Availability of any listing should always be independently verified. Listing information is provided for consumer personal, non-commercial use, solely to identify potential properties for potential purchase. All other use is strictly prohibited and may violate relevant federal and state law. Data last updated on