106 Brassington Drive, Debary, FL 32713
- $365,000
- 3
- BD
- 2
- BA
- 1,718
- SqFt




- Sold Price
- $365,000
- List Price
- $369,900
- Status
- Sold
- Days on Market
- 9
- Closing Date
- Aug 31, 2023
- MLS#
- O6124759
- Property Style
- Single Family
- Architectural Style
- Florida
- Year Built
- 1998
- Bedrooms
- 3
- Bathrooms
- 2
- Living Area
- 1,718
- Lot Size
- 5,500
- Acres
- 0.13
- Total Acreage
- 0 to less than 1/4
- Legal Subdivision Name
- Saxon Woods Unit 01
- Complex/Comm Name
- Saxon Woods
- MLS Area Major
- Debary
Property Description
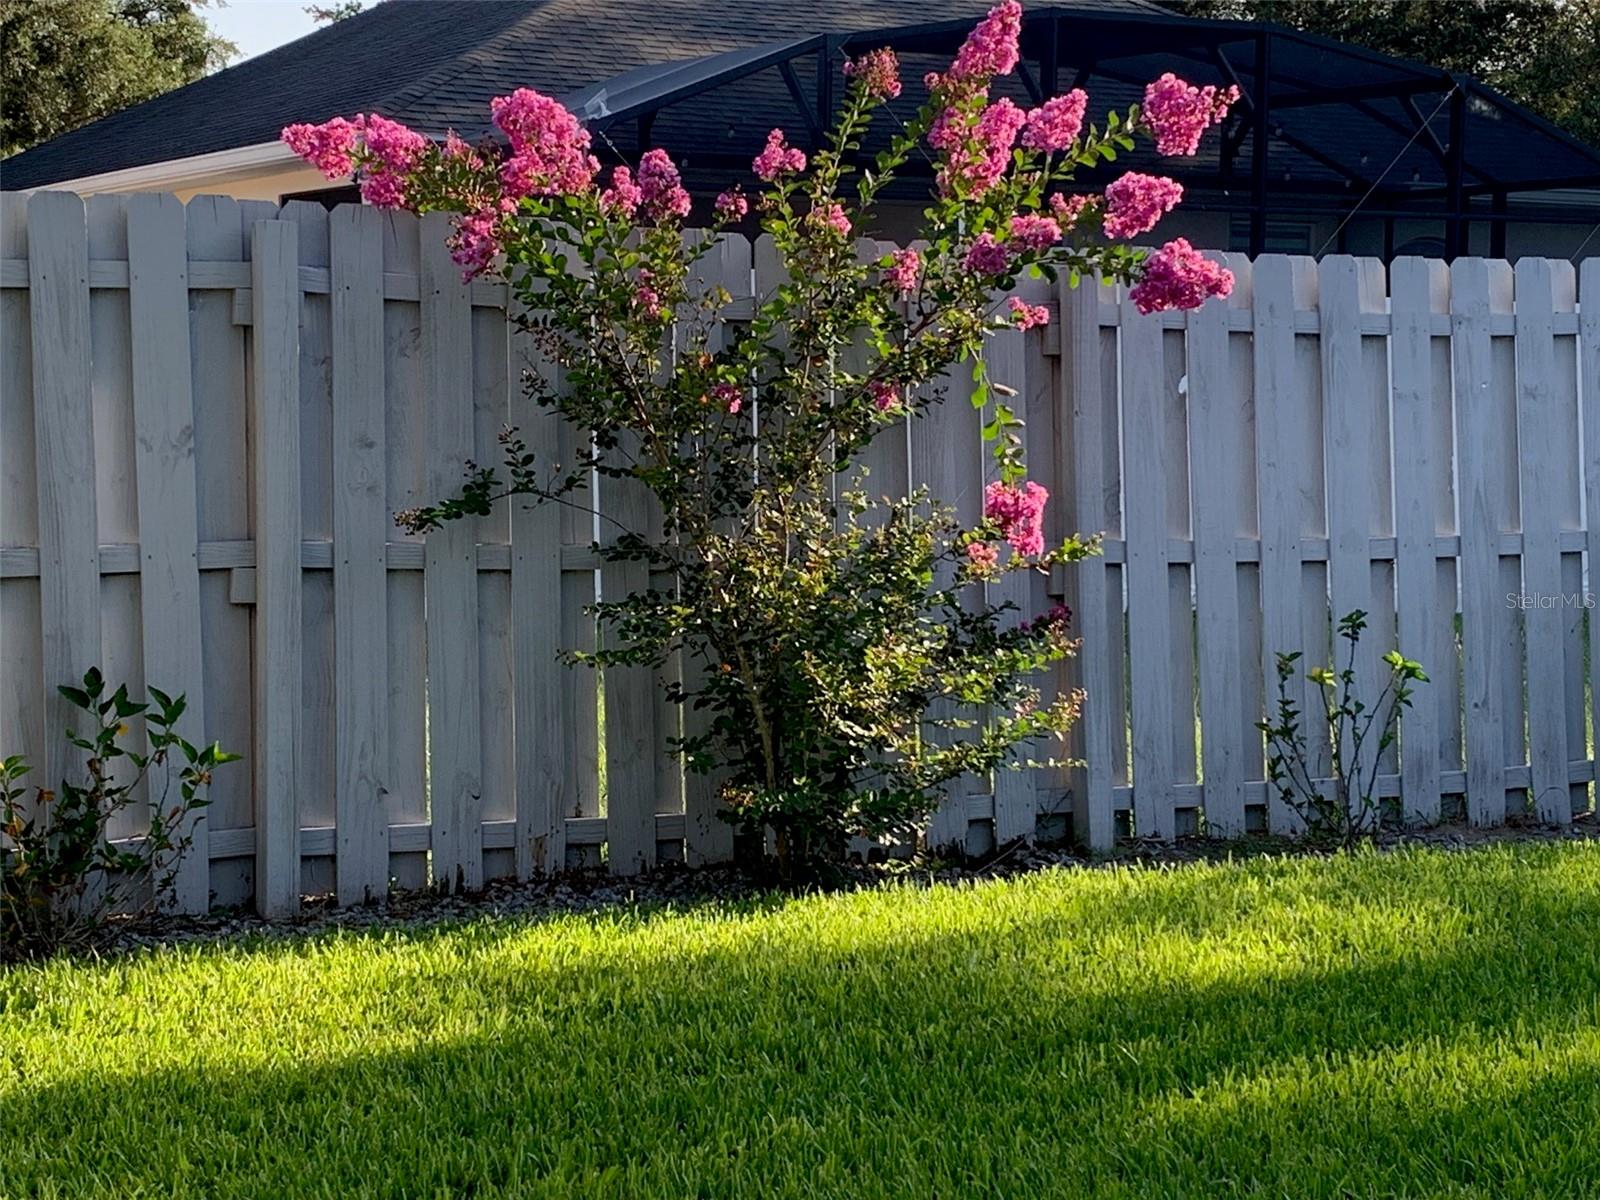
Under contract-accepting backup offers. Like brand new, tastefully appointed David Weekley built home with many upgrades including crown molding and chair rail molding. Saxon Woods has a gated entrance and a community pool. It is walking distance to shopping! Wonderful rear patio with new clear vinyl windows and newer screens take in the lovely garden view. Kitchen has stainless steel appliances. Back yard is fenced. So much has been done to the home in the past few years: New Rheem 50 gallon hot water heater Jan. 2023 for $1,275.00; New clear vinyl patio windows March 2023 $715.60; New screens on rear patio in March 2021 for $279.00; New roof in Oct. 2019 with Certainteed architectural shingles (Pewter Architectural color) for $14,350 by Janney Roofing; New gutter for front and rear of home in Nov. 2019. New exterior paint July 2018 (Sherwin Williams - color - Dockside Blue). New coach lamps & entry light July 2018. New AC - 3 ton 16 Seer in June 2018 for $6,029.00 w/extended warranty. Bathroom showers cosmetic redo - grout painted/sealed white in May 2018 for around $500; New toilet April 2018 in guest bath. The location is so convenient to I-4 and Hwy 17-92 with shopping, Lowes / Home Depot, restaurants, banking, medical facilities all just outside the gates. SunRail commuter station is just off Hwy 17-92 in Debary, along with access to the St. John's river. Daytona and New Smyrna Beach just over 1/2 hr drive. Seller is the listing agent. Most furnishings in the home are available for purchase. Dimensions of rooms are approx. and rounded off. Buyer/Buyer's agent to verify school info, HOA pet and leasing info/restrictions.
/u.realgeeks.media/homesinorlando/NextHome-Neighborhood-Realty-Logo-Horizontal-OrangeOnWhite-Web-RGB.jpg)
Additional Information
- Taxes
- $3915
- Minimum Lease
- 7 Months
- HOA Fee
- $269
- HOA Payment Schedule
- Quarterly
- Maintenance Includes
- Pool, Escrow Reserves Fund, Private Road
- Location
- City Limits, Landscaped, Near Public Transit, Sidewalk, Paved
- Community Features
- Community Mailbox, Deed Restrictions, Gated Community - No Guard, Irrigation-Reclaimed Water, Playground, Pool, Sidewalks
- Property Description
- One Story
- Zoning
- RES
- Interior Layout
- Ceiling Fans(s), Chair Rail, Crown Molding, Eat-in Kitchen, High Ceilings, Kitchen/Family Room Combo, Master Bedroom Main Floor, Solid Wood Cabinets, Split Bedroom, Walk-In Closet(s), Window Treatments
- Interior Features
- Ceiling Fans(s), Chair Rail, Crown Molding, Eat-in Kitchen, High Ceilings, Kitchen/Family Room Combo, Master Bedroom Main Floor, Solid Wood Cabinets, Split Bedroom, Walk-In Closet(s), Window Treatments
- Floor
- Carpet, Ceramic Tile, Laminate, Vinyl
- Appliances
- Dishwasher, Disposal, Electric Water Heater, Microwave, Range, Refrigerator
- Utilities
- BB/HS Internet Available, Cable Available, Electricity Connected, Public, Street Lights, Water Connected
- Heating
- Central, Electric
- Air Conditioning
- Central Air
- Exterior Construction
- Block, Stucco
- Exterior Features
- Irrigation System, Sidewalk
- Roof
- Shingle
- Foundation
- Slab
- Pool
- Community
- Garage Carport
- 2 Car Garage
- Garage Spaces
- 2
- Garage Features
- Garage Door Opener
- Garage Dimensions
- 20x20
- Elementary School
- Manatee Cove Elem
- Middle School
- River Springs Middle School
- High School
- University High School-VOL
- Fences
- Board, Wood
- Pets
- Allowed
- Flood Zone Code
- X
- Parcel ID
- 5779131
- Legal Description
- LOT 2 BLOCK 3 SAXON WOODS UNIT 1 MB 46 PGS 150-154 INC PER OR 5286 PG 2683 PER OR 7519 PG 4598
Listing courtesy of LOGAN LAND & HOMES, INC.. 407-421-6550
Selling Office: ADAMS, CAMERON & CO., REALTORS.Mortgage Calculator
StellarMLS is the source of this information via Internet Data Exchange Program. All listing information is deemed reliable but not guaranteed and should be independently verified through personal inspection by appropriate professionals. Listings displayed on this website may be subject to prior sale or removal from sale. Availability of any listing should always be independently verified. Listing information is provided for consumer personal, non-commercial use, solely to identify potential properties for potential purchase. All other use is strictly prohibited and may violate relevant federal and state law. Data last updated on