2760 Lyndscape Street, Orlando, FL 32833
- $465,000
- 3
- BD
- 3
- BA
- 2,358
- SqFt






- Sold Price
- $465,000
- List Price
- $460,000
- Status
- Sold
- Days on Market
- 17
- Closing Date
- Aug 25, 2023
- MLS#
- O6124745
- Property Style
- Single Family
- Year Built
- 2004
- Bedrooms
- 3
- Bathrooms
- 3
- Baths Half
- 1
- Living Area
- 2,358
- Lot Size
- 9,556
- Acres
- 0.22
- Total Acreage
- 0 to less than 1/4
- Legal Subdivision Name
- Reserve/Wedgefield
- MLS Area Major
- Orlando/Wedgefield/Rocket City/Cape Orlando
Property Description
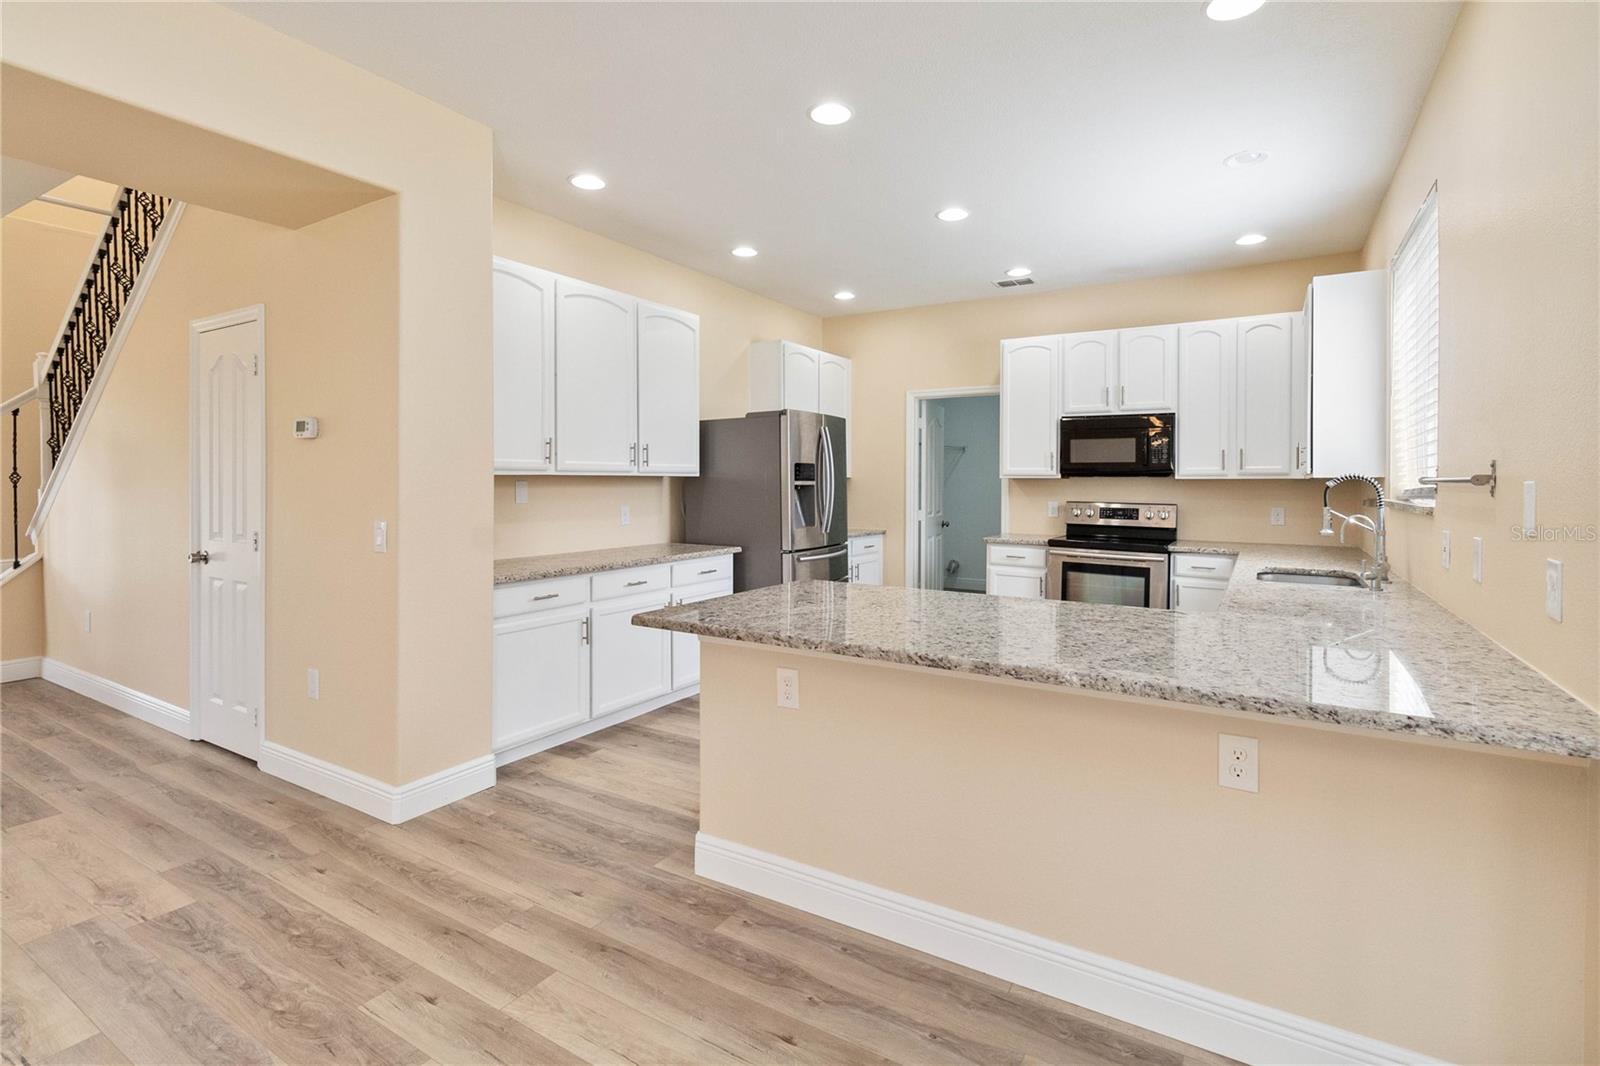
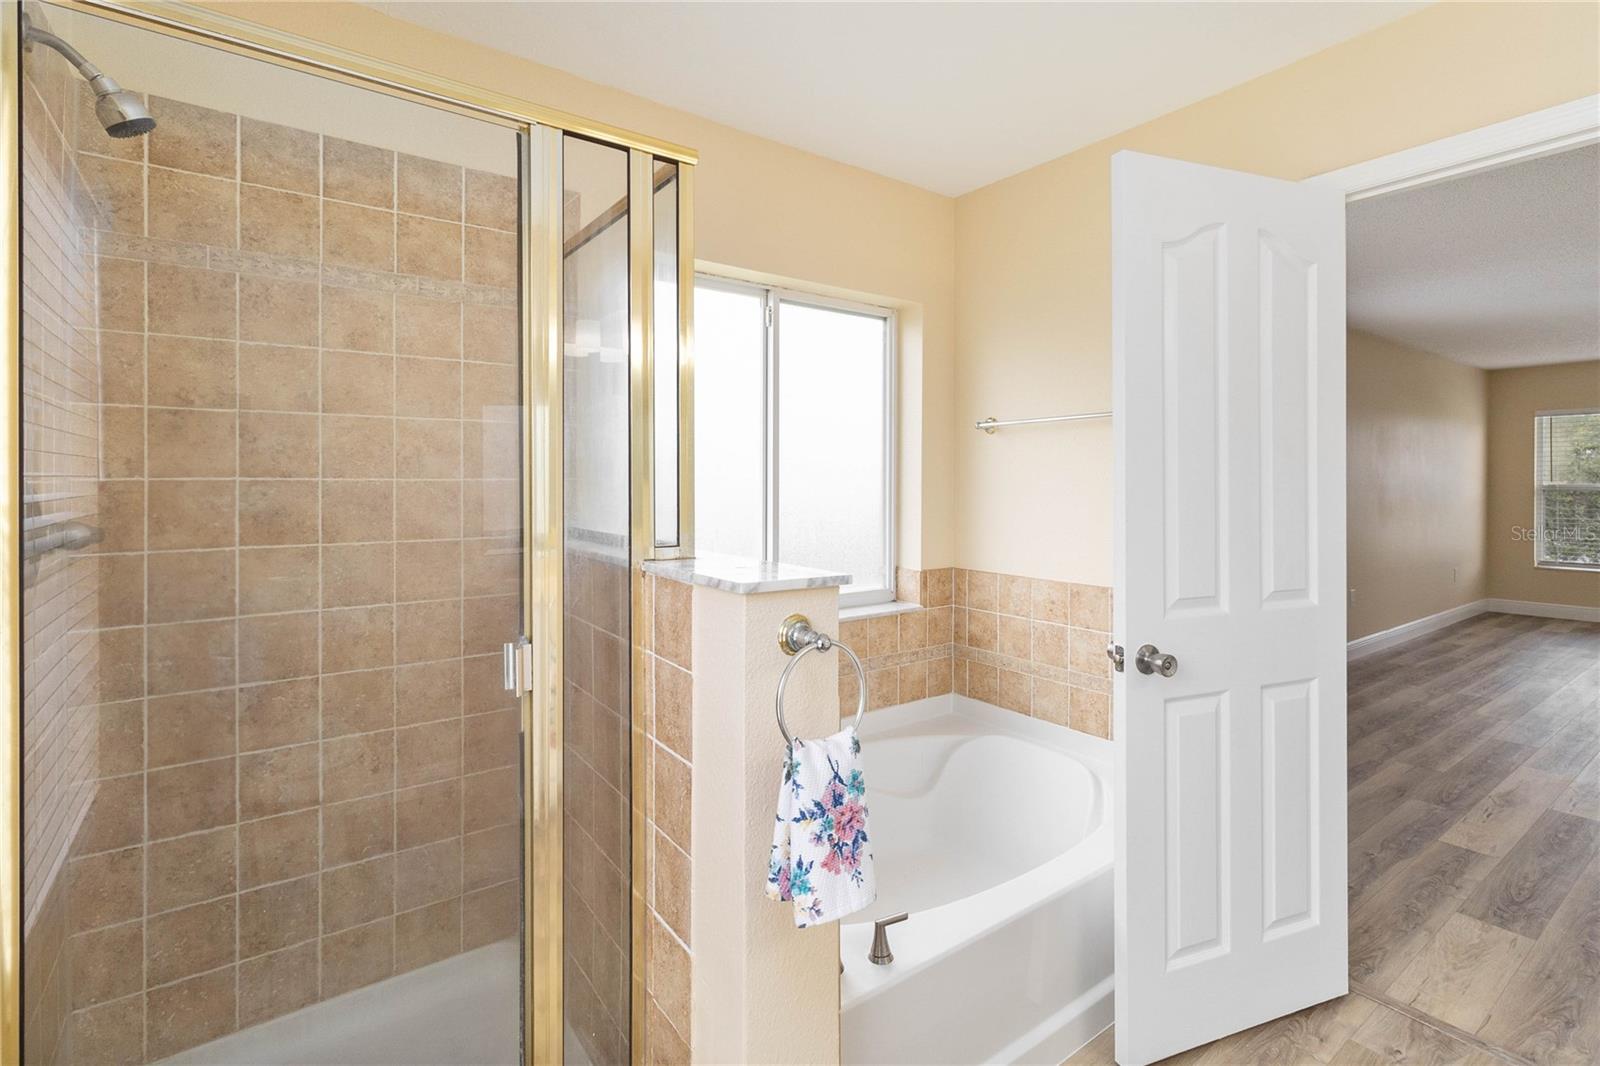
Under contract-accepting backup offers. New roof, gated community,remodeled and water view, no CDD and a reasonable HOA fee. This two story home is located in the Wedgefield Community. This community has a golf course and is within 30 minutes to the beaches and Kennedy Space center . This beautiful cozy home is bright and welcoming with new vinyl flooring upstairs and downstairs and new paint inside and outside of the home. Custom built breakfast bar with pendant lighting, granite counters with stainless sink and refrigerator. Wait until you see the size of the pantry. The garage has been freshly painted including the garage floor. All of the bedrooms are upstairs with a large bonus room. Lots of windows for natural lighting. Wedgefield Elementry School/ Middle School is right in the comunity . This is a must see hurry before it is gone. FABULOUS HOME WILL SELL ITS SELF. EASY SHOW.
/u.realgeeks.media/homesinorlando/NextHome-Neighborhood-Realty-Logo-Horizontal-OrangeOnWhite-Web-RGB.jpg)
Additional Information
- Taxes
- $4852
- Minimum Lease
- 1-2 Years
- HOA Fee
- $200
- HOA Payment Schedule
- Quarterly
- Maintenance Includes
- Pool
- Location
- In County, Landscaped, Near Golf Course, Sidewalk, Paved
- Community Features
- Deed Restrictions, Gated Community - No Guard, Golf, Pool, Sidewalks, Golf Community
- Property Description
- Two Story, Attached
- Zoning
- R-2
- Interior Layout
- Ceiling Fans(s), Eat-in Kitchen, Master Bedroom Upstairs, Solid Wood Cabinets, Stone Counters, Walk-In Closet(s)
- Interior Features
- Ceiling Fans(s), Eat-in Kitchen, Master Bedroom Upstairs, Solid Wood Cabinets, Stone Counters, Walk-In Closet(s)
- Floor
- Laminate
- Appliances
- Dishwasher, Disposal, Electric Water Heater, Microwave, Range, Refrigerator
- Utilities
- Cable Available, Electricity Available, Water Connected
- Heating
- Central
- Air Conditioning
- Central Air
- Exterior Construction
- Block, Stucco
- Exterior Features
- Irrigation System
- Roof
- Shingle
- Foundation
- Block, Slab
- Pool
- Community
- Garage Carport
- 2 Car Garage
- Garage Spaces
- 2
- Garage Features
- Curb Parking, Driveway, Garage Door Opener, On Street
- Garage Dimensions
- 20x20
- Elementary School
- Wedgefield
- Middle School
- Wedgefield
- High School
- East River High
- Water View
- Lake
- Water Access
- Lake
- Pets
- Allowed
- Flood Zone Code
- x
- Parcel ID
- 11-23-32-1170-00-690
- Legal Description
- RESERVE AT WEDGEFIELD Phase 2 53/16 LOT 69
Listing courtesy of RE/MAX VANTAGE. 407-745-4980
Selling Office: EXP REALTY LLC.Mortgage Calculator
StellarMLS is the source of this information via Internet Data Exchange Program. All listing information is deemed reliable but not guaranteed and should be independently verified through personal inspection by appropriate professionals. Listings displayed on this website may be subject to prior sale or removal from sale. Availability of any listing should always be independently verified. Listing information is provided for consumer personal, non-commercial use, solely to identify potential properties for potential purchase. All other use is strictly prohibited and may violate relevant federal and state law. Data last updated on