925 Easley Avenue, Winter Garden, FL 34787
- $1,050,000
- 4
- BD
- 4
- BA
- 2,667
- SqFt




- Sold Price
- $1,050,000
- List Price
- $1,050,000
- Status
- Sold
- Days on Market
- 6
- Closing Date
- Aug 07, 2023
- MLS#
- O6124714
- Property Style
- Single Family
- Year Built
- 2016
- Bedrooms
- 4
- Bathrooms
- 4
- Baths Half
- 1
- Living Area
- 2,667
- Lot Size
- 7,482
- Acres
- 0.17
- Total Acreage
- 0 to less than 1/4
- Legal Subdivision Name
- Oakland Park
- MLS Area Major
- Winter Garden/Oakland
Property Description
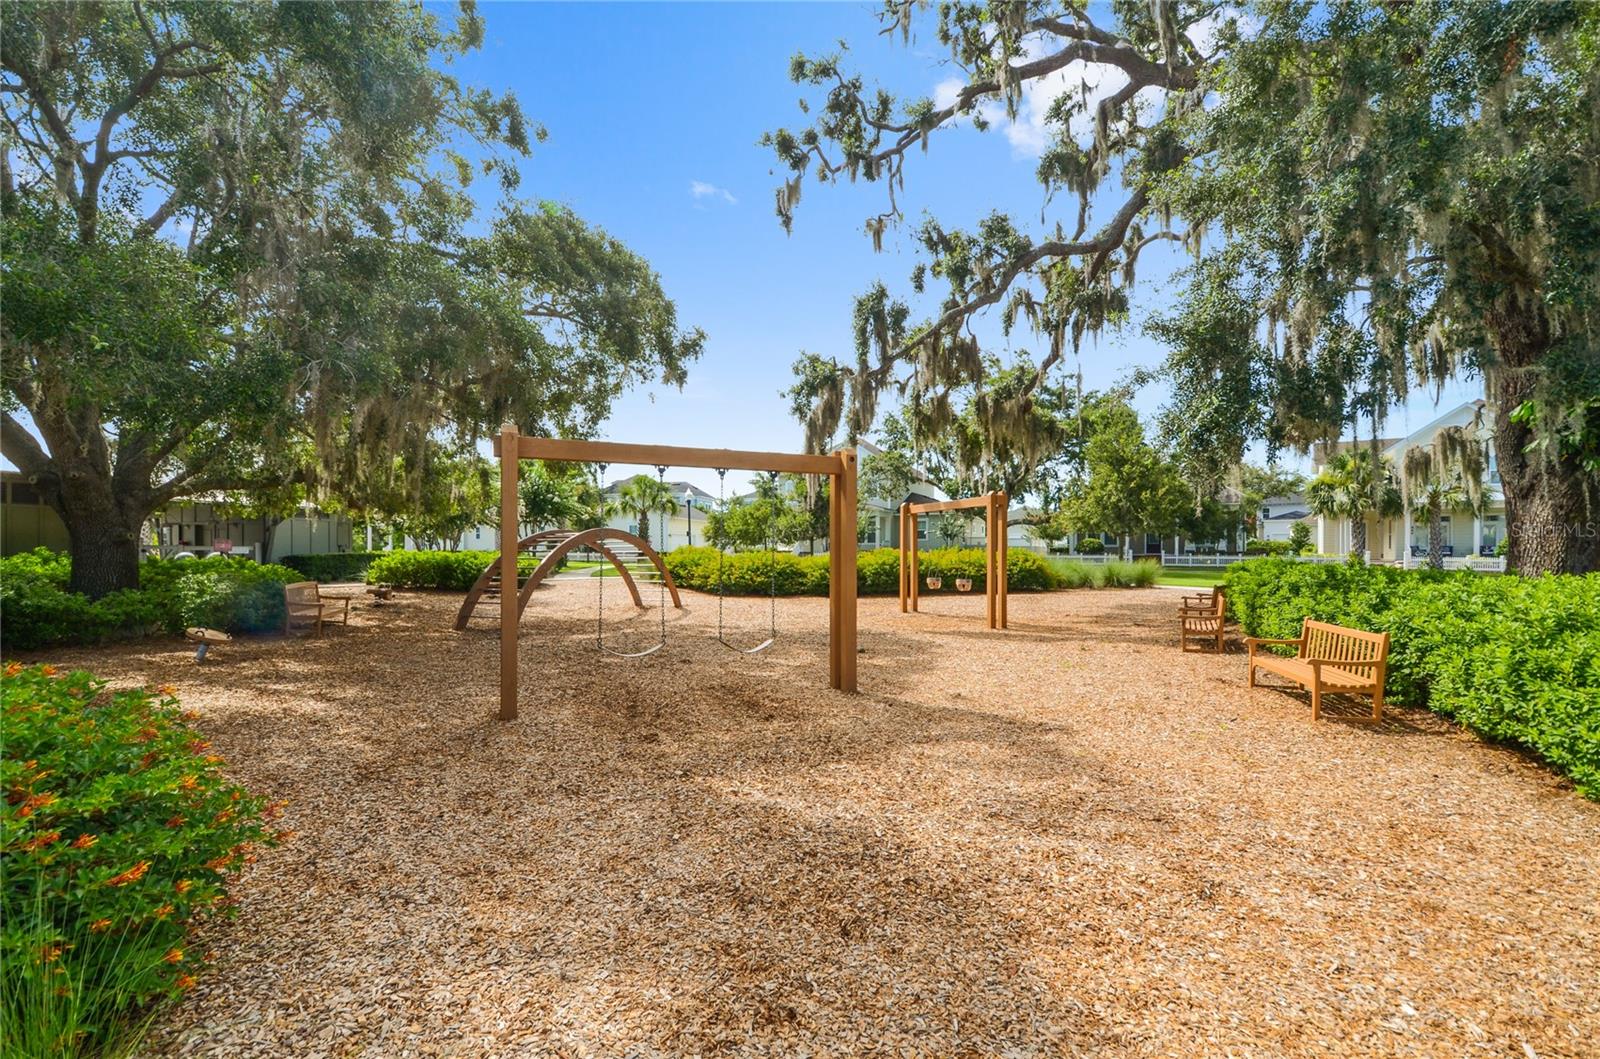
Under contract-accepting backup offers. Prepare to be impressed with this highly sought after model featuring a stunning backyard with a heated SALTWATER POOL and SPA! Just in time for the summer months! This CORNER LOT home with lush landscaping includes 4 bedrooms (master downstairs), 3.5 baths, a 3 CAR garage, study, loft, a tastefully designed kitchen with STAINLESS appliances, a wine refrigerator, farmhouse sink, GRANITE counters, tile backsplash, under cabinet lighting, WOOD floors, plantation SHUTTERS, a wrap around partially screened-in front PORCH and oversized back porch, FENCED yard, and a TRAVERTINE pool deck! The DOWNSTAIRS MASTER suite overlooks the back porch and includes granite counters, dual sinks, a spacious spa-like shower, linen closet, and walk-in closet. The laundry room is connected to the master bath for easy access. The kitchen is open to the living and dining area and overlooks the front porch. Open up the FRENCH doors for added entertainment space and let the outside air flow through. Flex space is located in the front of the home, which would be perfect as an OFFICE or playroom. You can dress up the space with built in double doors or a barn door to create more privacy. A half bath is available for guests on the first floor. Venture upstairs to find 3 bedrooms (one has an en-suite bath), 2 baths, and a LOFT, which is a great space for the little ones, a movie theater, or exercise room. One room is not featured in the listing photos. Additional features of the home include fresh interior and exterior PAINT (2021), crown molding, enhanced lighting, a new Bosch dishwasher and microwave (2023), a custom front door, brass floor outlets in the living room and office, holiday light package (exterior), and outlets inside the master bath cabinet. The backyard is the place to be. Your tropical oasis awaits! The pool is ~ 12 X 30 with a depth ranging from 3 to 5 feet. The 8 X12 sun shelf features a bubbler fountain and umbrella receptacle to help bring in some shade from the Florida sun. The spa is ~ 6 X 8 and includes four therapy jets. Per the Seller, the pool can heat in ~ 4-6 hours and the spa in ~ 20-30 minutes. The pool equipment consists of a 2.7 HP Jandy Variable-Speed Energy Efficient Pump with a Jandy 4000,000 BTU Natural Gas Heater with a Jandy iAqualink and Smart Phone Interface. The home is located between multiple parks and just two blocks from the waterfront walking trail. Cruise on your GOLF CART into infamous downtown historic Winter Garden where you can enjoy the Crooked Can brewery, theater, outdoor and rooftop dining, shopping, the splash park, Farmer’s Market, and so much more. If you’re up for exercising, venture onto the 22 mile long West Orange Trail, which is connected to the community. A host of events take place in the neighborhood, such as golf cart parades, a 5K run, book club gatherings, poker nights, and more. A dream come true neighborhood. The WATERFONT community is GOLF CART approved and features parks, playgrounds, two pools-one resort style, a clubhouse, dog park, and spectacular sunset views! Conveniently located near interstate travel, shops, restaurants, golf courses, and theme parks. Pool resales are a RARITY in Oakland Park. Capture this beauty TODAY!
/u.realgeeks.media/homesinorlando/NextHome-Neighborhood-Realty-Logo-Horizontal-OrangeOnWhite-Web-RGB.jpg)
Additional Information
- Taxes
- $6991
- Minimum Lease
- 8-12 Months
- HOA Fee
- $547
- HOA Payment Schedule
- Quarterly
- Maintenance Includes
- Pool
- Location
- Corner Lot
- Community Features
- Clubhouse, Dog Park, Golf Carts OK, Lake, Park, Playground, Pool, Waterfront, No Deed Restriction
- Property Description
- Two Story
- Zoning
- PUD
- Interior Layout
- Ceiling Fans(s), Eat-in Kitchen, Master Bedroom Main Floor, Open Floorplan, Stone Counters, Walk-In Closet(s)
- Interior Features
- Ceiling Fans(s), Eat-in Kitchen, Master Bedroom Main Floor, Open Floorplan, Stone Counters, Walk-In Closet(s)
- Floor
- Hardwood, Tile
- Appliances
- Dishwasher, Dryer, Microwave, Range, Refrigerator, Washer, Wine Refrigerator
- Utilities
- Natural Gas Connected, Public
- Heating
- Central, Electric
- Air Conditioning
- Central Air
- Exterior Construction
- Block, Cement Siding, Wood Frame
- Exterior Features
- French Doors, Irrigation System
- Roof
- Shingle
- Foundation
- Slab
- Pool
- Community, Private
- Pool Type
- Heated, In Ground, Salt Water
- Garage Carport
- 3 Car Garage
- Garage Spaces
- 3
- Garage Features
- Alley Access
- Fences
- Vinyl
- Pets
- Allowed
- Flood Zone Code
- X
- Parcel ID
- 21-22-27-6093-01-500
- Legal Description
- OAKLAND PARK UNIT 2A 84/15 LOT 150
Listing courtesy of BHHS FLORIDA REALTY. 407-876-2090
Selling Office: KELLER WILLIAMS REALTY AT THE PARKS.Mortgage Calculator
StellarMLS is the source of this information via Internet Data Exchange Program. All listing information is deemed reliable but not guaranteed and should be independently verified through personal inspection by appropriate professionals. Listings displayed on this website may be subject to prior sale or removal from sale. Availability of any listing should always be independently verified. Listing information is provided for consumer personal, non-commercial use, solely to identify potential properties for potential purchase. All other use is strictly prohibited and may violate relevant federal and state law. Data last updated on