4344 Indian Deer Road, Windermere, FL 34786
- $738,000
- 4
- BD
- 3
- BA
- 2,412
- SqFt






- Sold Price
- $738,000
- List Price
- $735,000
- Status
- Sold
- Days on Market
- 11
- Closing Date
- Sep 06, 2023
- MLS#
- O6124698
- Property Style
- Single Family
- Architectural Style
- Florida
- Year Built
- 2006
- Bedrooms
- 4
- Bathrooms
- 3
- Living Area
- 2,412
- Lot Size
- 9,030
- Acres
- 0.21
- Total Acreage
- 0 to less than 1/4
- Legal Subdivision Name
- Summerport Ph 05
- MLS Area Major
- Windermere
Property Description
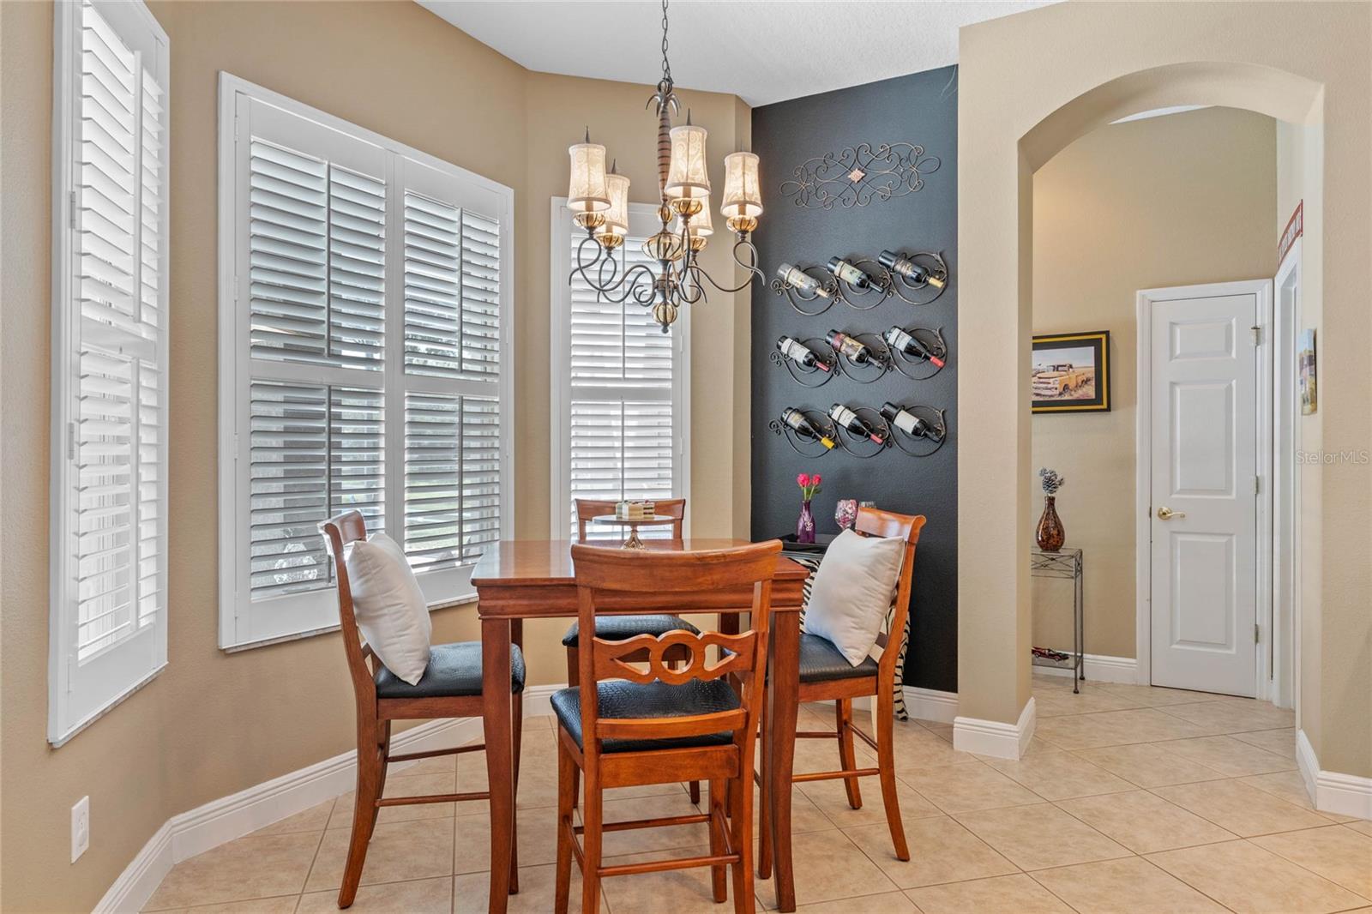
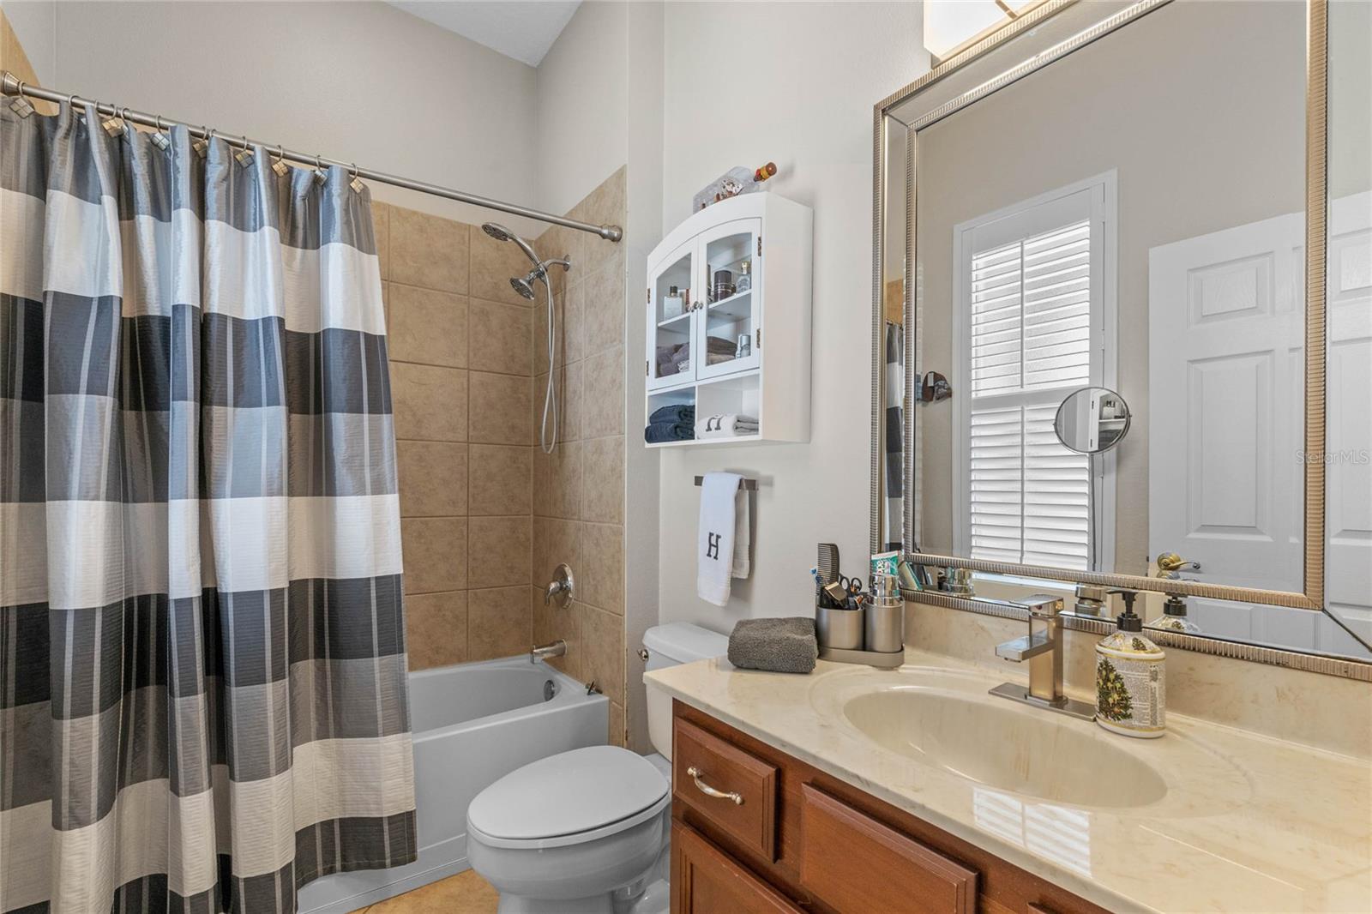
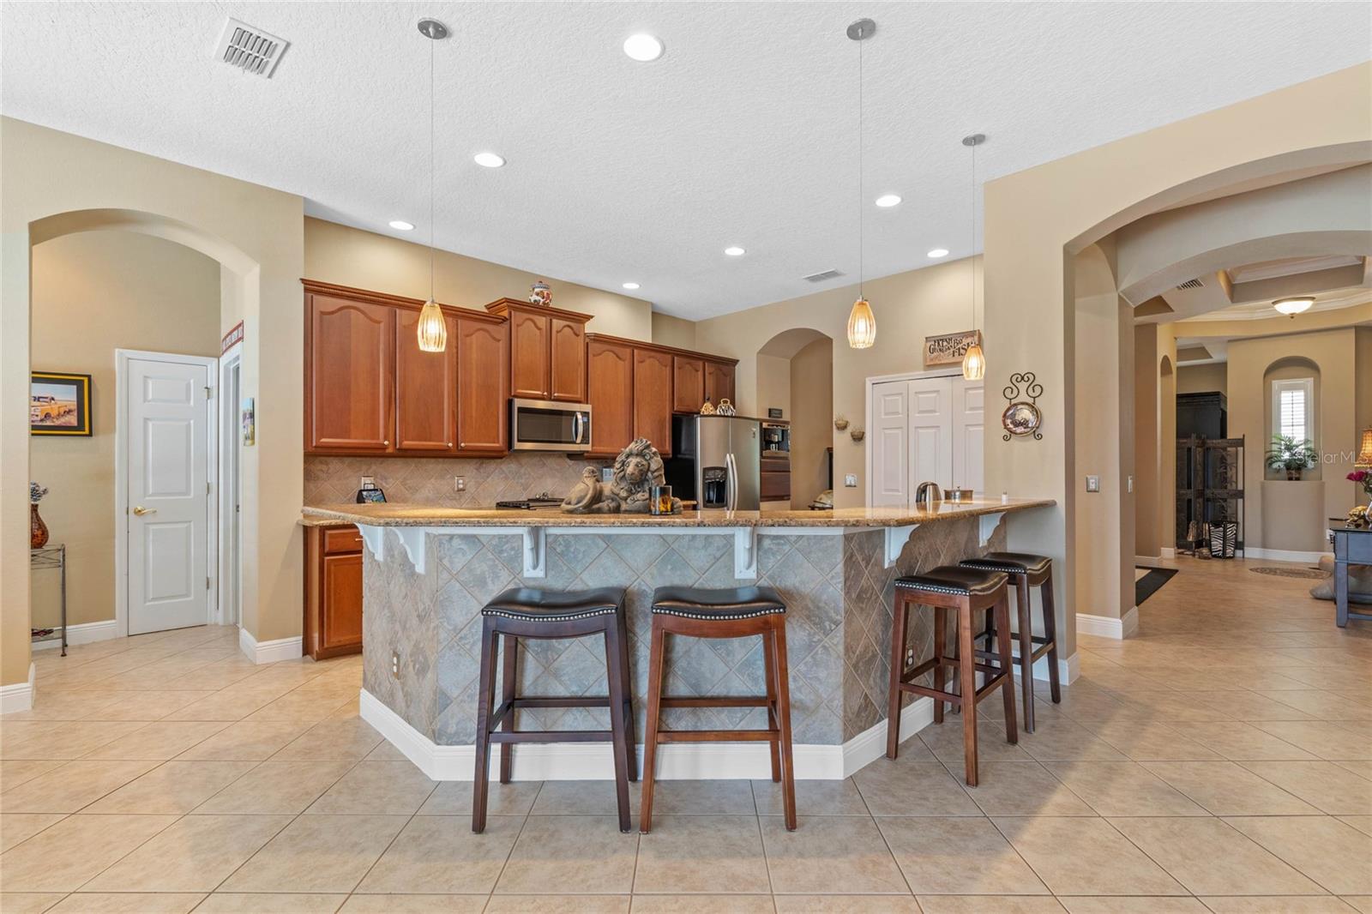
Summerport, a wonderful neighborhood and still one of the most desirable places to live in Windermere. If you're looking for a one story home, here's your chance. The charm of this home starts with it's front exterior cottage-like charm with it's covered porch for visiting with the neighbors and having a cool beverage ; it continues to the rear of the home with the pond water view either from the expansive covered lanai or the outside paver fenced-in puppy patio. Open/split floor plan - this home feels much larger then it's 2400 square feet. Hard flooring of either tile, composite or vinyl flooring in all rooms with the exception of one bedroom has carpet. Bahama Shutters throughout so no need to worry about drapes and changing your color scheme. Kitchen boasts 42" Cabinets with detail and granite counter tops. Family room shows off custom built -in for TV placement, storage and electric fireplace. All bedrooms have custom closets. Master bath has 2 Medicine Cabinets for extra storage. Pool has color wheel lighting change colors for different themes. This home sits one house removed from a walking-path. New Roof in 2020 - Summerport offers tranquil water views, a large community pool, a clubhouse with a gym, tennis and basket ball courts, playgrounds, fishing ponds and even a beach area near the clubhouse. It is centrally located and only minutes away from fine dining, shopping, medical clinics, as well as both private and highly rated public schools. You will also neighborhood offerings including Publix, Marcos Pizza, Foxtail Coffee, Kelly's Ice Cream, Win Win Nails all just a short bike ride from your door.
/u.realgeeks.media/homesinorlando/NextHome-Neighborhood-Realty-Logo-Horizontal-OrangeOnWhite-Web-RGB.jpg)
Additional Information
- Taxes
- $3803
- Minimum Lease
- 8-12 Months
- HOA Fee
- $378
- HOA Payment Schedule
- Quarterly
- Maintenance Includes
- Common Area Taxes, Pool
- Location
- Landscaped, Sidewalk, Sloped, Paved, Unincorporated
- Community Features
- Association Recreation - Owned, Clubhouse, Deed Restrictions, Dog Park, Fishing, Fitness Center, Irrigation-Reclaimed Water, Playground, Pool, Sidewalks, Tennis Courts, Waterfront
- Property Description
- One Story
- Zoning
- P-D
- Interior Layout
- Ceiling Fans(s), Eat-in Kitchen, Kitchen/Family Room Combo, Living Room/Dining Room Combo, Master Bedroom Main Floor, Open Floorplan, Stone Counters, Thermostat, Tray Ceiling(s), Walk-In Closet(s), Window Treatments
- Interior Features
- Ceiling Fans(s), Eat-in Kitchen, Kitchen/Family Room Combo, Living Room/Dining Room Combo, Master Bedroom Main Floor, Open Floorplan, Stone Counters, Thermostat, Tray Ceiling(s), Walk-In Closet(s), Window Treatments
- Floor
- Carpet, Recycled/Composite Flooring, Tile, Vinyl
- Appliances
- Convection Oven, Cooktop, Dishwasher, Disposal, Dryer, Gas Water Heater, Microwave, Refrigerator, Washer
- Utilities
- Cable Available, Cable Connected, Electricity Available, Electricity Connected, Natural Gas Connected, Public, Street Lights, Water Connected
- Heating
- Electric
- Air Conditioning
- Central Air
- Fireplace Description
- Electric, Family Room
- Exterior Construction
- Block
- Exterior Features
- Dog Run, Irrigation System, Lighting, Sidewalk, Sliding Doors
- Roof
- Shingle
- Foundation
- Slab
- Pool
- Community, Private
- Pool Type
- In Ground, Lighting, Screen Enclosure, Tile
- Garage Carport
- 2 Car Garage
- Garage Spaces
- 2
- Elementary School
- Keene Crossing Elementary
- Middle School
- Bridgewater Middle
- High School
- Windermere High School
- Water View
- Pond
- Water Frontage
- Pond
- Pets
- Allowed
- Flood Zone Code
- X
- Parcel ID
- 10-23-27-8394-01-620
- Legal Description
- SUMMERPORT PHASE 5 58/124 LOT 162
Listing courtesy of COLDWELL BANKER REALTY. 407-352-1040
Selling Office: EXP REALTY LLC.Mortgage Calculator
StellarMLS is the source of this information via Internet Data Exchange Program. All listing information is deemed reliable but not guaranteed and should be independently verified through personal inspection by appropriate professionals. Listings displayed on this website may be subject to prior sale or removal from sale. Availability of any listing should always be independently verified. Listing information is provided for consumer personal, non-commercial use, solely to identify potential properties for potential purchase. All other use is strictly prohibited and may violate relevant federal and state law. Data last updated on