7149 Broomshedge Trail, Winter Garden, FL 34787
- $743,000
- 4
- BD
- 3
- BA
- 3,117
- SqFt




- Sold Price
- $743,000
- List Price
- $715,000
- Status
- Sold
- Days on Market
- 9
- Closing Date
- Sep 05, 2023
- MLS#
- O6124674
- Property Style
- Single Family
- Architectural Style
- Traditional
- Year Built
- 2008
- Bedrooms
- 4
- Bathrooms
- 3
- Baths Half
- 1
- Living Area
- 3,117
- Lot Size
- 6,941
- Acres
- 0.16
- Total Acreage
- 0 to less than 1/4
- Legal Subdivision Name
- Independence, Signature Lakes
- MLS Area Major
- Winter Garden/Oakland
Property Description
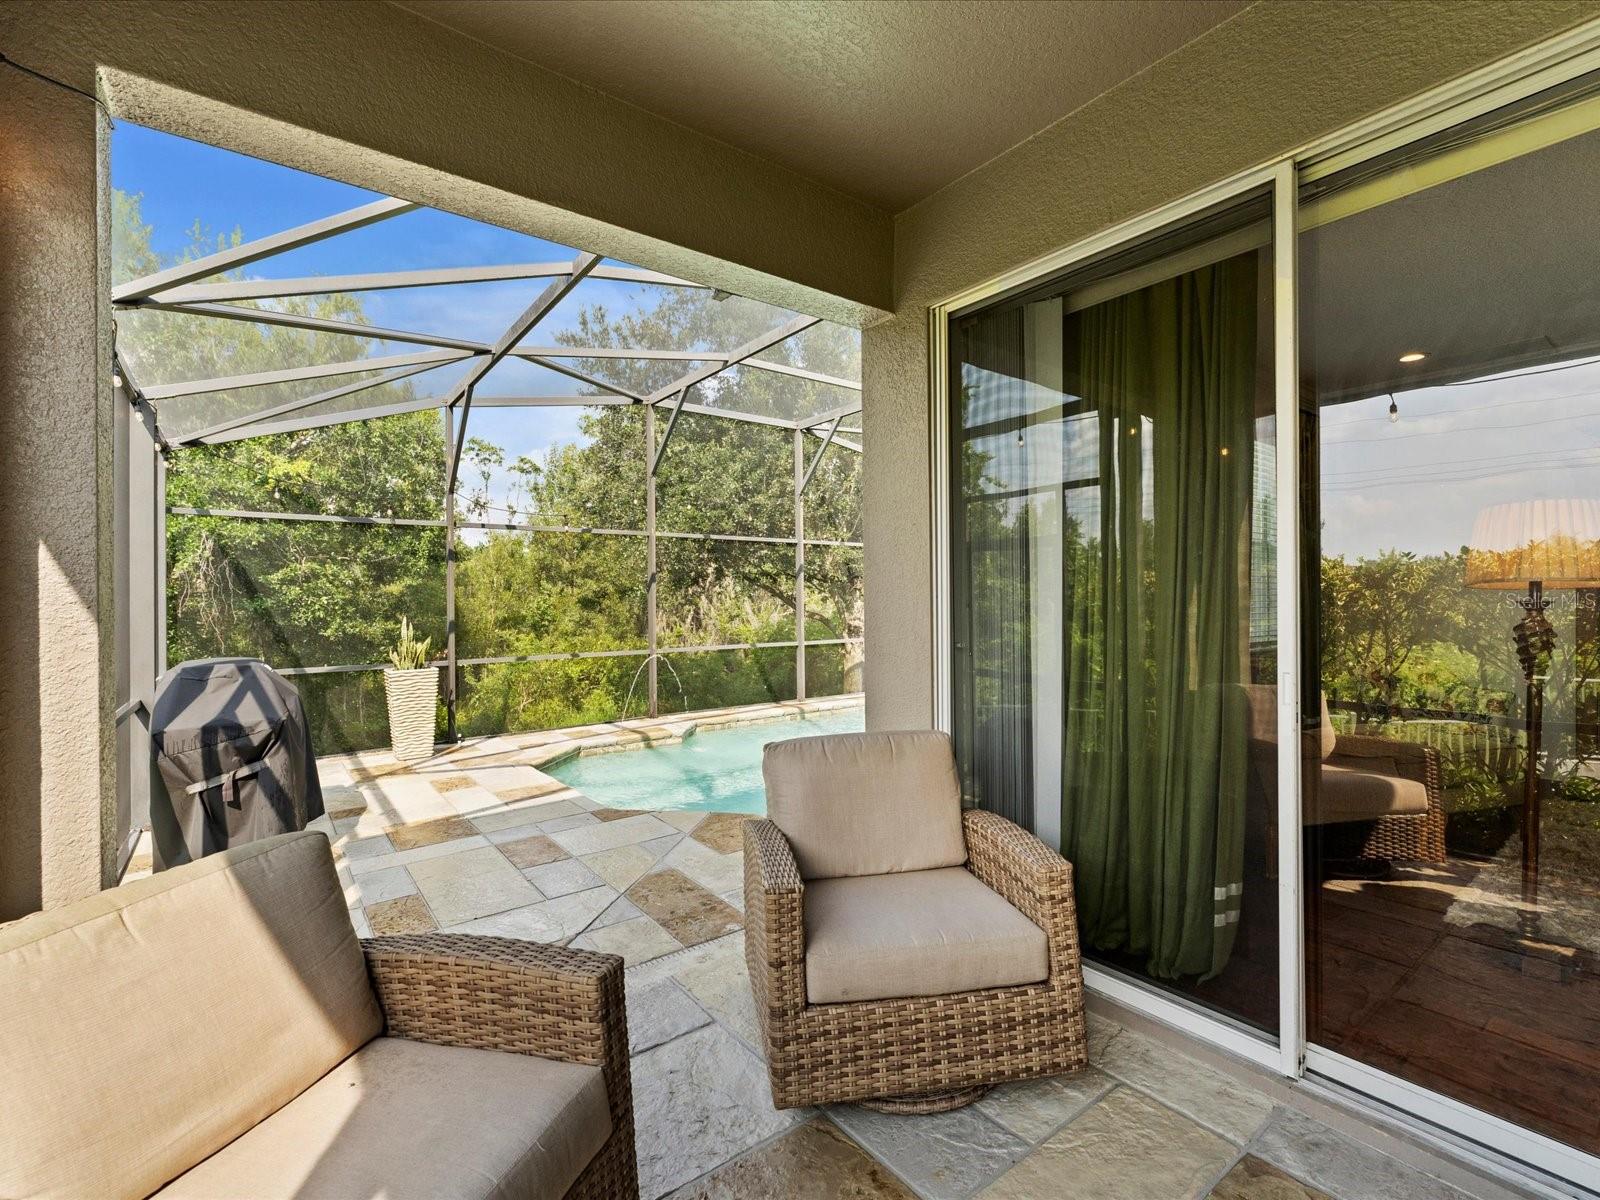
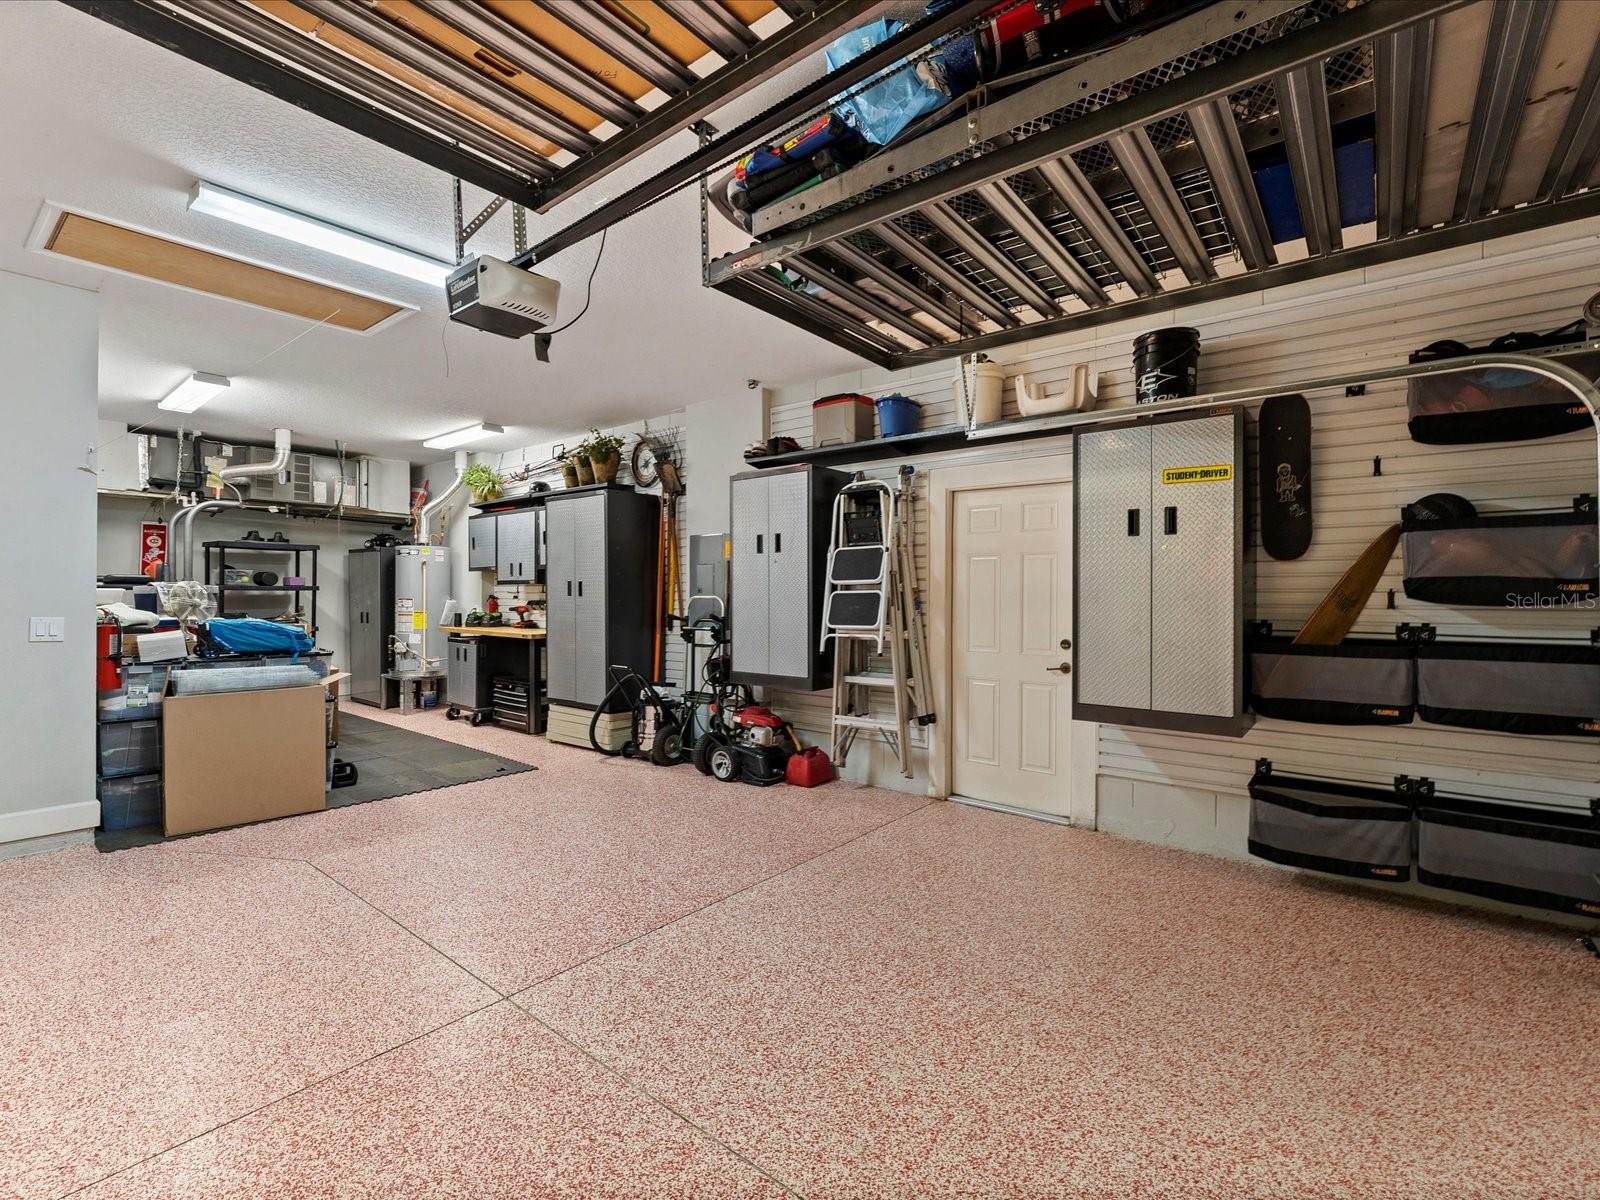
Under contract-accepting backup offers. Welcome to this spacious 4-bedroom, 2.5-bathroom Builder Model home with private study and loft in the desirable Master Planned Community of Independence in Winter Garden. Private Community Lake access to 475 acre Lake Hancock and 247 acre Lake Speer is nearby offering a much sought after lakefront lifestyle. With its generous layout and thoughtful design, this property offers ample space for comfortable living and large party entertaining. Step inside and discover a welcoming airy atmosphere that combines style, functionality, and modern comforts. Enjoy the convenience of an open floor plan that easily flows from the charming front porch, split bedroom plan, to the gorgeous pool side and lanai with conservation views. This home offers the added convenience of a private office with wall mounted smart TV, providing a dedicated space for work or study. Additionally, a spacious loft offers versatile possibilities for relaxation, entertainment, media and gaming space or creating a personalized area to suit your needs. The kitchen is a culinary sanctuary, with upgraded cabinets including unique features and an oversized island ideal for gatherings. A custom built-in dining nook beckons you to enjoy blissful moments with your loved ones. The large in-kitchen study area and desk makes the multi-tasking dinner prep less stressful. With copious amounts of finish trim work, hardwood flooring throughout, with a stately staircase that showcases the beautiful custom tile work makes this builder model truly unique. Convenient main floor master has a large custom built walk-in closet system and private access to the pool and lanai. The secondary bedrooms offer a smart contemporary closet system with Built-ins by The Container Store. Step outside and relax and unwind in your private oasis, complete with a self-cleaning saltwater pool with stamped concrete decking and adjustable water fountain feature. The spacious pool deck is surrounded by low-maintenance landscaping and has a private covered lanai overlooking a sprawling conservation area ensuring the ultimate privacy. The 3-car tandem garage is a car lovers and handyman dream! Features include outstanding organization set up with custom cabinets, storage bins, sleek workbench, overhead storage racks, and a Gladiator storage system. The showroom-quality epoxy floor coating enhances the space with a polished touch. Residents can enjoy an array of amenities, including two large clubhouses with 24/7 fitness center, two pools, community parks and play areas, dog parks, tennis and basketball courts, an arcade, billiards, walking and biking trails, as well as private boat ramps on skiable Lake Hancock and Lake Speer. Low monthly assessments also include internet and cable. Located just one mile from the 429, shops, restaurants, the Hamlin Town Center area, and only minutes away from Walt Disney World, this neighborhood offers a vibrant and engaging lifestyle. Experience the best of Florida living in this stunning pool and lake access home. Make it yours today!
/u.realgeeks.media/homesinorlando/NextHome-Neighborhood-Realty-Logo-Horizontal-OrangeOnWhite-Web-RGB.jpg)
Additional Information
- Taxes
- $4608
- Minimum Lease
- No Minimum
- HOA Fee
- $177
- HOA Payment Schedule
- Monthly
- Maintenance Includes
- Cable TV, Common Area Taxes, Pool, Escrow Reserves Fund, Insurance, Internet, Management, Pool, Recreational Facilities
- Location
- Greenbelt, In County, Conservation Area, Landscaped, Unincorporated, Sidewalk, Paved
- Community Features
- Clubhouse, Boat Ramp, Deed Restrictions, Dog Park, Fishing, Fitness Center, Lake, Park, Playground, Pool, Sidewalks, Tennis Courts, Water Access, Maintenance Free
- Property Description
- Two Story
- Zoning
- RES
- Interior Layout
- Built-in Features, Ceiling Fans(s), Crown Molding, Eat-in Kitchen, Kitchen/Family Room Combo, Living Room/Dining Room Combo, Master Bedroom Main Floor, Open Floorplan, Solid Wood Cabinets, Split Bedroom, Stone Counters, Thermostat, Vaulted Ceiling(s), Walk-In Closet(s), Window Treatments
- Interior Features
- Built-in Features, Ceiling Fans(s), Crown Molding, Eat-in Kitchen, Kitchen/Family Room Combo, Living Room/Dining Room Combo, Master Bedroom Main Floor, Open Floorplan, Solid Wood Cabinets, Split Bedroom, Stone Counters, Thermostat, Vaulted Ceiling(s), Walk-In Closet(s), Window Treatments
- Floor
- Carpet, Ceramic Tile, Wood
- Appliances
- Dishwasher, Disposal, Dryer, Gas Water Heater, Microwave, Range, Range Hood, Refrigerator, Washer
- Utilities
- Cable Connected, Electricity Connected, Natural Gas Connected, Public, Sewer Connected, Sprinkler Meter, Street Lights, Water Connected
- Heating
- Central
- Air Conditioning
- Central Air
- Exterior Construction
- Block, Stucco
- Exterior Features
- Irrigation System, Rain Gutters, Sliding Doors
- Roof
- Shingle
- Foundation
- Slab
- Pool
- Community, Private
- Pool Type
- In Ground, Lighting, Salt Water, Screen Enclosure, Self Cleaning
- Garage Carport
- 3 Car Garage
- Garage Spaces
- 3
- Garage Features
- Driveway
- Elementary School
- Independence Elementary
- Middle School
- Bridgewater Middle
- High School
- Horizon High School
- Water Name
- Lake Hancock & Lake Speer
- Water Extras
- Boat Ramp - Private, Skiing Allowed
- Pets
- Allowed
- Flood Zone Code
- X
- Parcel ID
- 27-23-27-8128-07-520
- Legal Description
- SIGNATURE LAKES PARCEL 1D PHASE 1 65/133 LOT 752
Listing courtesy of THE REAL ESTATE COLLECTION LLC. 407-656-7814
Selling Office: EXP REALTY LLC.Mortgage Calculator
StellarMLS is the source of this information via Internet Data Exchange Program. All listing information is deemed reliable but not guaranteed and should be independently verified through personal inspection by appropriate professionals. Listings displayed on this website may be subject to prior sale or removal from sale. Availability of any listing should always be independently verified. Listing information is provided for consumer personal, non-commercial use, solely to identify potential properties for potential purchase. All other use is strictly prohibited and may violate relevant federal and state law. Data last updated on