553 Karen Avenue, Altamonte Springs, FL 32701
- $590,000
- 4
- BD
- 3
- BA
- 2,857
- SqFt



- Sold Price
- $590,000
- List Price
- $624,900
- Status
- Sold
- Days on Market
- 19
- Closing Date
- Sep 21, 2023
- MLS#
- O6124657
- Property Style
- Single Family
- Year Built
- 1970
- Bedrooms
- 4
- Bathrooms
- 3
- Living Area
- 2,857
- Lot Size
- 14,698
- Acres
- 0.34
- Total Acreage
- 1/4 to less than 1/2
- Legal Subdivision Name
- Hermits Cove South
- MLS Area Major
- Altamonte Springs East
Property Description
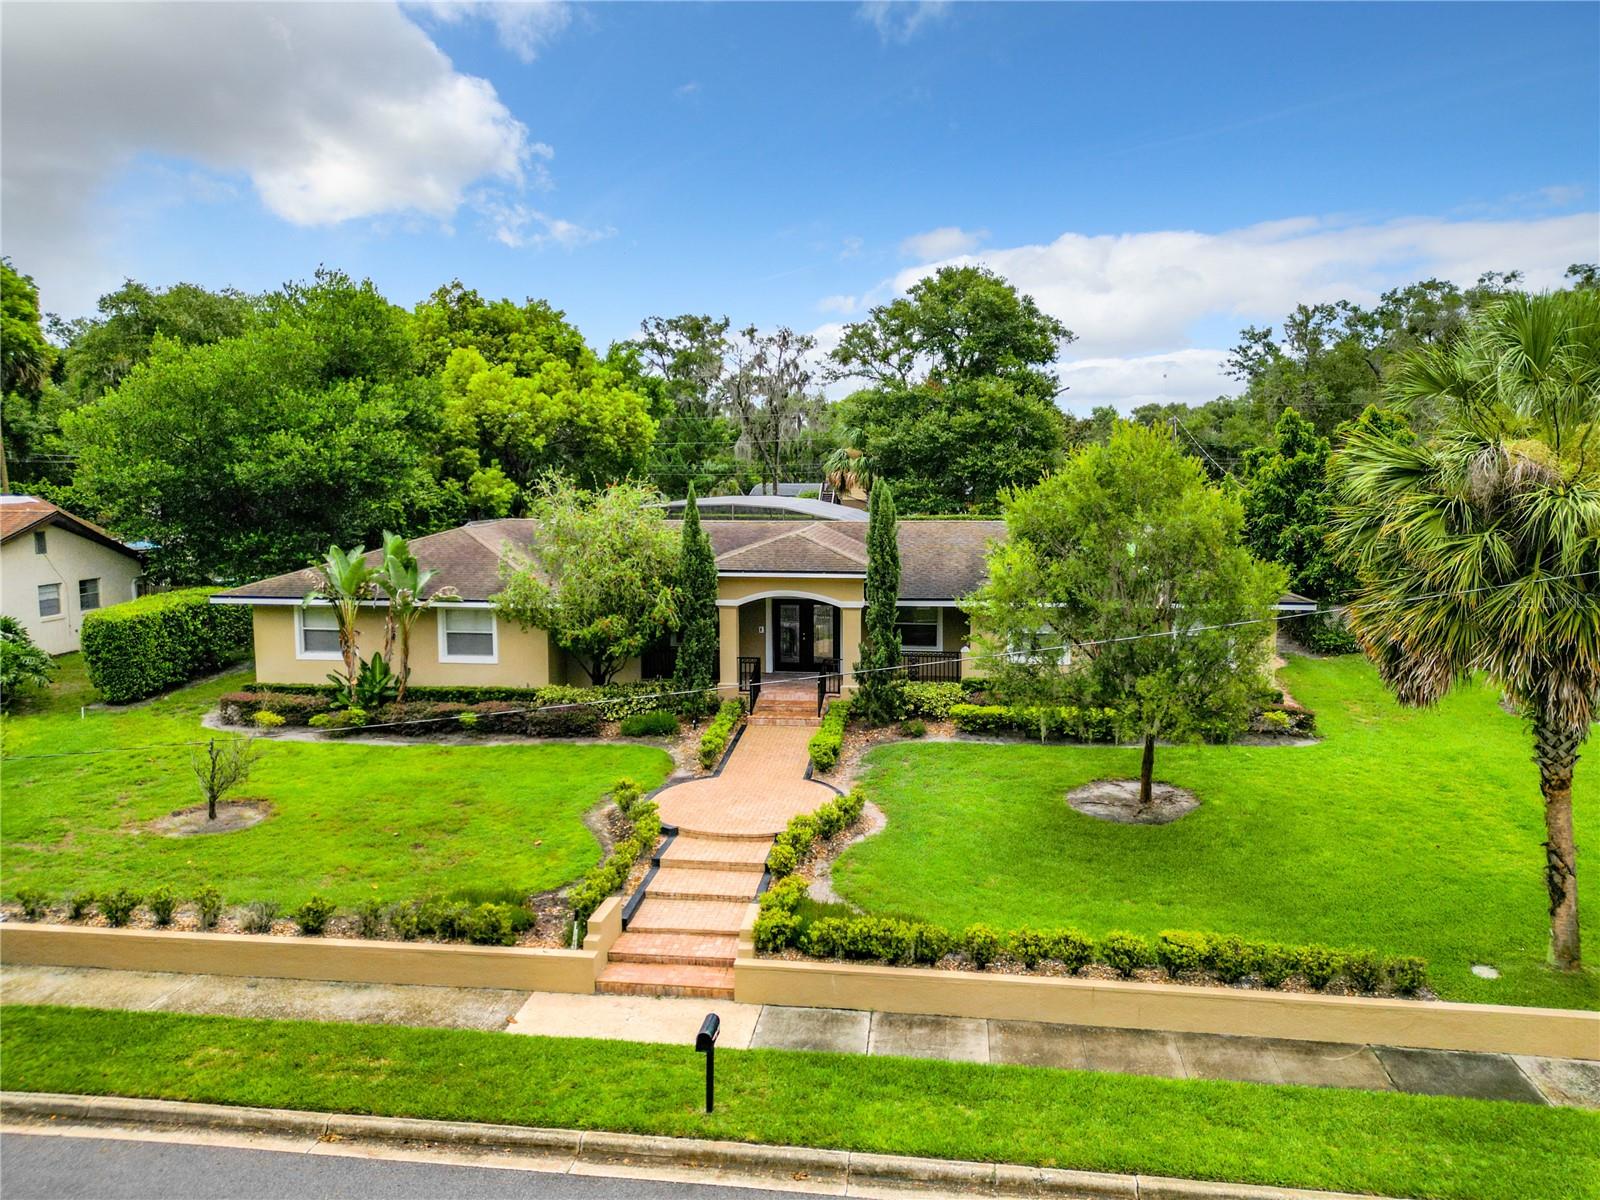
Welcome to this charming and meticulously maintained home located in a quiet welcoming neighborhood. This single-family residence offers a perfect blend of modern convenience and timeless elegance. It was completely remodeled in 2010, all major plumbing, electrical & mechanical has been fully updated to current codes. As you step inside, you are greeted by a spacious layout. The open-concept floor plan seamlessly connects the living room, dining area, and kitchen, creating a warm and welcoming atmosphere. The living room features large doors that flood the space with natural light, creating a bright and airy ambiance. The kitchen is a chef's dream, equipped with high-end stainless steel appliances, granite countertops, and ample cabinet space. It offers a center island, perfect for food preparation and casual dining. The adjacent dining area provides a wonderful space for entertaining guests or enjoying family meals. The home boasts four bedrooms and three bathrooms, including a luxurious master suite. The master bedroom is a true retreat, featuring a generous walk-in closet and a spa-like ensuite bathroom complete with a soaking tub, separate shower, and double vanity. The additional bedrooms are well-appointed and offer ample closet space. For those who work from home or desire a dedicated space for studying, there is a home office or study area that provides a quiet and private workspace. The outdoor space is equally impressive, with a beautifully landscaped backyard that offers a tranquil escape. Whether you're hosting a barbecue on the patio, enjoying a morning coffee on the deck, or simply relaxing in the well-maintained garden, the backyard is a perfect oasis for outdoor living and entertaining. Other notable features of this home include a three-car driveway, a laundry room, central heating and cooling systems, and energy-efficient windows. Located in a highly sought-after neighborhood, this home offers convenient access to local amenities such as parks, schools, shopping centers, and restaurants. It is also within a short commute to major highways, making it an ideal location for those who desire both convenience and tranquility. To top it off there is no HOA! Don't miss the opportunity to make this beautiful house your new home. Contact us today to schedule a private showing and experience all that this property has to offer.
/u.realgeeks.media/homesinorlando/NextHome-Neighborhood-Realty-Logo-Horizontal-OrangeOnWhite-Web-RGB.jpg)
Additional Information
- Taxes
- $4905
- Minimum Lease
- 8-12 Months
- Community Features
- No Deed Restriction
- Property Description
- One Story
- Zoning
- R-1AA
- Interior Layout
- Skylight(s), Solid Surface Counters, Split Bedroom, Thermostat, Walk-In Closet(s)
- Interior Features
- Skylight(s), Solid Surface Counters, Split Bedroom, Thermostat, Walk-In Closet(s)
- Floor
- Ceramic Tile, Wood
- Appliances
- Dishwasher, Electric Water Heater, Microwave, Range, Refrigerator
- Utilities
- BB/HS Internet Available, Cable Connected, Electricity Connected, Street Lights, Water Connected
- Heating
- Central
- Air Conditioning
- Central Air
- Exterior Construction
- Block
- Exterior Features
- Sidewalk
- Roof
- Shingle
- Foundation
- Slab
- Pool
- Private
- Pool Type
- In Ground, Screen Enclosure
- Elementary School
- Altamonte Elementary
- Middle School
- Milwee Middle
- High School
- Lake Brantley High
- Flood Zone Code
- x
- Parcel ID
- 12-21-29-507-0000-0020
- Legal Description
- LOT 2 HERMITS COVE SOUTH PB 15 PG 29
Listing courtesy of PREMIUM PROPERTIES R.E SERVICE. 407-380-2800
Selling Office: UNITED REAL ESTATE PREFERRED.Mortgage Calculator
StellarMLS is the source of this information via Internet Data Exchange Program. All listing information is deemed reliable but not guaranteed and should be independently verified through personal inspection by appropriate professionals. Listings displayed on this website may be subject to prior sale or removal from sale. Availability of any listing should always be independently verified. Listing information is provided for consumer personal, non-commercial use, solely to identify potential properties for potential purchase. All other use is strictly prohibited and may violate relevant federal and state law. Data last updated on