4477 Oxen Hill Loop, Oviedo, FL 32765
- $410,000
- 3
- BD
- 3
- BA
- 1,701
- SqFt






- Sold Price
- $410,000
- List Price
- $410,000
- Status
- Sold
- Days on Market
- 6
- Closing Date
- Aug 16, 2023
- MLS#
- O6124627
- Property Style
- Townhouse
- Architectural Style
- Florida
- Year Built
- 2005
- Bedrooms
- 3
- Bathrooms
- 3
- Baths Half
- 1
- Living Area
- 1,701
- Lot Size
- 2,420
- Acres
- 0.05
- Total Acreage
- 0 to less than 1/4
- Building Name
- Na
- Legal Subdivision Name
- Madison Place Twnhms
- MLS Area Major
- Oviedo
Property Description
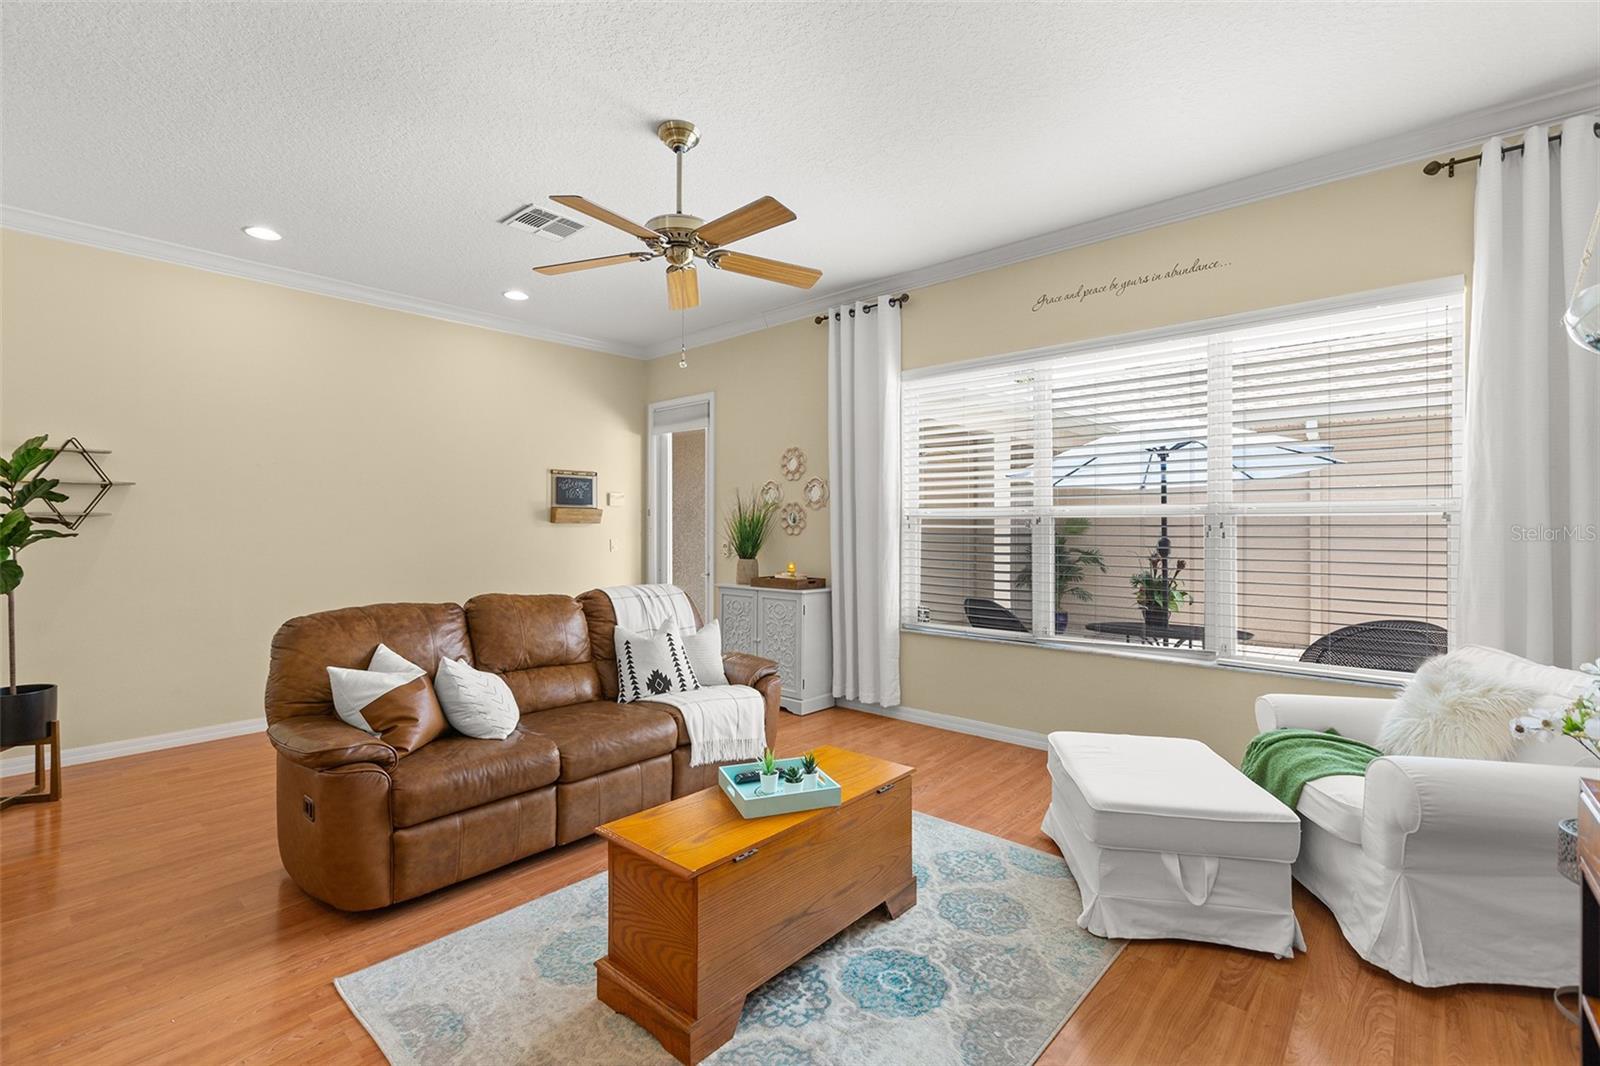
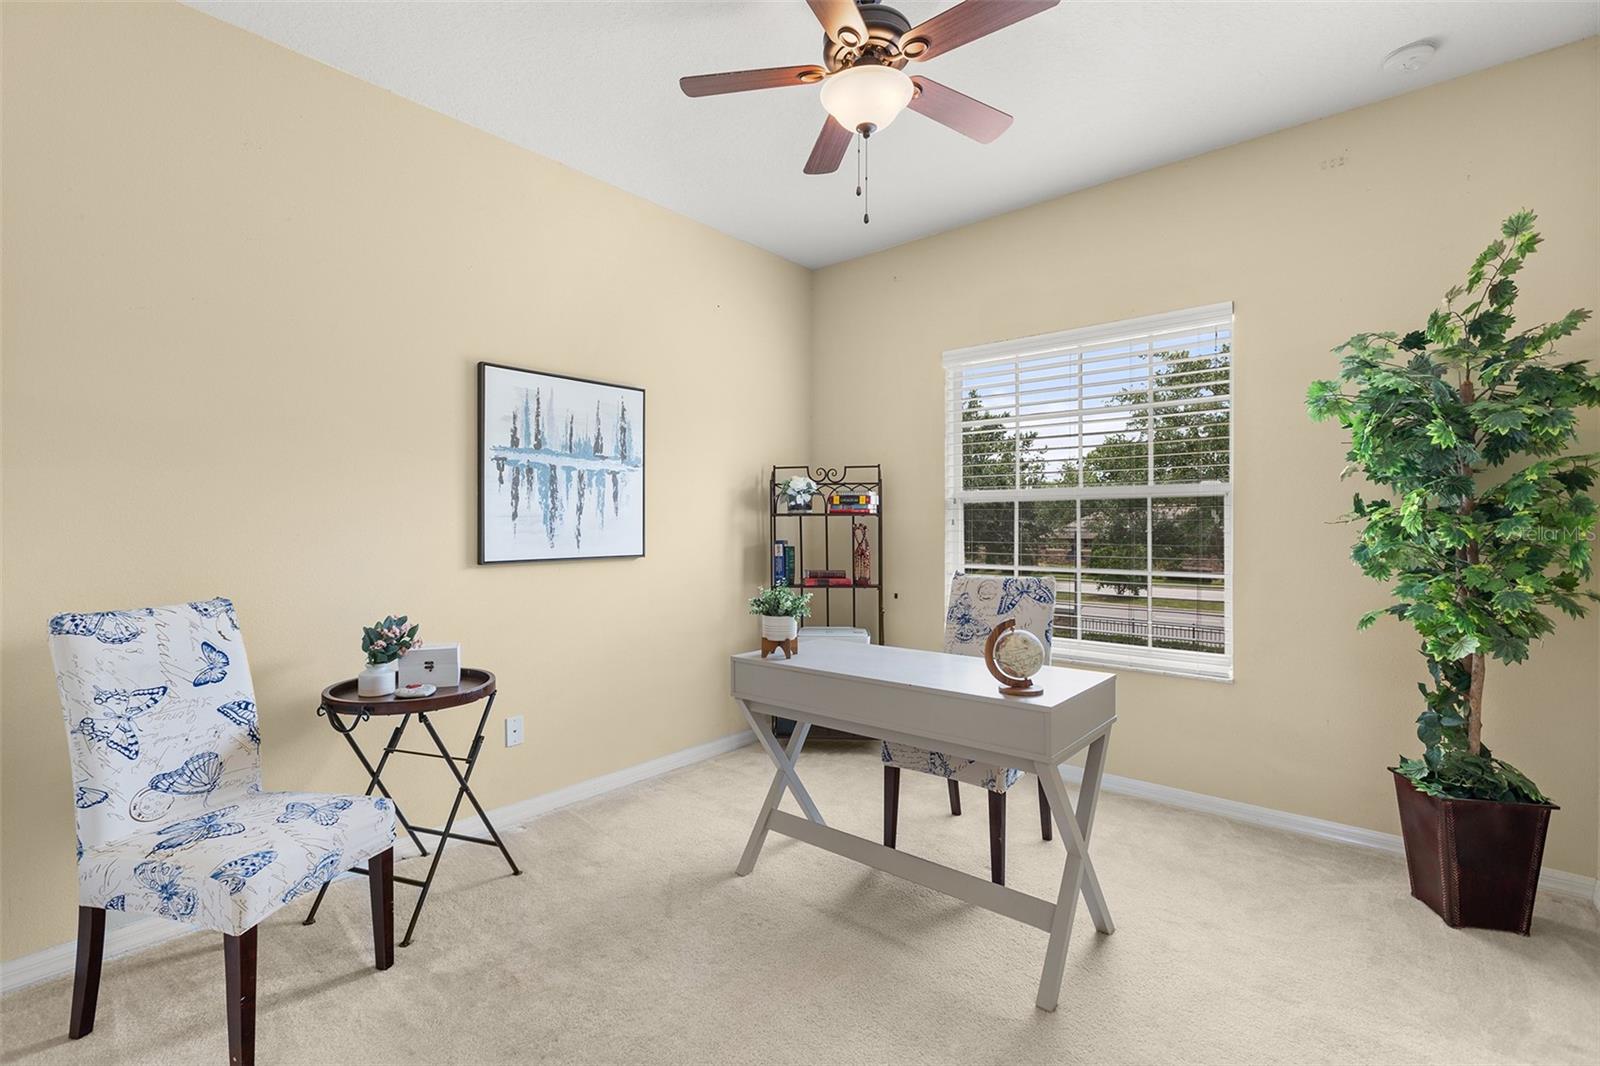
One or more photo(s) has been virtually staged. WATCH VIRTUAL TOUR VIDEO!! --> https://tinyurl.com/4477OxenHillLoop Welcome to Oviedo, a charming city nestled in the heart of Orlando, Florida. This 2-Story TOWNHOME with 2-CAR GARAGE and PRIVATE COURTYARD PATIO is so well maintained and cared for… you’ll feel like you're moving into a new home! It’s SPACIOUS at 1,700 SQ FT with its own FORMAL DINING ROOM! NEW HVAC system (2022), NEW ROOF (2022), NEW RAIN GUTTERS (2022), HIGH CEILINGS with CROWN MOULDING. This GATED and PET-FRIENDLY neighborhood with well-lit streets offers peace of mind. Enjoy the community GAZEBO—an ideal spot for relaxing on your stroll. With plenty of GUEST PARKING available, entertaining your guests is a breeze! Convenience is at your fingertips with shopping and grocery stores right next to the neighborhood. The easy access to the 417 Highway ensures you're well-connected to all that Orlando has to offer. HOA INCLUDES ROOF replacement, EXTERIOR PAINT, exterior LAWN & LANDSCAPE maintenance. Schedule an appointment to view the home today before it's gone! SEE MORE IN VIRTUAL TOUR VIDEO --> https://tinyurl.com/4477OxenHillLoop <br><br>
/u.realgeeks.media/homesinorlando/NextHome-Neighborhood-Realty-Logo-Horizontal-OrangeOnWhite-Web-RGB.jpg)
Additional Information
- Taxes
- $1413
- Minimum Lease
- 8-12 Months
- Hoa Fee
- $300
- HOA Payment Schedule
- Monthly
- Maintenance Includes
- Maintenance Structure, Maintenance Grounds, Private Road
- Location
- Sidewalk, Street One Way, Paved, Private
- Community Features
- Gated Community - No Guard, No Deed Restriction, Maintenance Free
- Property Description
- Two Story
- Zoning
- PD PLANNED DEVELOPMENT
- Interior Layout
- Ceiling Fans(s), Crown Molding, High Ceilings, Master Bedroom Upstairs
- Interior Features
- Ceiling Fans(s), Crown Molding, High Ceilings, Master Bedroom Upstairs
- Floor
- Carpet, Ceramic Tile, Laminate
- Appliances
- Dishwasher, Dryer, Microwave, Range, Refrigerator
- Utilities
- Electricity Connected, Sewer Connected, Street Lights
- Heating
- Central
- Air Conditioning
- Central Air
- Exterior Construction
- Block, Concrete, Stucco
- Exterior Features
- Courtyard, Rain Gutters, Sidewalk
- Roof
- Shingle
- Foundation
- Slab
- Pool
- No Pool
- Garage Carport
- 2 Car Garage
- Garage Spaces
- 2
- Garage Features
- Alley Access, Garage Faces Rear, Guest
- Elementary School
- Red Bug Elementary
- Middle School
- Tuskawilla Middle
- High School
- Lake Howell High
- Fences
- Vinyl
- Pets
- Allowed
- Flood Zone Code
- X
- Parcel ID
- 25-21-30-516-0000-0440
- Legal Description
- LOT 44 MADISON PLACE TOWNHOMES PB 65 PGS 35 36 & 37
Listing courtesy of EXP REALTY LLC. 888-883-8509
Selling Office: RE/MAX TOWN & COUNTRY REALTY.Mortgage Calculator
StellarMLS is the source of this information via Internet Data Exchange Program. All listing information is deemed reliable but not guaranteed and should be independently verified through personal inspection by appropriate professionals. Listings displayed on this website may be subject to prior sale or removal from sale. Availability of any listing should always be independently verified. Listing information is provided for consumer personal, non-commercial use, solely to identify potential properties for potential purchase. All other use is strictly prohibited and may violate relevant federal and state law. Data last updated on