305 Blue Crystal Drive, Deland, FL 32720
- $551,400
- 4
- BD
- 2
- BA
- 2,761
- SqFt




- Sold Price
- $551,400
- List Price
- $549,900
- Status
- Sold
- Days on Market
- 5
- Closing Date
- Aug 22, 2023
- MLS#
- O6124607
- Property Style
- Single Family
- Architectural Style
- Contemporary
- Year Built
- 2005
- Bedrooms
- 4
- Bathrooms
- 2
- Living Area
- 2,761
- Lot Size
- 12,865
- Acres
- 0.30
- Total Acreage
- 1/4 to less than 1/2
- Legal Subdivision Name
- Crystal Cove Ph 02
- MLS Area Major
- Deland
Property Description
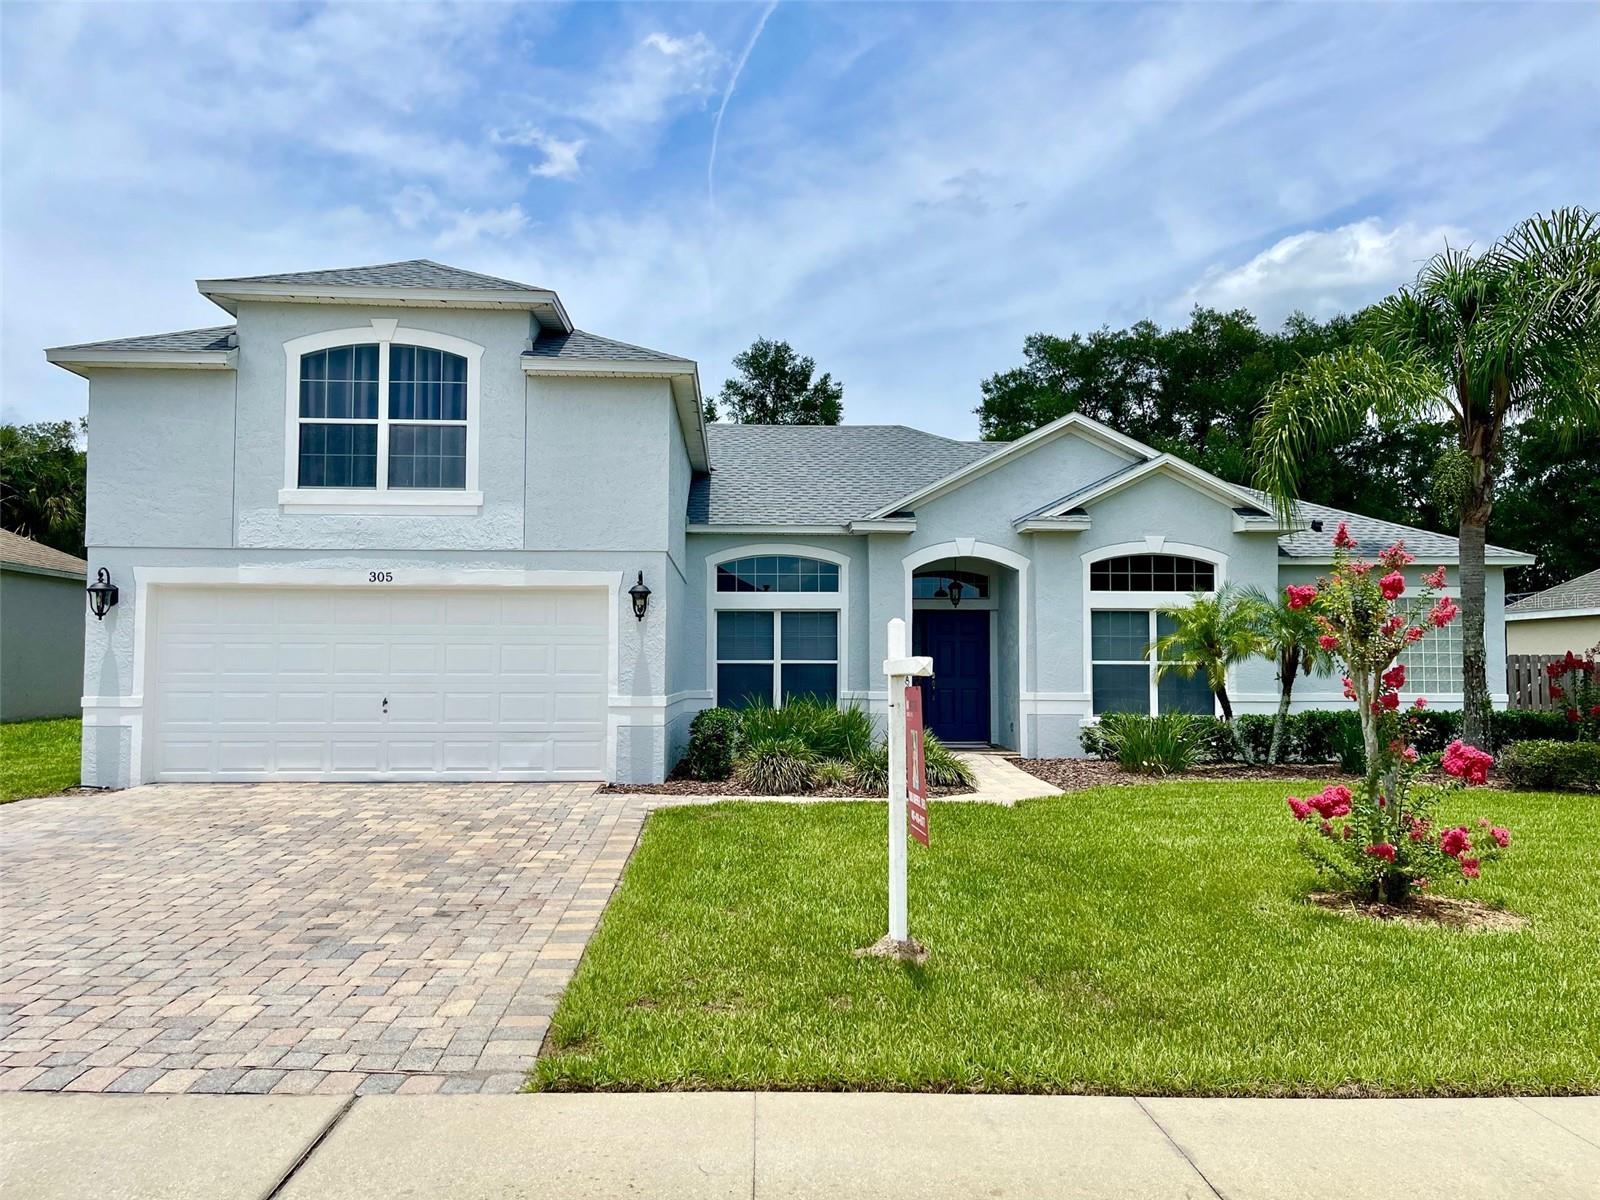
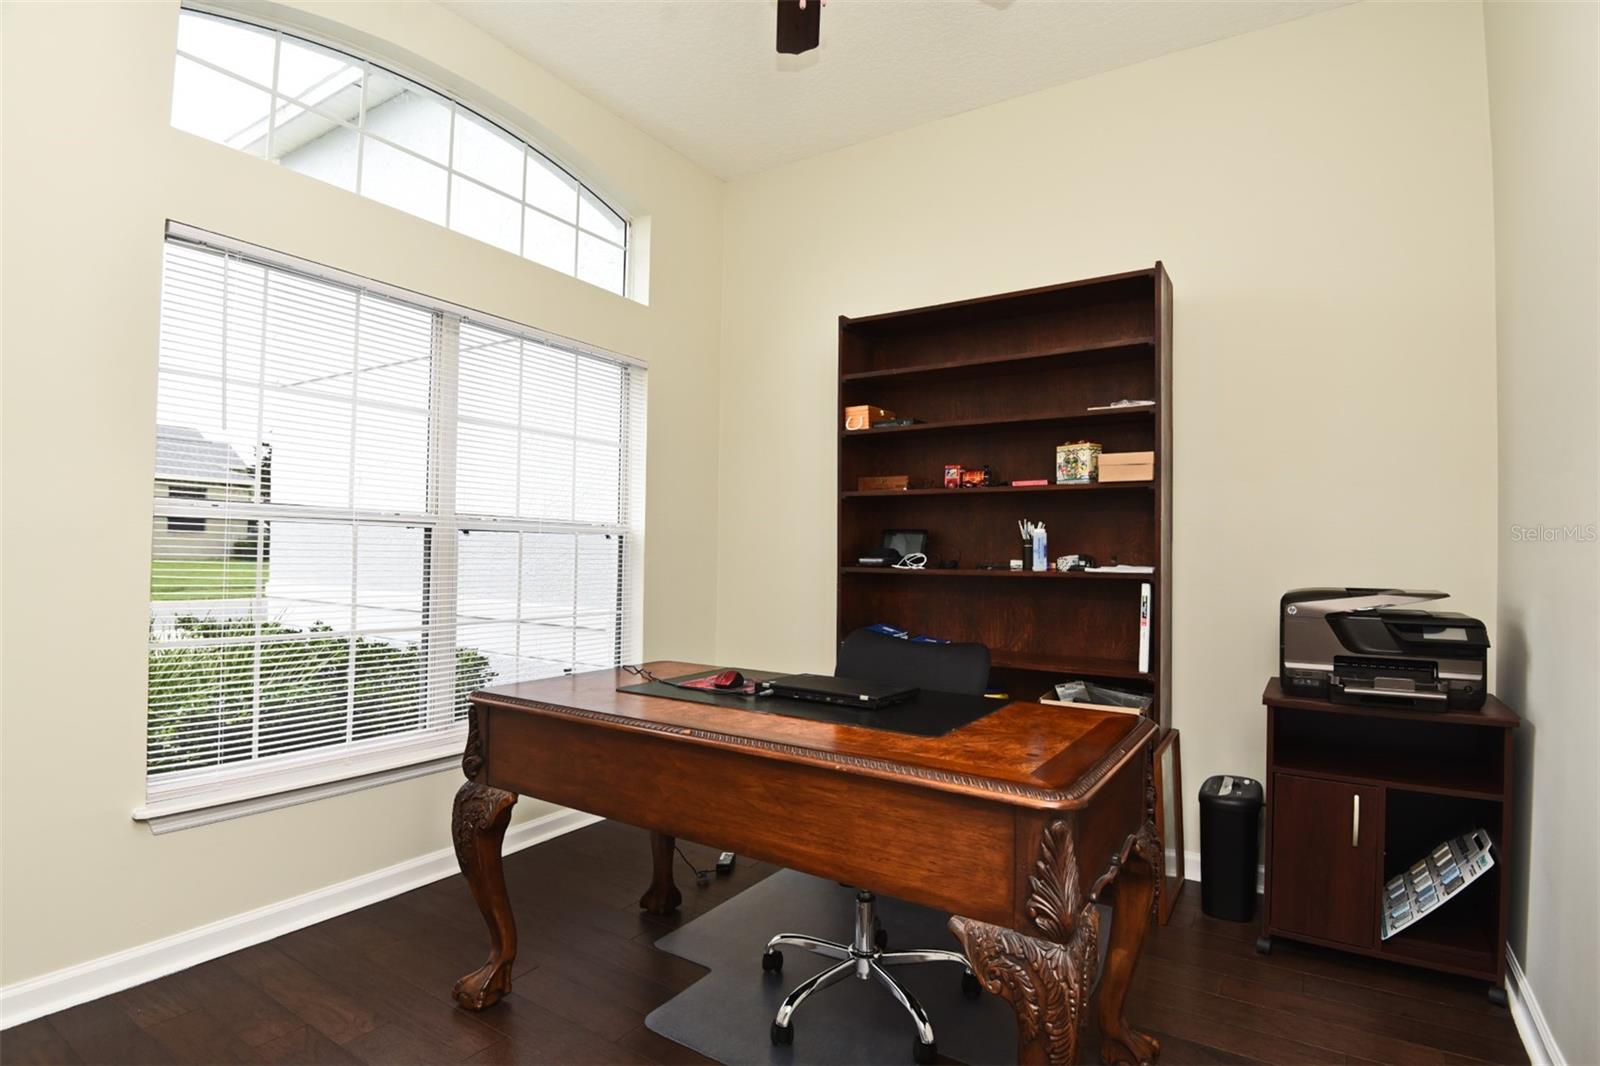
Under contract-accepting backup offers. Welcome to your completely remodeled home, nestled on a dead end street, in the quaint neighborhood of Crystal Cove. As you pull up you'll notice the home has been freshly painted, there's a pavered driveway, and a low maintenance landscaped yard. Once you walk through the front door, you'll be wowed by the openness, charm and elegant features that the new owners created when doing the remodel. All lights, fans and wall plates have been updated. Nothing was left untouched! To your left is your office/den/flex room with beautiful double barn doors for privacy. Your separate dining room is to your right, but could also be a formal living room, because there is also a large eat-in kitchen area that fits good sized table. This home has high ceilings, fresh neutral paint throughout and brand new engineered hardwood flooring in all areas, besides the bathrooms and inside laundry room. Your dream kitchen was designed for convenience, with the chef in mind! It features a vast granite topped 9x4 island with stainless Farmhouse sink, soft close solid wood cabinets, Frigidaire and Bosch stainless appliances w/ a gas/convection/air fryer oven, subway backslash and a built in desk area. This home is a split level and a split bedroom. The Master retreat is going to be your happy place! There's plenty of space for your large furniture pieces Also, both walk-in closets are large and contain organizational systems. Enter through your 8 ft double wood doors to your sophisticated, dreamy Master En Suite that comes with a 6 foot free standing soaker tub, double vanities with quartz counters, hand painted floor tile, paintable ship lap walls, walk in shower w/subway tiles, penny tiled floor and rain showerhead. There's also a separate water closet. Your three secondary bedrooms are all also quite roomy and one has a walk in closet. They share a recently updated bath that is chic, warm and decked out with it's marble counter, Subway tiled shower, PVC paintable Ship lap on wall and hand painted decorative floor tile. Go up the recently replaced solid wood steps to your 26x15 bonus room w/ walk in closet and re felted pool table that conveys with the home. This could also be a 5th bedroom, if needed. Relax on your screened porch, or go jump in your 30x15 sparkling pool that was just resurfaced(July 14,2023). RECENT UPDATES INCLUDE: ROOF 2022, HVAC 2021(dual zone), GAS WATER HEATER 2014, Frigidaire REFRIGERATOR 12/2021, Frigidaire Gas RANGE 2022, Bosch DISHWASHER 2021, Genie GARAGE DOOR OPENER 2022, Automatic POOL CLEANER 2022, Auto Pilot POOL SALT GENERATOR 2022, POOL RESURFACED (7/14/2023), Freshly PAINTED 2022, double slider w/built-in blinds 2022. Just hire the movers!
/u.realgeeks.media/homesinorlando/NextHome-Neighborhood-Realty-Logo-Horizontal-OrangeOnWhite-Web-RGB.jpg)
Additional Information
- Taxes
- $3618
- Minimum Lease
- 1-2 Years
- HOA Fee
- $600
- HOA Payment Schedule
- Annually
- Maintenance Includes
- Escrow Reserves Fund, Maintenance Grounds
- Location
- City Limits, Landscaped, Sidewalk, Street Dead-End, Paved
- Community Features
- No Deed Restriction
- Property Description
- Split Level
- Zoning
- R-2
- Interior Layout
- Ceiling Fans(s), Dry Bar, Eat-in Kitchen, High Ceilings, Kitchen/Family Room Combo, Master Bedroom Main Floor, Solid Wood Cabinets, Split Bedroom, Stone Counters, Thermostat, Walk-In Closet(s)
- Interior Features
- Ceiling Fans(s), Dry Bar, Eat-in Kitchen, High Ceilings, Kitchen/Family Room Combo, Master Bedroom Main Floor, Solid Wood Cabinets, Split Bedroom, Stone Counters, Thermostat, Walk-In Closet(s)
- Floor
- Hardwood, Tile
- Appliances
- Convection Oven, Dishwasher, Gas Water Heater, Microwave, Range, Refrigerator
- Utilities
- Cable Connected, Natural Gas Connected, Sprinkler Meter, Sprinkler Recycled
- Heating
- Central, Natural Gas
- Air Conditioning
- Central Air, Zoned
- Exterior Construction
- Block, Stucco
- Exterior Features
- Irrigation System, Lighting, Private Mailbox, Sidewalk, Sliding Doors, Sprinkler Metered
- Roof
- Shingle
- Foundation
- Slab
- Pool
- Private
- Pool Type
- Auto Cleaner, Child Safety Fence, Gunite, In Ground, Lighting, Salt Water, Tile
- Garage Carport
- 2 Car Garage
- Garage Spaces
- 2
- Fences
- Fenced, Wood
- Pets
- Allowed
- Flood Zone Code
- X
- Parcel ID
- 29-17-30-03-00-0200
- Legal Description
- LOT 20 CRYSTAL COVE PHASE II MB 50 PGS 141-142 INC PER OR 5633 PG 3811 PER OR 8175 PG 3778
Listing courtesy of KELLER WILLIAMS HERITAGE REALTY. 407-862-9700
Selling Office: COLDWELL BANKER REALTY.Mortgage Calculator
StellarMLS is the source of this information via Internet Data Exchange Program. All listing information is deemed reliable but not guaranteed and should be independently verified through personal inspection by appropriate professionals. Listings displayed on this website may be subject to prior sale or removal from sale. Availability of any listing should always be independently verified. Listing information is provided for consumer personal, non-commercial use, solely to identify potential properties for potential purchase. All other use is strictly prohibited and may violate relevant federal and state law. Data last updated on